- Overview
- Description
- Property Details
- Location
- HOA Management
- Facts & Features
- Getting Around
- Nearby Homes


$2,349,000
Monthly Est:$11,692
 5 Beds
 5 Baths
5 full baths
 4,741sqft
9366 Tangerine Coast Dr, Boca Raton, FL 33434
$2,349,000
$11,692/moEst:
Get Pre-Approved
Single Family Residence
Built in 2026
$797/mo HOA
6,969.6 sqft lot
$495/sq.ft
Description
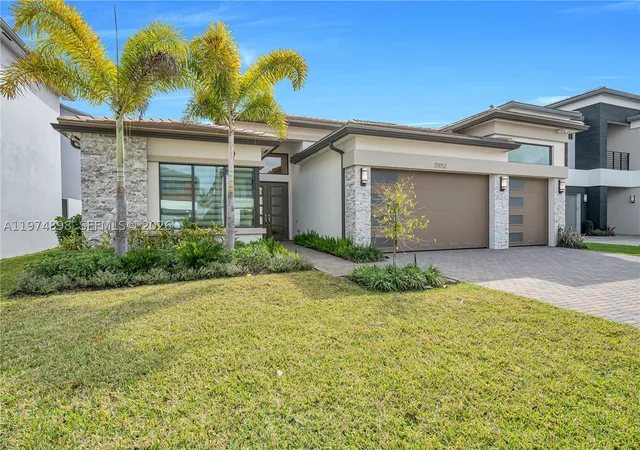
Rare opportunity to own an upgraded Honolulu model in Lotus Edge, perfectly positioned on a private lakefront homesite with beautiful water views and its own private pool. Featuring an upgraded GL Homes design scheme and premium elevation, this residence stands apart with contemporary finishes, an open-concept layout, expansive windows and a seamless connection between indoor and outdoor living. The designer kitchen features quartz countertops, extensive cabinetry, stainless steel appliances and an oversized island overlooking the main living and dining spaces. A custom entertainment wall and wet bar add to the home's elevated feel, while large sliding doors open directly to the covered lanai, private pool and peaceful lake backdrop. Lotus Edge takes luxury living far beyond the home. HOA services include lawn maintenance, cable, high-speed internet and home alarm service, creating a truly low-maintenance lifestyle. At the center of the community is the spectacular 39,000-square-foot state-of-the-art clubhouse, offering an incredible collection of resort-style amenities including a full-service restaurant and bar, poolside bar, Lotus Lounge, 24/7 fitness center, group fitness studio, massage room, sauna, cold plunge, indoor sports complex, card and game rooms, resort-style pool, lap pool, whirlpool spa and kids' splash park. The Racquet Club offers tennis, pickleball and Padel courts along with a dedicated pro shop. Ideally located in Boca Raton with convenient access to upscale shopping, dining, major roadways, beaches and some of the area's most sought-after public and private educational options. Private pool. Lake views. Premium elevation. Upgraded design scheme. Exceptional amenities. This is more than a Honolulu, it is one of the standout opportunities in Lotus Edge.
- Houzeo last checked: 9 hours ago
- Listing updated: October 7, 2026 at 3:12 pm
- Listing Provided by: Ryan Jabbour (561) 599-3917 DRE #3490105 | Keller Williams Realty Boca Ra (561) 997-0500
- Source: Beaches MLS-FL | MLS#: B26084432

Property Details
Status
Active
Type
Single Family Residence
No. of Stories
2
County
City
Neighborhood
--
Year Built
2026
HOA Fees
$797/mo
Finished Area
4,741 sqft
Lot Size
6,969.6 sqft lot
Basement Area
- sqft
MLS Name
Beaches MLS
MLS Number
B26084432
MLS Status
Active
Days on Market
1
Cumulative Days on Market
2
Open House

Continue Your Journey in App
Find your dream home, receive real-time updates, and many more!
Download App
Continue Your Journey in App
Find your dream home, receive real-time updates, and many more!
Location
HOA Management
Lotus Edge
HOA Fees
$797/ Monthly
Amenities
 Amenities and services may be covered by one or multiple associations and service providers.
 Gym
Gym
 Tennis
 Security Gate
 Park Playground
 Cable TV
 Security Guard
 Parking
 Basket Ball
 Maintenance
 Pool
Pool
 Spa
Spa
 Club House
 Restaurant
Sports Court
Walk path
Management
PicnicArea
CommonAreas
PestControl
RecreationFacilities
Disclaimer: Amenities are based on third-party information and may vary; buyers must independently verify all amenities, as information is deemed reliable but not guaranteed.
Facts & Features
Rooms
Bedrooms & bathrooms
Bedrooms: 5
Bathrooms: 5
Interior
Flooring
Engineered Hardwood
Appliances
Dryer, Dishwasher, Ice Maker, Microwave, Oven, Refrigerator, Washer
Interior Features
Wet Bar, Bathtub, Dining Area, Separate Formal Dining Room, Eat In Kitchen, High Ceilings, Living Dining Room, Pantry, Soaking Tub, Separate Shower, Upper Level Primary, Vaulted Ceilings, Walk In Closets, Bar
Heating
Electric
Exterior Features
Outdoor Living Area
Cooling
Ceiling Fans, Electric
Sewer
Public Sewer
Construction
Year Built
Year Built: 2026
Home type
Single Family Residence
Architectural Style
Contemporary
Construction Materials
Cbs Concrete Block Structure, Block
Property Condition
Resale
Roof
Concrete, Tile
Utilities & Energy
Pool Features
In Ground, Association
Water Source
Public
Parking Features
Attached, Driveway, Garage
Laundry Features
Inside
Association Amenities
Basketball Court, Clubhouse, Fitness Center, Gated, Management, Picnic Area, Playground, Pickleball, Pool, Parking, Recreation Facilities, Restaurant, Spa Hot Tub, Security, Sidewalks, Tennis Courts
Security Features
Security System Owned, Security Gate, Gated With Guard, Gated Community, Security Guard
Utilities
Cable Available, Electricity Available
Other Features
Lot Features
Less Than Quarter Acre
Patio And Porch Features
Covered, Patio
Subdivision Name
Johns West Pud
Community Features
Home Owners Association, Gated, Property Manager On Site, Street Lights
Price History
| Date | Event | Price |
|---|---|---|
10/05/2026 Source: | Price Increased | $2,349,000 +15054.84% $495/sqft |
10/05/2026 Source: | Listed for Sale | $15,500 $3/sqft |

Nearby Homes




Find Homes by Property Features in Boca Raton, FL
Nearby New Homes For Sale


IDX information is provided exclusively for consumers’ personal, non-commercial use, that it may not be used for any purpose other than to identify prospective properties consumers may be interested in purchasing, and that the data is deemed reliable but is not guaranteed accurate by BeachesMLS. All listings featuring the BMLS logo are provided by BeachesMLS, Inc. This data is not verified for authenticity or accuracy and may not reflect all real estate activity in the market. Based on information © 2026 BeachesMLS, Inc. All Rights Reserved.
 Advertising Broker: Moe Mossa (Savvy Avenue) | Savvy Avenue, LLC