- Overview
- Description
- Property Details
- Location
- Facts & Features
- Getting Around
- Nearby Homes
 Price Drop: $150K (09/15)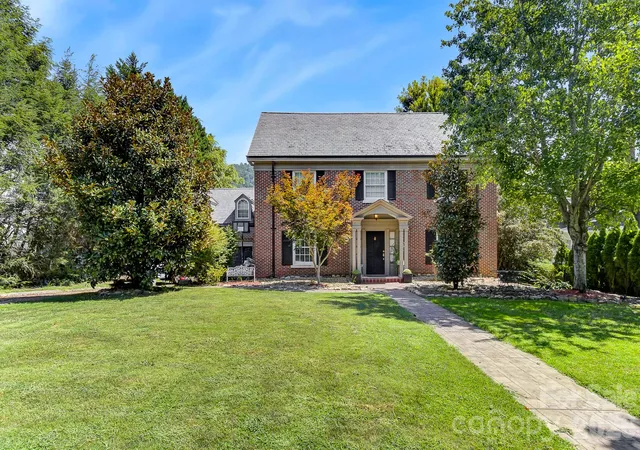
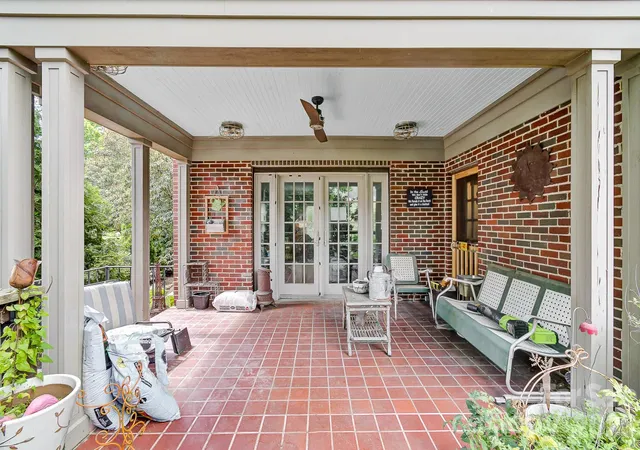

Street View
$2,250,000
Monthly Est:$11,199
 5 Beds
 5 Baths
4 full baths + 1 half bath
 5,629sqft
199 Kimberly Ave, Asheville, NC 28804
$2,250,000
$11,199/moEst:
Get Pre-Approved
Single Family Residence
Built in 1941
$-- HOA
0.41 acre lot
$400/sq.ft
Description
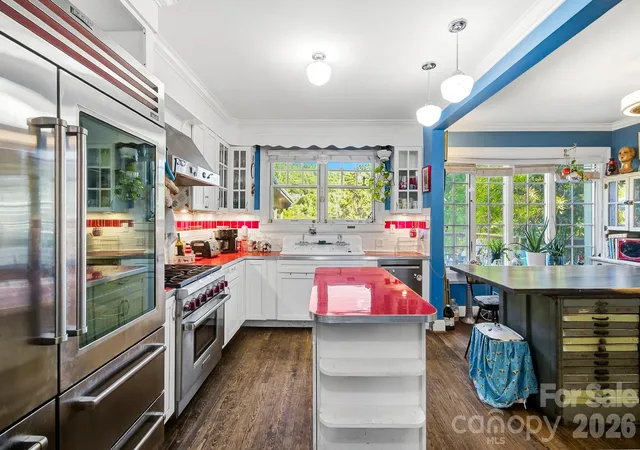
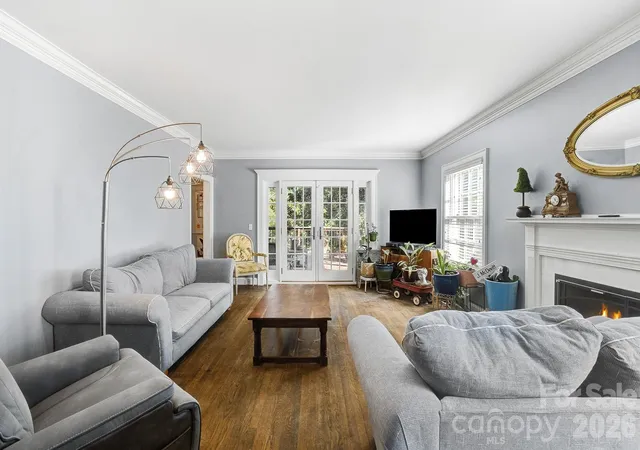
This beautiful Colonial Rivival home is perfectly positioned along iconic, highly sought after Kimberly Avenue, overlooks the Grove Park Inn, the Grove Park Inn Donald Ross designed golf course and Sunset Mountain, creating a setting that is difficult to duplicate anywhere in Asheville. Originally commissioned by Caleb Smith and designed by noted architect Ronald Greene, the home has been thoughtfully updated while preserving the craftsmanship, character and architectural details that make it special. Inside, generous living and entertaining spaces are complemented by a gourmet kitchen, a butler's pantry and French doors opening to an expansive deck overlooking the golf course. Multiple decks, brick patios and outdoor living areas take full advantage of the spectacular year-round views.
The very large primary suite offers beautiful views, an elegant bath, and and amazing walk in closet. Five bedrooms, a spacious office with built-ins and exceptional storage provide room to live comfortably without sacrificing the home's historic character. The finished walk-out lower level offers remarkable flexibility with its own entrance, family room, second kitchen, bedroom, bath and laundry, ideal for extended family or guests. A private studio with full bath above the garage creates yet another flexible space for guests, an office, art studio or retreat. Outside, the fenced back yard, slate roof, copper gutters and restored sidewalk along the golf course add to the character of this exceptional property. Listed within Grove Park on the National Register of Historic Places, this is more than a beautiful Asheville home. It is a rare opportunity to own an important piece of Grove Park history with one of the neighborhood's signature views overlooking one of the most remarkable Inn's and Golf Courses in all of Asheville's rich history!
- Houzeo last checked: 2 minutes ago
- Listing updated: October 1, 2026 at 5:03 pm
- Listing Provided by: Chuck Johnson (828) 338-8311 | Keller Williams Elite Realty (828) 552-3776
- Source: Canopy MLS | MLS#: 4419910

Property Details
Status
Active
Type
Single Family Residence
No. of Stories
-
County
City
Neighborhood
Year Built
1941
HOA Fees
-
Finished Area
5,629 sqft
Lot Size
0.41 acre lot
Basement Area
- sqft
MLS Name
Canopy MLS
MLS Number
4419910
MLS Status
Active
Days on Market
24
Cumulative Days on Market
17

Continue Your Journey in App
Find your dream home, receive real-time updates, and many more!
Download App
Continue Your Journey in App
Find your dream home, receive real-time updates, and many more!
Location
Facts & Features
Rooms
Bedrooms & bathrooms
Bedrooms: 5
Bathrooms: 5
Interior
Flooring
Tile, Wood
Heating
Central, Electric, Forced Air, Natural Gas
Appliances
Dishwasher, Exhaust Fan, Exhaust Hood, Gas Oven, Gas Range, Oven, Refrigerator
Cooling
Ceiling Fan(s), Central Air
Interior Features
Attic Other, Attic Walk In, Built In Features, Entrance Foyer, Kitchen Island, Pantry, Walk In Pantry
Sewer
Public Sewer
Construction
Year Built
Year Built: 1941
Home type
Single Family Residence
Construction Materials
Brick Full, Wood
Foundation Details
Basement
Architectural Style
Colonial
Roof
Architectural Shingle
Utilities & Energy
Water Source
City
Fireplace Features
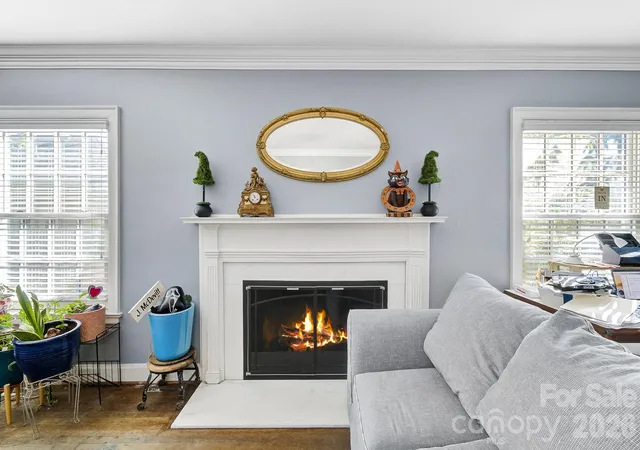
Gas, Gas Log, Insert, Living Room
Basement
Daylight, Exterior Entry, Full, Interior Entry, Partially Finished, Storage Space, Walk Out Access, Walk Up Access
Parking Features
Driveway, Attached Garage, Garage Door Opener, Garage Faces Front
Laundry Features
In Basement, Laundry Room, Washer Hookup
Other Features
Community Features
Golf
Patio And Porch Features
Balcony, Covered, Deck, Rear Porch
Subdivision Name
Grove Park
Price History
| Date | Event | Price |
|---|---|---|
09/15/2026 Source: | Listed for Sale | $2,400,000 +6.67% $426/sqft |
09/15/2026 Source: | Price Decreased | $2,250,000 -10.00% $400/sqft |
06/25/2026 Source: | Listing Removed | $2,500,000 $444/sqft |
06/10/2026 Source: | Listed for Sale | $2,500,000 +4.17% $444/sqft |
11/16/2025 Source: | Listing Removed | $2,400,000 $426/sqft |

Show more
Nearby Homes





Find Homes by Property Features in Asheville, NC
Nearby New Homes For Sale

Based on information submitted to the MLS GRID from Canopy MLS through Oct 08, 2026, 11:45PM. All data is obtained from various sources and may not have been verified by the broker or MLS GRID. Supplied Open House Information is subject to change without notice. All information should be independently reviewed and verified for accuracy. Properties may or may not be listed by the office/agent presenting the information. IDX information is provided exclusively for consumers’ personal, noncommercial use. It may not be used for any purpose other than to identify prospective properties which the consumers may be interested in purchasing. The data is deemed reliable but is not guaranteed by MLS GRID. The use of the MLS GRID Data may be subject to an end-user license agreement prescribed by the Member Participant’s applicable MLS, if any, and as amended from time to time. ©2026 Canopy MLS. All Rights Reserved.
 Advertising Broker: Nicholas Huscroft | Chosen Realty