- Overview
- Description
- Property Details
- Location
- Facts & Features
- Getting Around
- Nearby Homes

Street View
$1,059,000
Monthly Est:$5,271
 4 Beds
 4 Baths
3 full baths + 1 half bath
 5,268sqft
199 Lewis Ln Rd NE, Cleveland, TN 37312
$1,059,000
$5,271/moEst:
Get Pre-Approved
Single Family Residence
Built in 1982
$-- HOA
4.5 acres lot
$201/sq.ft
Description
OWNER FINANCING IS AVAILABLE.....PLEASE CALL FOR DETAILS.
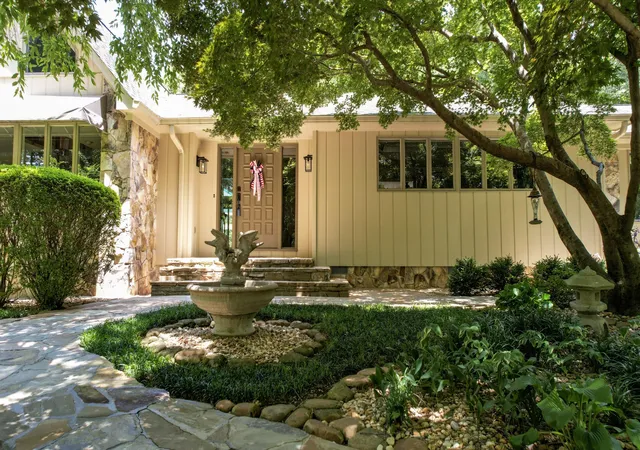
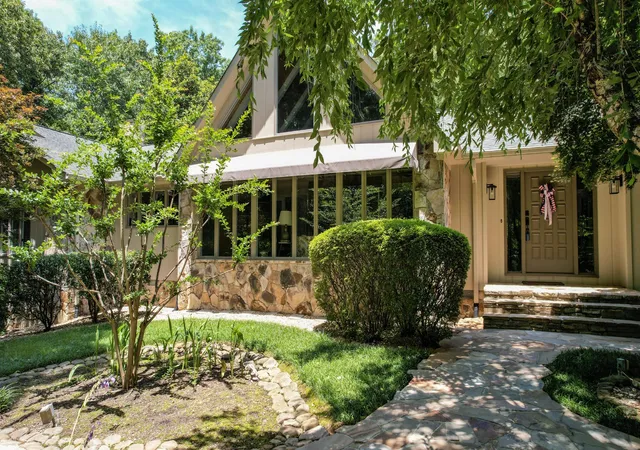
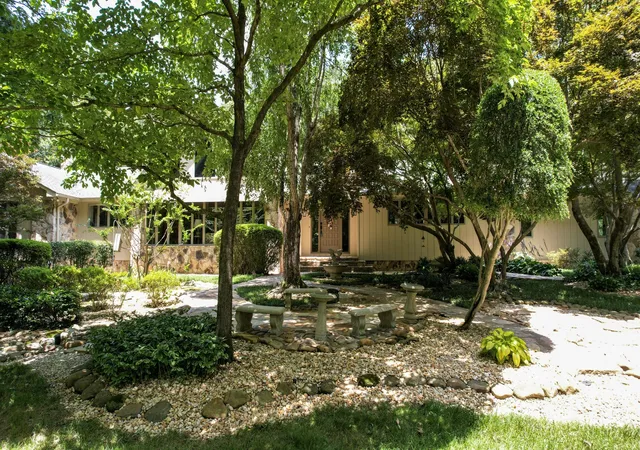
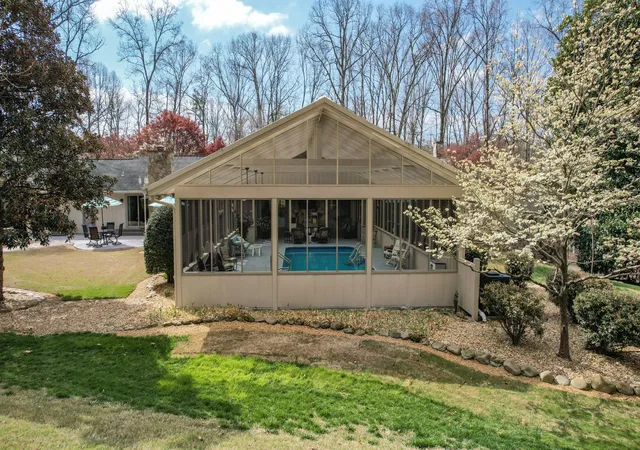
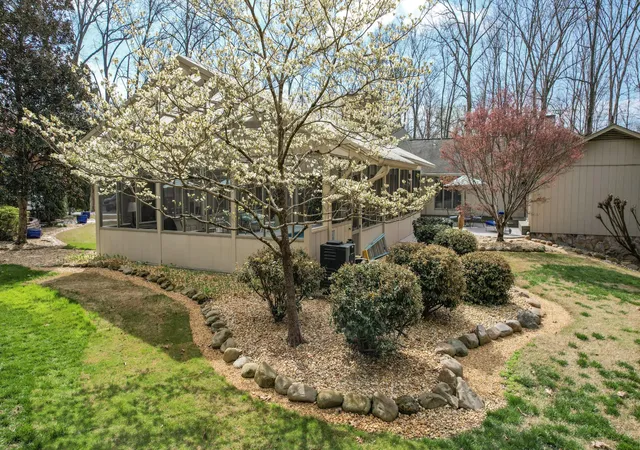
Private 4.5-acre Gated Estate minutes from I75 - 5,268 sq ft one-level home with heated pool & Resort Style outdoor living. Discover a rare private retreat offering 4.5 beautiful acres just 5 minutes from I75, providing convenient access to downtown Cleveland, Charleston, Athens, Chattanooga, & Knoxville. Located in the desirable Walker Valley school zone, this exceptional property combines privacy, space, & resort style amenities in one remarkable home. Approach the property through a security gate & fully fenced grounds, where the home is nestled among dogwoods, mature hardwoods, & flowering shrubs, creating a peaceful, secluded setting. A circular drive with expansive parking area & three-stall carport welcomes guests with ease. Outdoor living is truly extraordinary. The home features a screened & heated pool, entertainment area with large patio, perfect for gatherings year-round. The pool includes new hurricane screens & a liner replaced in 2023, along with convenient pool-side appliances including microwave, refrigerator, & utility sink. Just steps away, enjoy evenings around the super-sized walk-in fire pit, creating the ideal setting for entertaining family & friends. Inside the home offers an impressive 5,268 sq ft all on one level, recently refreshed with exterior paint in 2024. The stunning great room features soaring 20-foot ceilings & flows beautifully into the large dining area, sunroom, & loft creating a bright & open living space. The kitchen is fully equipped for serious cooking & entertaining, featuring solid surface countertops & rich walnut cabinetry, along with a self-cleaning oven, self-cleaning convection oven, glass surface five burner cook-top with pop-up venting, dishwasher, under-counter ice maker & warming drawer. Opposite the kitchen is a spacious family den. The owner's suite is an impressive 22X21 retreat, offering two closets filled with drawers & shoe storage.
- Houzeo last checked: 2 hours ago
- Listing updated: September 25, 2026 at 2:48 pm
- Listing Provided by: Max Phillips (423) 596-7173 DRE #203547 | Crye-Leike - Cleveland (423) 473-9545
- Source: Nashville (RealTracs Mid) MLS-TN as distributed by MLS GRID | MLS#: 3224472

Property Details
Status
Active Under Contract
Type
Single Family Residence
No. of Stories
1
County
City
Neighborhood
--
Year Built
1982
HOA Fees
-
Finished Area
5,268 sqft
Lot Size
4.5 acres lot
Basement Area
- sqft
MLS Name
Nashville (RealTracs Mid) MLS
MLS Number
3224472
MLS Status
Under Contract - Showing
Days on Market
160

Continue Your Journey in App
Find your dream home, receive real-time updates, and many more!
Continue Your Journey in App
Find your dream home, receive real-time updates, and many more!
Location
Facts & Features
Rooms
Bedrooms & bathrooms
Bedrooms: 4
Bathrooms: 4
Interior
Cooling
Ceiling Fan(s), Central Air
Interior Features
Bookcases, Built In Features, Ceiling Fan(s), High Ceilings, Open Floorplan, Walk In Closet(s), High Speed Internet
Heating
Central, Electric
Sewer
Septic Tank
Flooring
Carpet, Wood, Marble, Tile
Appliances
Refrigerator, Microwave, Cooktop, Double Oven, Disposal, Dishwasher
Construction
Year Built
Year Built: 1982
Home type
Single Family Residence
Foundation Details
Block
Construction Materials
Stone, Wood Siding
Architectural Style
Ranch
Roof
Other
Utilities & Energy
Pool Features
In Ground
Security Features
Security Gate, Smoke Detector(s)
Utilities
Electricity Available, Water Available
Fireplace Features
Gas, Wood Burning
Parking Features
Detached, Attached, Circular Driveway, Driveway, Gravel
Basement
Unfinished
Water Source
Public
Other Features
Patio And Porch Features
Patio, Covered, Porch, Screened
Subdivision Name
Muths
Lot Features
Level, Other
Price History
| Date | Event | Price |
|---|---|---|
09/14/2026 Source: | Contingent (Active Under Contract) | $1,059,000 $201/sqft |
09/14/2026 Source: | Pending | $1,059,000 $201/sqft |
07/10/2026 Source: | Listed for Sale | $1,059,000 -2.84% $201/sqft |
05/05/2026 Source: | Price Decreased | $1,089,900 -0.91% $207/sqft |
04/24/2026 Source: | Pending | $1,099,900 $209/sqft |


Show more
Nearby Homes










Find Homes by Property Features in Cleveland, TN
Nearby New Homes For Sale

Based on information from Realtracs® through Nov 06, 2026, 09:31AM. Data courtesy of Realtracs® MLS as distributed by MLS GRID. Some IDX listings have been excluded from this website. All data is obtained from various sources and may not have been verified by the broker or MLS GRID. Supplied Open House Information is subject to change without notice. All information should be independently reviewed and verified for accuracy. Properties may or may not be listed by the office/agent presenting the information. IDX information is provided exclusively for consumers’ personal, noncommercial use. It may not be used for any purpose other than to identify prospective properties consumers may be interested in purchasing. The data is deemed reliable but is not guaranteed by MLS GRID. The use of the MLS GRID Data may be subject to an end-user license agreement prescribed by Realtracs® MLS. © 2026 RealTracs Solutions. All Rights Reserved. Angela Fowler Real Estate, LLC | 423.320.4620 | afowler@catt.com Mailing Address: 452 Kailors Cove Cir, Ringgold, GA 30736
 Advertising Broker: Angela Fowler | Angela Fowler Real Estate, LLC.
