- Overview
- Description
- Property Details
- Location
- Facts & Features
- Getting Around
- Nearby Homes




Listed by: Lynn Russ | Coldwell Banker Realty - Portsmouth, NH (603) 334-1900
$1,859,000
Monthly Est:$9,253
 4 Beds
 3 Baths
1 full bath
 2,980sqft
199 Middle Rd, Portsmouth, NH 03801
$1,859,000
$9,253/moEst:
Get Pre-Approved
Single Family Residence
Built in 1905
$-- HOA
21,344 sqft lot
$624/sq.ft
Description
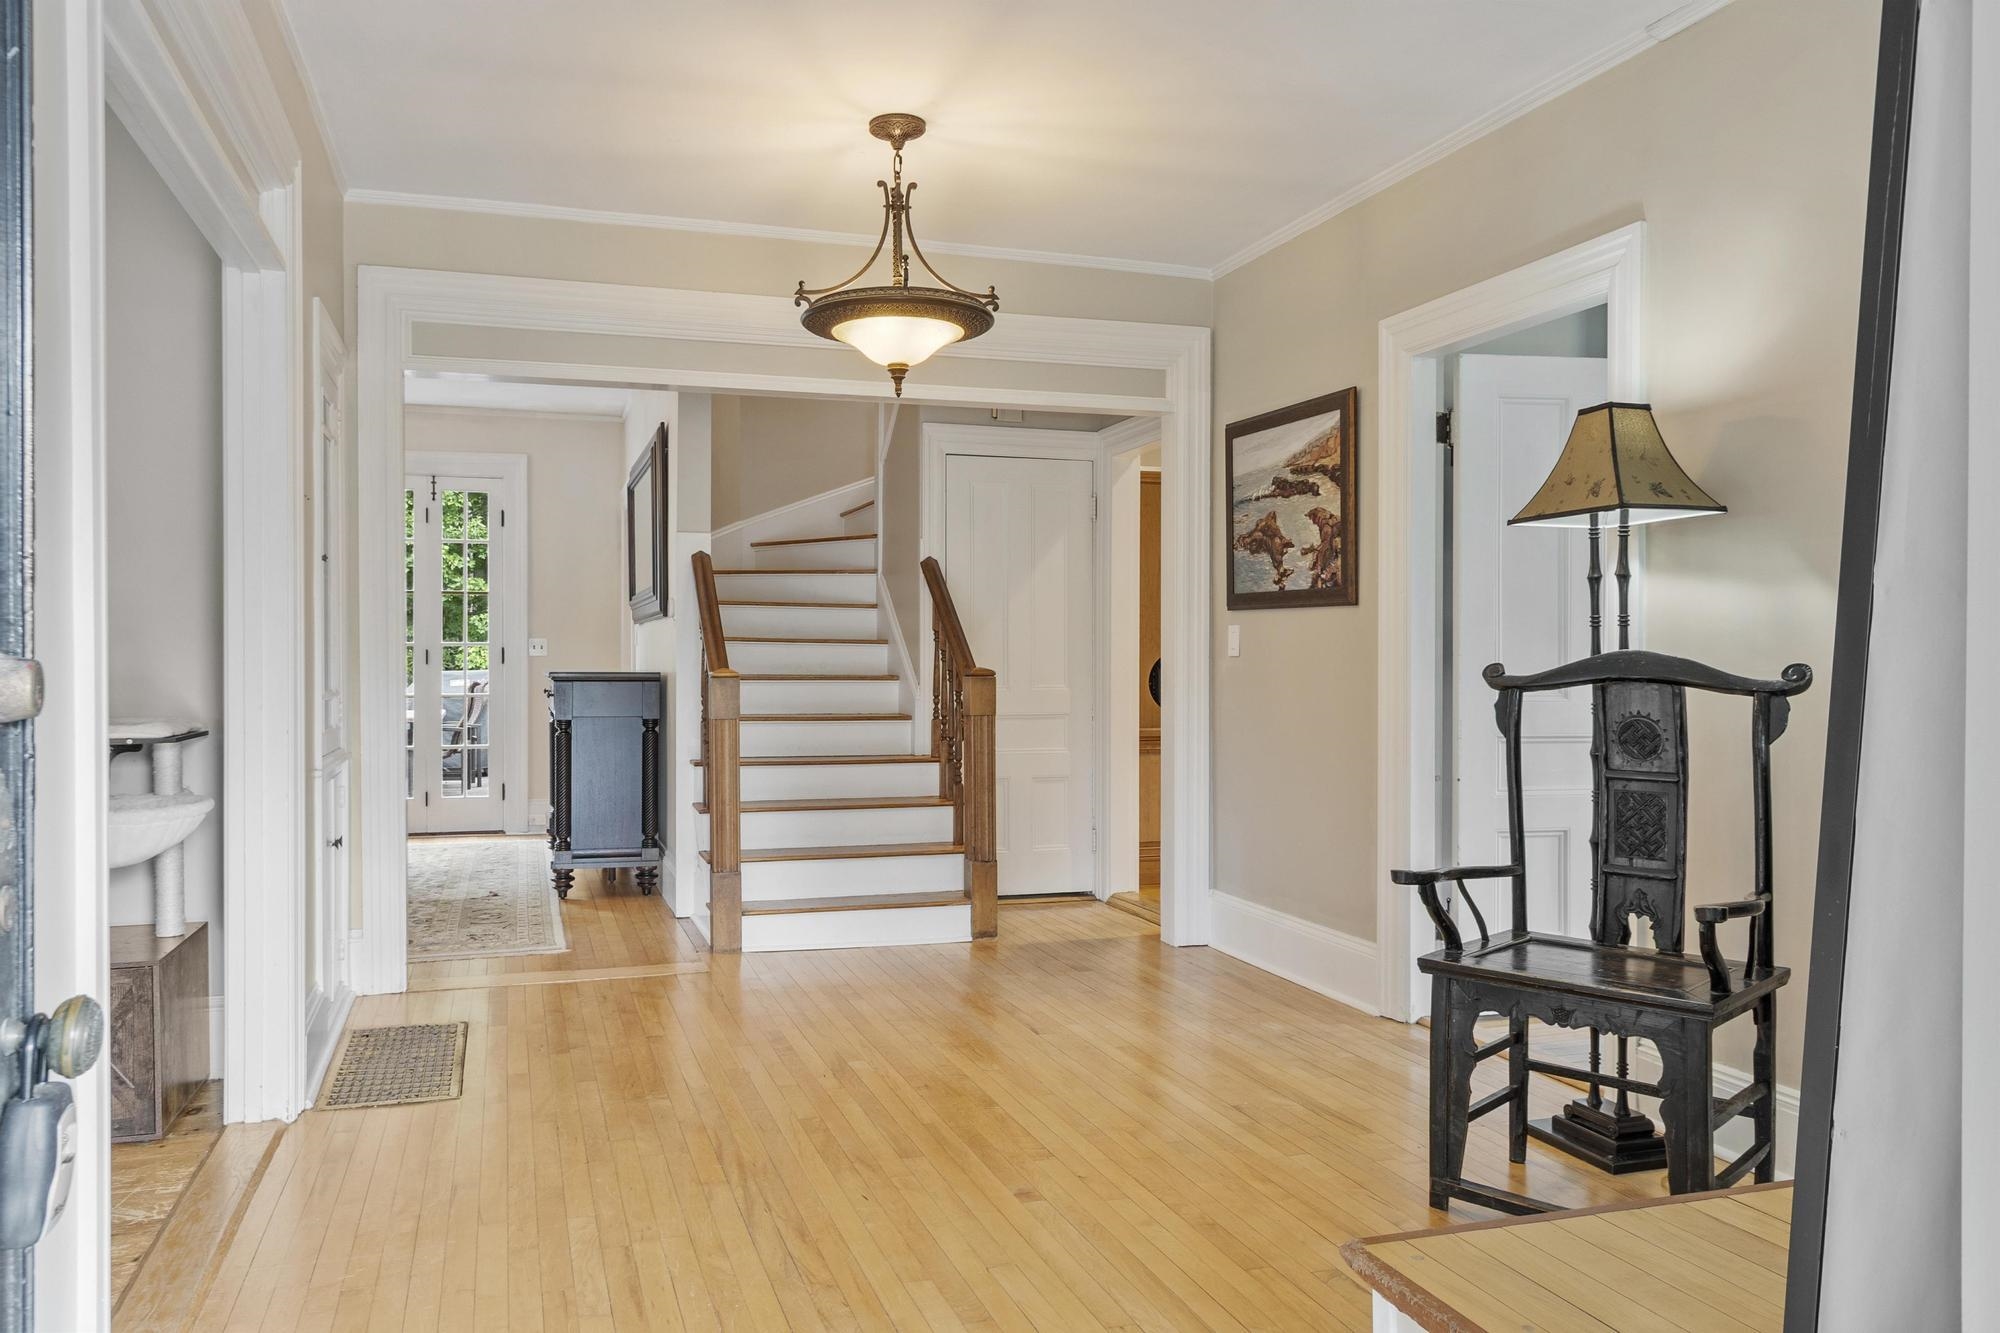
Stately Downtown Portsmouth Victorian with Exceptional Land & Privacy! Rarely does a property combine historic grandeur, modern updates, nearly ½ acre, and a location this close to downtown. Beautifully updated and set on a remarkable .49-acre lot with approximately 15 acres of conservation land behind, this three-story Victorian offers an extraordinary in-town setting just a short walk from downtown Portsmouth. A newly rebuilt Azek front porch welcomes you into an impressive foyer highlighted by a dramatic central turning staircase rising through all three floors. The first floor offers an elegant blend of character and functionality, including a distinctive rounded turret room, inviting family room with a beautifully tiled fireplace, spacious dining room, and a spectacular 22-foot kitchen. Completely reimagined with custom cabinetry, Labradorite granite countertops, center island, and rich hardwood flooring, the kitchen opens through large sliders to a vast wraparound deck perfect for entertaining or enjoying the private surroundings. A full bath completes the first floor. The second-floor features three generously sized bedrooms and two beautifully updated baths. The third floor has a bedroom plus a bonus studio/bedroom with a spacious walk-in attic offering excellent flexibility for guests, office space, hobbies, or storage. Recent improvements include Hardie Board siding with transferable warranty, updated heating and central air conditioning, and the rebuilt Azek front porch. Enjoy all that downtown Portsmouth has to offer, restaurants, shops, waterfront, culture, and entertainment while coming home to an expansive, private setting rarely found this close to the heart of the city. A truly special Victorian offering architectural character, thoughtful updates, exceptional land, and an unbeatable location.
- Houzeo last checked: 7 hours ago
- Listing updated: October 4, 2026 at 3:40 am
- Source: NEREN/Prime MLS-NH | MLS#: 5109179

Property Details
Status
Active Under Contract
Type
Single Family Residence
No. of Stories
-
County
City
Neighborhood
--
Year Built
1905
HOA Fees
-
Finished Area
2,980 sqft
Lot Size
21,344 sqft lot
Basement Area
- sqft
MLS Name
NEREN/Prime MLS
MLS Number
5109179
MLS Status
(31) Under Contract - Active Under Contract
Days on Market
29

Continue Your Journey in App
Find your dream home, receive real-time updates, and many more!
Download App
Continue Your Journey in App
Find your dream home, receive real-time updates, and many more!
Location
Facts & Features
Rooms
Bedrooms & bathrooms
Bedrooms: 4
Bathrooms: 3
Interior
Sewer
Public
Interior Features
Wood Fireplace, Kitchen Island, Primary Br W/ Ba, Walk In Closet(s), Walkup Attic
Appliances
Dishwasher, Disposal, Dryer, Range Hood, Microwave, Mini Fridge, Gas Range, Refrigerator, Trash Compactor, Washer, Wine Cooler, Vented Exhaust Fan
Exterior Features
Deck
Flooring
Hardwood
Cooling
Central Air
Heating
Multi Fuel
Construction
Year Built
Year Built: 1905
Home type
Single Family Residence
Property Condition
Existing
Foundation Details
Concrete, Fieldstone
Architectural Style
Victorian
Roof
Architectural Shingle
Construction Materials
Wood Frame, Combination Exterior, Wood Siding
Utilities & Energy
Water Source
Public
Utilities
Cable
Basement
Unfinished, Interior Entry, Basement Stairs
Parking Features
Detached
Electric
Circuit Breakers
Other Features
Lot Features
City Lot, Landscaped, In Town, Near Shopping, Near Hospital
Price History
| Date | Event | Price |
|---|---|---|
10/04/2026 Source: | Contingent (Active Under Contract) | $1,859,000 $624/sqft |

Nearby Homes


Find Homes by Property Features in Portsmouth, NH


Based on information from PrimeMLS Inc. through Oct 09, 2026, 02:32PM. This display of listings may or may not be the entire Compilation from the PrimeMLS database, and PrimeMLS does not guarantee the accuracy of such information. The listing broker's offer of compensation is made only to other real estate licensees who are participant members of PrimeMLS. This information is deemed reliable, but not guaranteed. The data relating to real estate displayed on this display comes in part from the IDX Program of PrimeMLS. The information being provided is for consumers' personal, non- commercial use and may not be used for any purpose other than to identify prospective properties consumers may be interested in purchasing. Data last updated Oct 09, 2026, 02:32PM. © 2026 PrimeMLS, Inc. All Rights Reserved.
 Advertising Broker: Derek Greene | The Greene Realty Group