- Overview
- Description
- Property Details
- Location
- Facts & Features
- Getting Around
- Nearby Homes



$649,900
Monthly Est:$3,235
 3 Beds
 2 Baths
2 full baths
 1,871sqft
19923 W Eldorado Dr, Eustis, FL 32736
$649,900
$3,235/moEst:
Get Pre-Approved
Single Family Residence
Built in 1998
$-- HOA
26,151 sqft lot
$347/sq.ft
Description
LAKEFRONT LIVING WITH TIMELESS FLORIDA CHARM
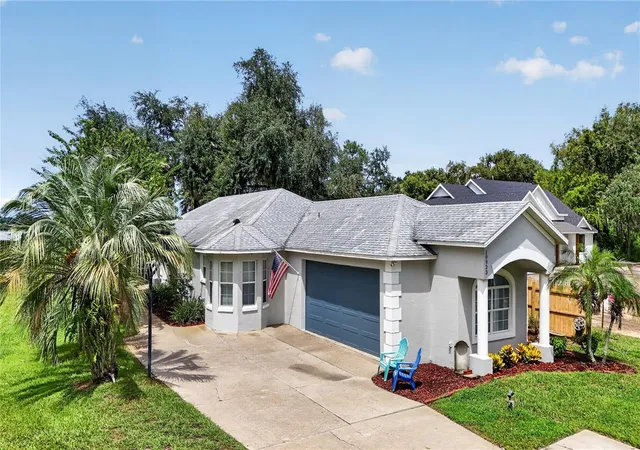
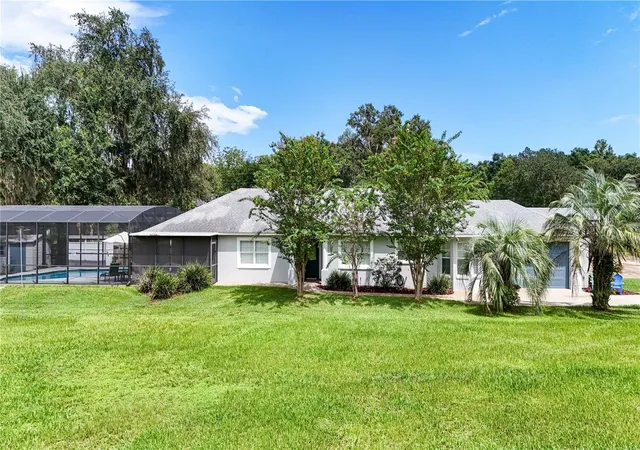
Welcome to a slice of Florida, where peaceful lake views, outdoor living, and room to breathe come together on just over half an acre with no HOA. This well-maintained lakefront home on Lake Eldorado offers a relaxed lifestyle with beautiful water views and a setting that feels tucked away while still being close to everyday conveniences.
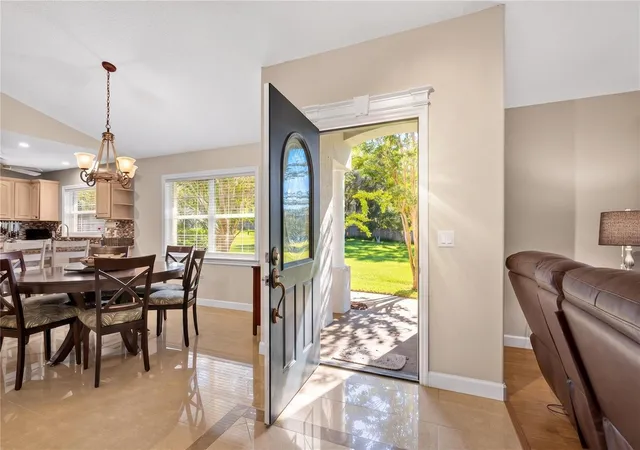
Inside, the home features a bright, open floor plan designed for comfortable living and easy entertaining. The living room is anchored by a gas fireplace, adding warmth and character to the heart of the home. A separate office provides dedicated space for working from home, hobbies, or quiet study. The primary bedroom is positioned to take advantage of the setting, offering a beautiful view of the lake to wake up to each morning.
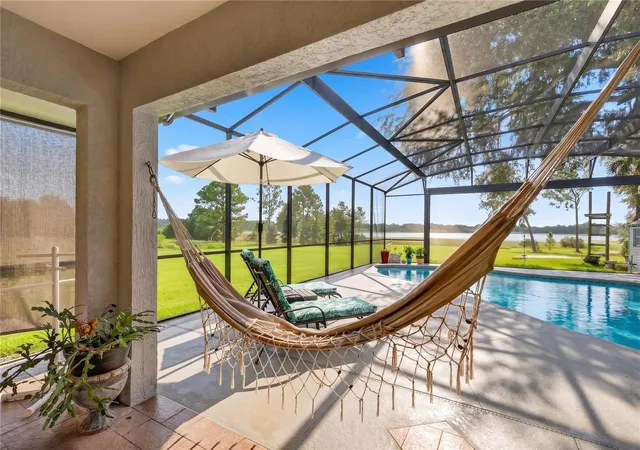
The outdoor living space is where this home truly shines. Step outside to the screened-in, heated pool and covered living area, where a dramatic picture-frame screen keeps the view wide open to Lake Eldorado. Whether you're enjoying your morning coffee by the water, hosting friends around the pool, or unwinding at sunset, the lake provides a beautiful backdrop to everyday life.
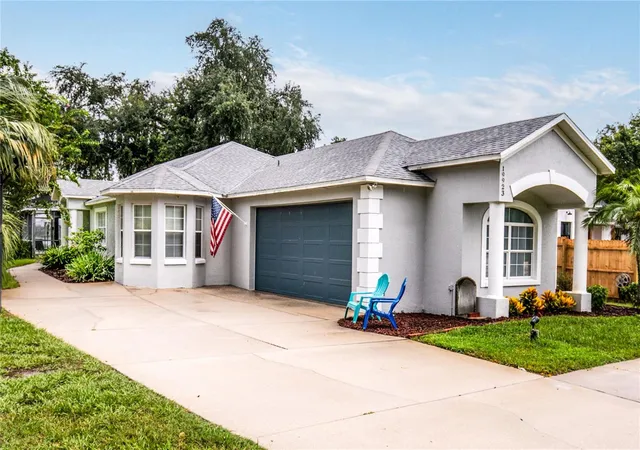
The property also offers a two-car garage, plus a separate storage shed for lawn equipment, outdoor gear, and lake-day necessities. With a roof approximately five years old, the home has been thoughtfully maintained and is ready for its next chapter.
For those who love the outdoors, a nearby county park is just down the street, offering trails that wind around another lake—perfect for morning walks, an afternoon outdoors, or simply enjoying more of the natural beauty of the area.
With lake frontage, over half an acre, no HOA, a screened and heated pool, generous outdoor living space, and classic Florida surroundings, this is more than a home—it’s an opportunity to enjoy the kind of Florida lifestyle that is becoming harder and harder to find.
Approximately 30 miles to Orlando, 23 miles to The Villages, and 42 miles to popular beaches.
- Houzeo last checked: 8 minutes ago
- Listing updated: September 22, 2026 at 11:58 pm
- Listing Provided by: Amy Whitaker (352) 978-5987 | REFINED SIGNATURE REALTY LLC (352) 978-3274
- Source: Stellar MLS-FL as distributed by MLS GRID | MLS#: G5117026

Property Details
Status
Active
Type
Single Family Residence
No. of Stories
-
County
City
Neighborhood
--
Year Built
1998
HOA Fees
-
Finished Area
1,871 sqft
Lot Size
26,151 sqft lot
Basement Area
- sqft
MLS Name
Stellar MLS
MLS Number
G5117026
MLS Status
Active
Days on Market
70
Cumulative Days on Market
25

Continue Your Journey in App
Find your dream home, receive real-time updates, and many more!
Continue Your Journey in App
Find your dream home, receive real-time updates, and many more!
Location
Facts & Features
Rooms
Bedrooms & bathrooms
Bedrooms: 3
Bathrooms: 2
Primary Bedroom
Level: First
Area: 196.00 Square Feet
Dimensions: 14x14
Primary Bathroom
Level: First
Area: 96.00 Square Feet
Dimensions: 8x12
Kitchen
Level: First
Area: 210.00 Square Feet
Dimensions: 15x14
Dining Room
Level: First
Area: 180.00 Square Feet
Dimensions: 12x15
Office
Level: First
Area: 80.00 Square Feet
Dimensions: 10x8
Living Room
Level: First
Area: 225.00 Square Feet
Dimensions: 15x15
Foyer
Level: First
Area: 66.00 Square Feet
Dimensions: 11x6
Bedroom 2
Level: First
Area: 168.00 Square Feet
Dimensions: 12x14
Bedroom 3
Level: First
Area: 156.00 Square Feet
Dimensions: 13x12
Bathroom 2
Level: First
Area: 72.00 Square Feet
Dimensions: 12x6
Interior
Exterior Features
Outdoor Grill, Outdoor Shower
Sewer
Septic Tank
Interior Features
Ceiling Fans(s), Open Floorplan, Split Bedroom, Stone Counters, Vaulted Ceiling(s)
Flooring
Ceramic Tile, Laminate
Heating
Electric
Appliances
Dishwasher, Disposal, Electric Water Heater, Microwave, Range, Refrigerator
Cooling
Central Air
Construction
Year Built
Year Built: 1998
Home type
Single Family Residence
Property Condition
Completed
Construction Materials
Block, Stucco
Foundation Details
Block, Slab
Roof
Shingle
Utilities & Energy
Pool Features
Gunite, Heated, In Ground, Screen Enclosure
Laundry Features
In Garage
Fireplace Features
Family Room, Gas
Water Source
Well
Utilities
Bb/hs Internet Available, Electricity Available, Underground Utilities
Other Features
Subdivision Name
Eldorado Heights
Price History
| Date | Event | Price |
|---|---|---|
08/28/2026 Source: | Price Decreased | $649,900 -5.67% $347/sqft |
08/28/2026 Source: | Listed for Sale | $689,000 $368/sqft |

Nearby Homes
Find Homes by Property Features in Eustis, FL
Nearby New Homes For Sale

Based on information from Stellar MLS® through Nov 07, 2026, 08:45AM as submitted to and distributed by MLS GRID. All data is obtained from various sources and may not have been verified by the broker or MLS GRID. Supplied Open House Information is subject to change without notice. All information should be independently reviewed and verified for accuracy. Properties may or may not be listed by the office/agent presenting the information. IDX information is provided exclusively for consumers’ personal non-commercial use. It may not be used for any purpose other than to identify prospective properties consumers may be interested in purchasing. The data is deemed reliable but is not guaranteed by MLS GRID. The use of the MLS GRID Data may be subject to an end-user license agreement prescribed by the Member Participant’s applicable MLS, if any, and as amended from time to time. © 2026 Stellar MLS. All Rights Reserved.
 Advertising Broker: Fred McGill | Simple Showing, Inc
