- Overview
- Description
- Property Details
- Location
- HOA Management
- Facts & Features
- Getting Around
- Nearby Homes


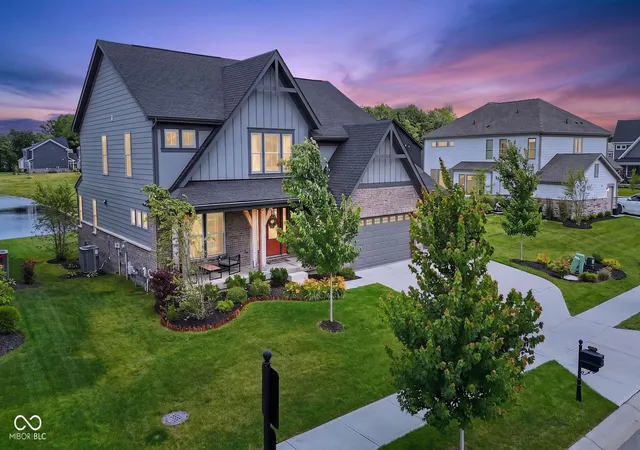


$749,900
Monthly Est:$3,733
 4 Beds
 3 Baths
2 full baths + 1 half bath
 3,367sqft
19967 Chatham Green Dr, Westfield, IN 46074
$749,900
$3,733/moEst:
Get Pre-Approved
Single Family Residence
Built in 2023
$91.67/mo HOA
9,148 sqft lot
$223/sq.ft
Description
Ask about the 1/0 Rate buydown! Built in 2023 and offering more than 4,200 square feet, this Blaire floorplan includes 4 bedrooms, 3 baths, and delivers a modern approach to luxury living within Chatham Hills. Thoughtfully designed with open-concept living spaces, abundant natural light, and quality finishes throughout, the home balances everyday comfort with spaces designed for gathering and entertaining. The lower level also offers the opportunity to finish additional space for a 5th bedroom and 4th bathroom, providing opportunities for growth. The main level flows effortlessly between the kitchen, dining, and living areas, creating an environment that feels both connected and functional. Large windows bring in natural light while enhancing the home's clean architectural lines and contemporary design. *What truly distinguishes this home, however, is the lower level. Unlike the typical basement found in many newer homes, this space was designed as a true extension of the living experience above. A dramatic open connection between the main level and lower level creates a striking sense of volume, highlighted by ceilings exceeding 15 feet in height. The result is a space that feels expansive, architectural, and full of possibility. Whether envisioned as a home theater, golf simulator, fitness studio, game room, kids' rock climbing wall, creative workspace, or multi-generational living area, the scale and openness allow the space to adapt to a wide range of lifestyles. The natural flow between levels creates an environment that feels connected rather than separated, making the lower level one of the home's defining features.
- Houzeo last checked: 11 minutes ago
- Listing updated: November 4, 2026 at 10:01 pm
- Listing Provided by: Joseph Rankin | Trueblood Real Estate (317) 288-5148
- Source: Metropolitan Indianapolis Board of REALTORS (MIBOR) MLS-IN as distributed by MLS GRID | MLS#: 22108315

Property Details
Status
Active
Type
Single Family Residence
No. of Stories
-
County
City
Neighborhood
--
Year Built
2023
HOA Fees
$91.67/mo
Finished Area
3,367 sqft
Lot Size
9,148 sqft lot
Basement Area
- sqft
MLS Name
Metropolitan Indianapolis Board of REALTORS (MIBOR) MLS
MLS Number
22108315
MLS Status
Active
Days on Market
153
Cumulative Days on Market
142

Continue Your Journey in App
Find your dream home, receive real-time updates, and many more!
Continue Your Journey in App
Find your dream home, receive real-time updates, and many more!
Location
HOA Management
N/A
HOA Fees
$1,100/ Annually
Disclaimer: Amenities are based on third-party information and may vary; buyers must independently verify all amenities, as information is deemed reliable but not guaranteed.
Facts & Features
Rooms
Bedrooms & bathrooms
Bedrooms: 4
Bathrooms: 3
Master Bedroom
Level: Upper
Area: 375.00 Square Feet
Dimensions: 25x15
Kitchen
Level: Main
Area: 180.00 Square Feet
Dimensions: 15x12
Breakfast Room
Level: Main
Area: 180.00 Square Feet
Dimensions: 15x12
Family Room
Level: Main
Area: 306.00 Square Feet
Dimensions: 18x17
Play Room
Level: Basement
Area: 375.00 Square Feet
Dimensions: 25x15
Office
Level: Main
Area: 156.00 Square Feet
Dimensions: 13x12
Bedroom 2
Level: Upper
Area: 121.00 Square Feet
Dimensions: 11x11
Bedroom 3
Level: Upper
Area: 143.00 Square Feet
Dimensions: 13x11
Bedroom 4
Level: Upper
Area: 168.00 Square Feet
Dimensions: 14x12
Interior
Appliances
Gas Cooktop, Dishwasher, Electric Water Heater, Disposal, Microwave, Double Oven, Washer, Refrigerator, Dryer, Range Hood
Window Features
Screens, Low Emissivity Windows, Vinyl Windows
Interior Features
Bath Sinks Double Main, Breakfast Bar, High Ceilings, Kitchen Island, Entrance Foyer, Pantry, Walk In Closet(s), Vaulted Ceiling(s)
Cooling
Central Air
Heating
Forced Air, Natural Gas, Baseboard
Exterior Features
Fire Pit
Construction
Year Built
Year Built: 2023
Home type
Single Family Residence
Property Condition
New Construction
Architectural Style
Traditional
Construction Materials
Brick, Cement Siding, Stone
Foundation Details
Concrete Perimeter
Utilities & Energy
Parking Features
Attached
Water Source
Public
Fireplace Features
Family Room
Laundry Features
Upper Level, Sink, Laundry Room
Basement
Ceiling 9+ Feet, Daylight, Egress Window(s), Partially Finished, Roughed In
Security Features
Smoke Detector(s)
Other Features
Patio And Porch Features
Covered
Lot Features
Sidewalks
Subdivision Name
Chatham Hills
Price History
| Date | Event | Price |
|---|---|---|
11/02/2026 Source: | Price Decreased | $759,900 -1.30% $226/sqft |
10/09/2026 Source: | Price Decreased | $769,900 -0.65% $229/sqft |
09/24/2026 Source: | Price Decreased | $774,900 -1.27% $230/sqft |
08/28/2026 Source: | Price Decreased | $784,900 -0.63% $233/sqft |
08/01/2026 Source: | Price Decreased | $789,900 -0.63% $235/sqft |

Show more
Nearby Homes
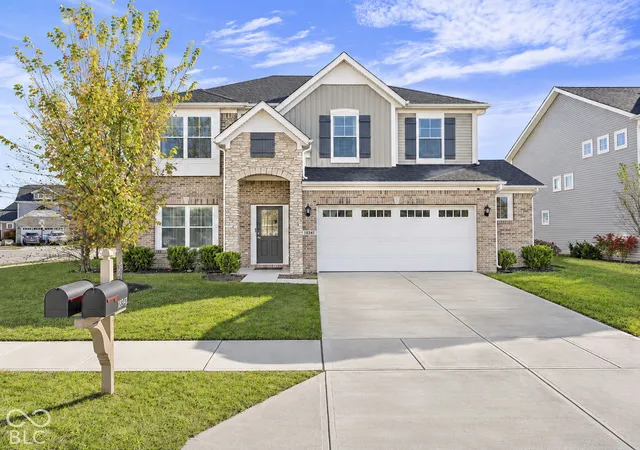
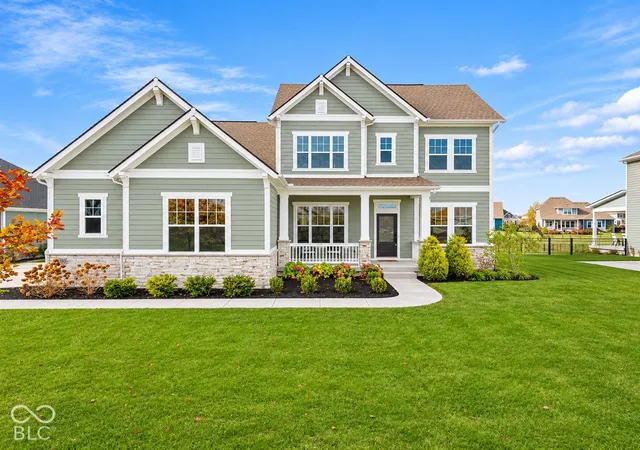
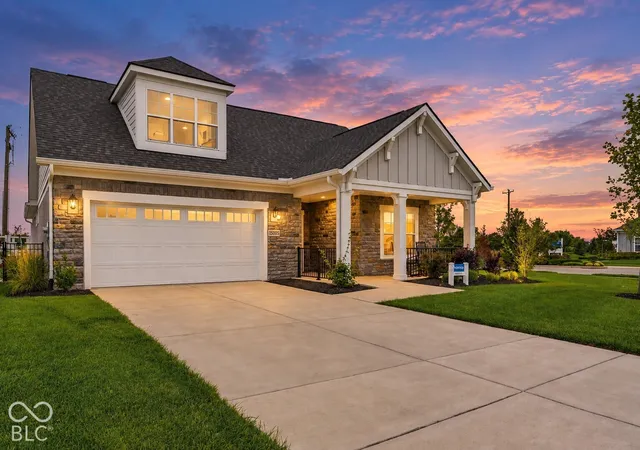
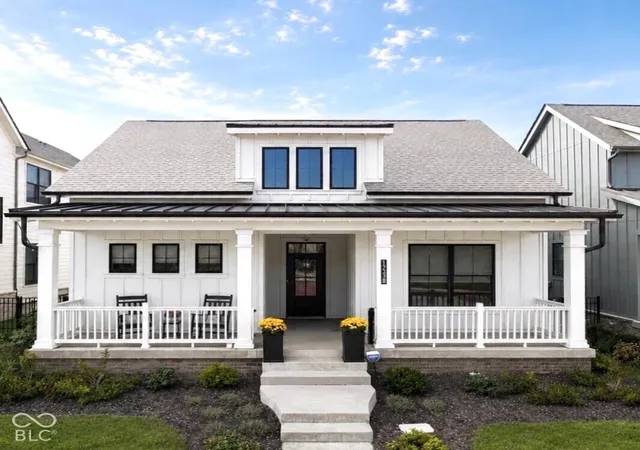
Find Homes by Property Features in Westfield, IN
Nearby New Homes For Sale

Based on information from MIBOR REALTOR® Association through Nov 16, 2026, 12:00PM as submitted to and distributed by MLS GRID. The Broker Listing Cooperative® listing service's Listing information is deemed reliable but is not guaranteed accurate by the Broker Listing Cooperative® listing service. All data is obtained from various sources and may not have been verified by broker or Broker Listing Cooperative listing service. Supplied Open House Information is subject to change without notice. All information should be independently reviewed and verified for accuracy. Properties may or may not be listed by the office/agent presenting the information. IDX information is provided exclusively for consumers personal non-commercial use. It may not be used for any purpose other than to identify prospective properties consumers may be interested in purchasing. The data is deemed reliable but is not guaranteed by MLS GRID. The use of the MLS GRID Data may be subject to an end-user license agreement prescribed by the Member Participant’s applicable MLS, if any, and as amended from time to time. All Rights Reserved. © 2026 MIBOR REALTOR® Association.
 Advertising Broker: Jonah Hartsburg | Hoosier Hub Realty
