- Overview
- Description
- Property Details
- Location
- HOA Management
- Facts & Features
- Getting Around
- Nearby Homes



$1,175,000
Monthly Est:$5,848
 4 Beds
 3 Baths
2 full baths + 1 half bath
 --sqft
2 Brown Deer Trl, Travelers Rest, SC 29690
$1,175,000
$5,848/moEst:
Get Pre-Approved
Single Family Residence
Built in -
$165.17/mo HOA
1.04 acres lot
--/sqft
Description
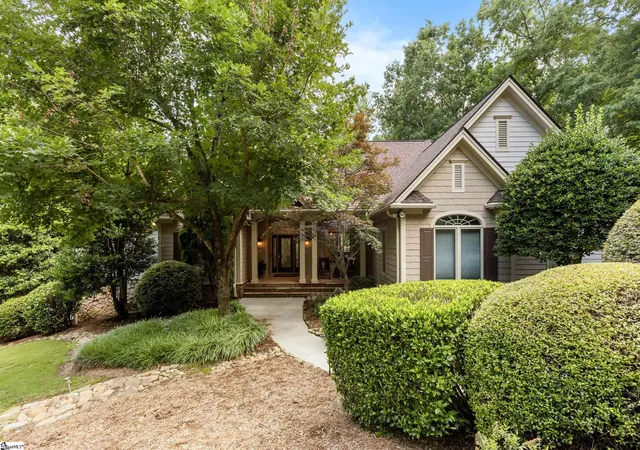
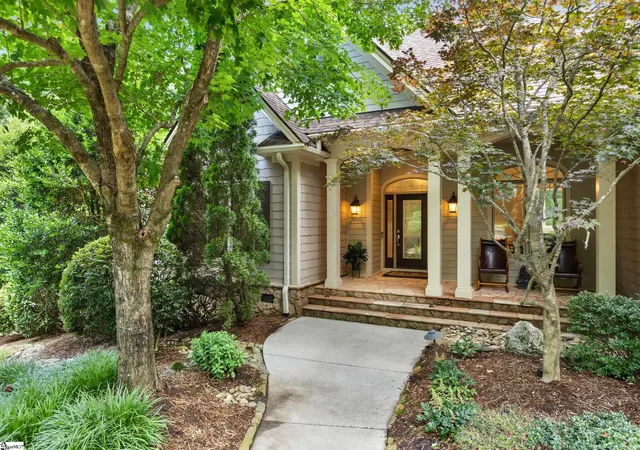
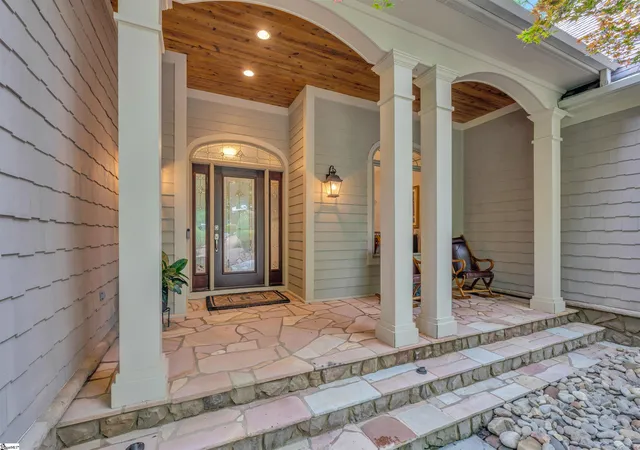
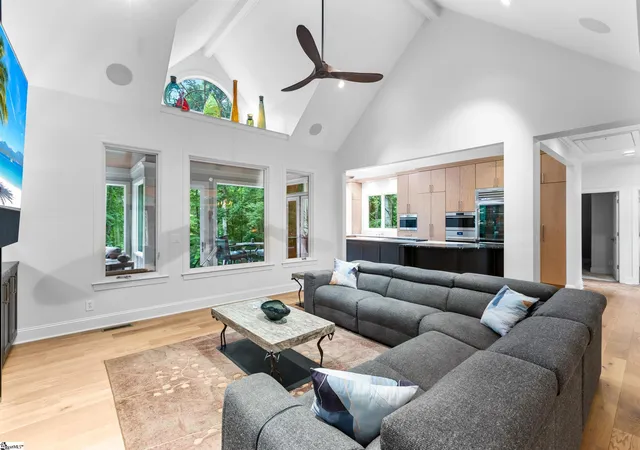
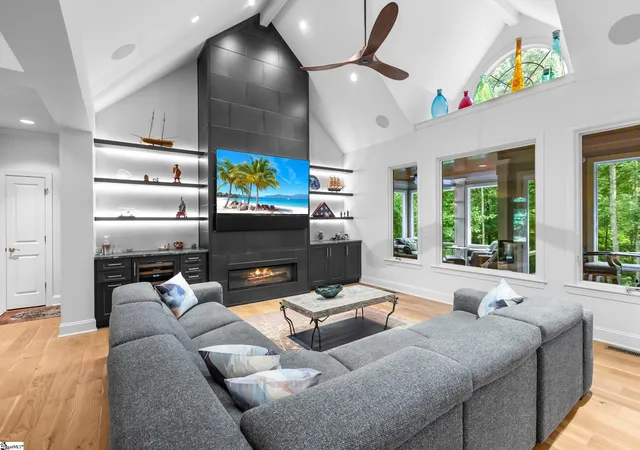
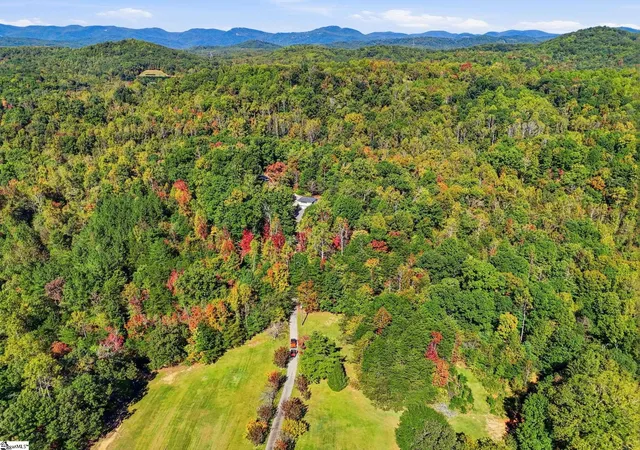
Escape the bustle of the city and enjoy the tranquility of the mountains without giving up the comfort of a smart home with contemporary luxury design features. 2 Brown Deer Trail is a one-level, 3 or 4 Bedroom, 2.5 Bath fully furnished home which was expertly reimagined and renovated to combine a contemporary interior design with its beautiful mountain setting, resulting in a chic, rustic/urban aesthetic. – This private mountain hideaway is tucked on over an acre in the gated golf and fitness community of the Cliffs Valley. Here, members enjoy year-round golf, tennis, pickleball, swimming, hiking, and cycling. -- Enter this cottage from the covered front porch to the Foyer and into the refined comfort of the Great Room with soaring ceiling, a sleek linear gas fireplace flanked by lighted display built-ins and a custom home theater installed by Empire AV, featuring Leon speakers, a massive Sony XR77" OLED TV, JL Audio e110 powered subwoofer, and the seamless connectivity provided by Ruckus Networks R519 WiFi. -- Anchoring the open floorplan is the bespoke Kitchen, designed for the gourmet who entertains while creating. Fully equipped, it’s decked out with Wood-Mode cabinetry, professional-grade Wolf appliances and a Sub-Zero refrigerator with dedicated wine cooler, as well as both Quartzite and feathered granite counters. Entertaining is a breeze with the Dining Room conveniently flowing from both Kitchen and Great Room. Indoor/outdoor living is best in the Sun Room off of the Kitchen overlooking the back yard and woods accessed from stairs leading from Sunroom to the covered patio, stone patio and the private back yard. — The inviting main level Primary Suite has private access to the sunroom and a sumptuous fully remodeled and updated En-Suite retreat with fine finishes, a soaking tub, an oversized shower and large walk-in closet.-- A tranquil Office/Den or additional Bedroom and Powder Room are located just off of the Foyer. The split floor plan offers 2 Private Bedrooms, a fully updated Bathroom and the Laundry Room. Access to the oversized 2-Bay Garage is conveniently near the Kitchen, fabulous when returning from grocery runs. -- Advanced smart home features include Control4 lighting control and a separate 4-zone audio system serving the Primary Bedroom, Kitchen, and Sunroom. – 2 Brown Deer is centrally located within the community convenient to the Club amenities, as well as the community entrance for easy commutes to downtown Greenville and Travelers Rest, SC as well as Hendersonville, Asheville, and Tryon, NC and GSP International Airport. -- A Cliffs Membership with access to all 7 Cliffs Clubs is available as a separate purchase.
- Houzeo last checked: 5 hours ago
- Listing updated: August 6, 2026 at 10:48 pm
- Listing Provided by: Teresa Jones (864) 569-3329 | Coldwell Banker Caine/Williams (864) 250-2850
- Source: Greater Greenville MLS-SC | MLS#: 1594765

Property Details
Status
Active
Type
Single Family Residence
No. of Stories
1
County
City
Neighborhood
--
Year Built
-
HOA Fees
$165.17/mo
Finished Area
- sqft
Lot Size
1.04 acres lot
Basement Area
- sqft
MLS Name
Greater Greenville MLS
MLS Number
1594765
MLS Status
Active
Days on Market
144

Continue Your Journey in App
Find your dream home, receive real-time updates, and many more!
Continue Your Journey in App
Find your dream home, receive real-time updates, and many more!
Location
HOA Management
N/A
HOA Fees
$1,982/ Annually
Amenities
 Amenities and services may be covered by one or multiple associations and service providers.
 Security Guard
 Restrictive Covenants
By-Laws
Disclaimer: Amenities are based on third-party information and may vary; buyers must independently verify all amenities, as information is deemed reliable but not guaranteed.
Facts & Features
Rooms
Bedrooms & bathrooms
Bedrooms: 4
Bathrooms: 3
Interior
Flooring
Carpet, Ceramic Tile, Wood
Interior Features
Bookcases, High Ceilings, Ceiling Fan(s), Vaulted Ceiling(s), Ceiling Smooth, Tray Ceiling(s), Granite Counters, Open Floorplan, Countertops Other, Pantry, Radon System
Sewer
Septic Tank
Appliances
Gas Cooktop, Dishwasher, Dryer, Oven, Refrigerator, Washer, Electric Oven, Double Oven, Microwave, Electric Water Heater
Cooling
Central Air, Electric, Multi Units
Heating
Electric, Forced Air, Multi Units, Heat Pump
Window Features
Tilt Out Windows
Construction
Year Built
-
Home type
Single Family Residence
Property Condition
21 30
Architectural Style
Contemporary, Other, Craftsman
Foundation Details
Crawl Space
Construction Materials
Stone, Stucco
Roof
Composition
Utilities & Energy
Laundry Features
Sink, 1st Floor, Walk In, Electric Dryer Hookup
Utilities
Underground Utilities, Cable Available
Basement
None
Water Source
Public
Fireplace Features
Gas Log, Gas Starter, Ventless
Parking Features
Attached, Paved, Garage Door Opener, Side/rear Entry, Driveway
Other Features
Disclosures
Seller Disclosure
Community Features
Clubhouse, Fitness Center, Gated, Golf, Recreational Path, Playground, Pool, Tennis Court(s), Other, Walking Trails
Lot Features
1 2 Acres, Corner Lot, Cul De Sac, Mountain, Sloped, Few Trees, Sprklr In Grnd Full Yard
Subdivision Name
Cliffs Valley
Patio And Porch Features
Patio, Porch
Price History
| Date | Event | Price |
|---|---|---|
08/06/2026 Source: | Price Decreased | $1,175,000 -2.08% $0/sqft |
07/16/2026 Source: | Listed for Sale | $1,200,000 -2.04% $0/sqft |
03/10/2026 Source: | Off Market | $1,225,000 +53.12% $0/sqft |
03/30/2022 Source: | Sold | $800,000 $0/sqft |

Nearby Homes



Find Homes by Property Features in Travelers Rest, SC
Nearby New Homes For Sale

Based on information from the Multiple Listing Service of Greenville, South Carolina, Inc. through Nov 04, 2026, 12:45PM. IDX information is provided exclusively for consumers’ personal, non-commercial use, it may not be used for any purpose other than to identify prospective properties consumers may be interested in purchasing, and that the data is deemed reliable but is not guaranteed accurate by the MLS. The listing broker’s offer of compensation is made only to participants of the MLS where the listing is filed.
 Advertising Broker: Nicholas Huscroft | Chosen Realty
