
- Overview
- Description
- Property Details
- Location
- Facts & Features
- Getting Around
- Nearby Homes

Street View
$5,499,999
Monthly Est:$27,375
 6 Beds
 6 Baths
5 full baths + 1 half bath
 7,855sqft
2 Chelmsford Dr, Glen Head, NY 11545
$5,499,999
$27,375/moEst:
Get Pre-Approved
Single Family Residence
Built in 2024
$-- HOA
2.05 acres lot
$700/sq.ft
Description
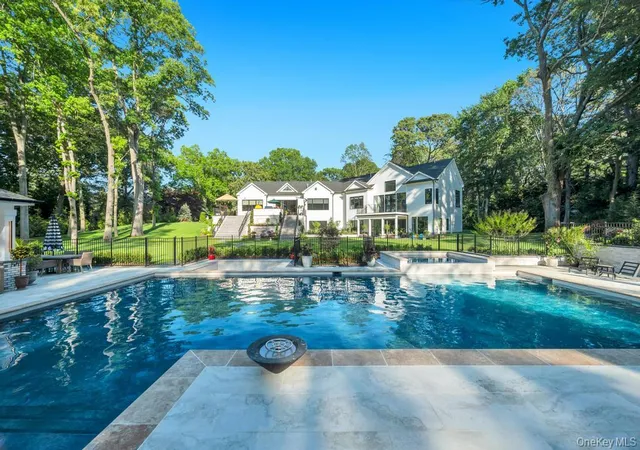
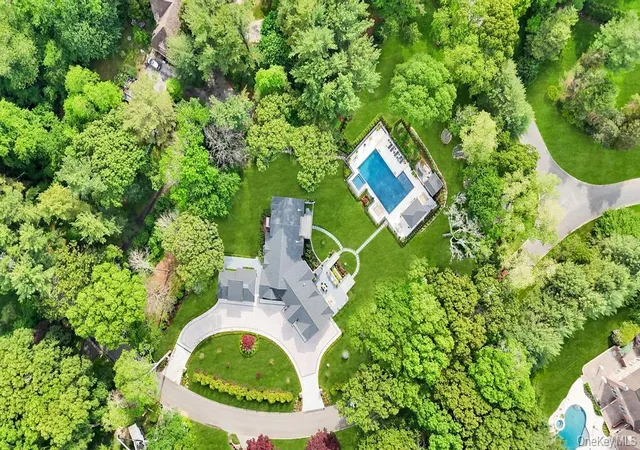
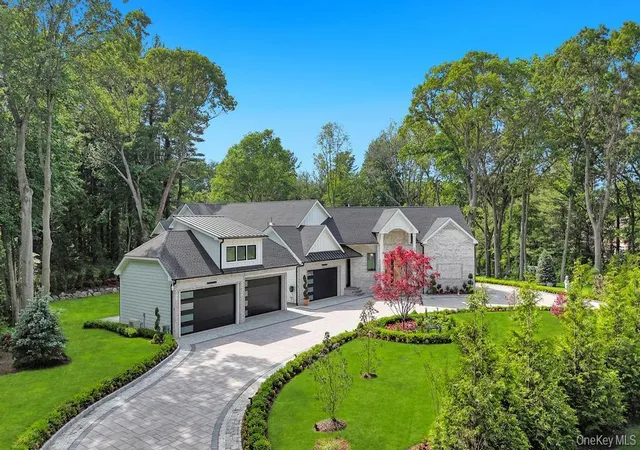
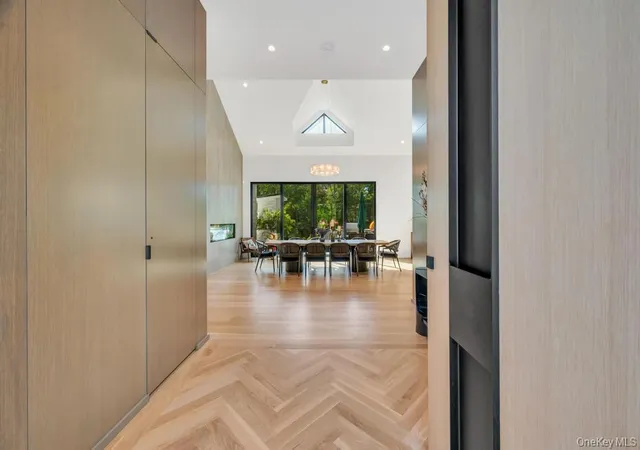
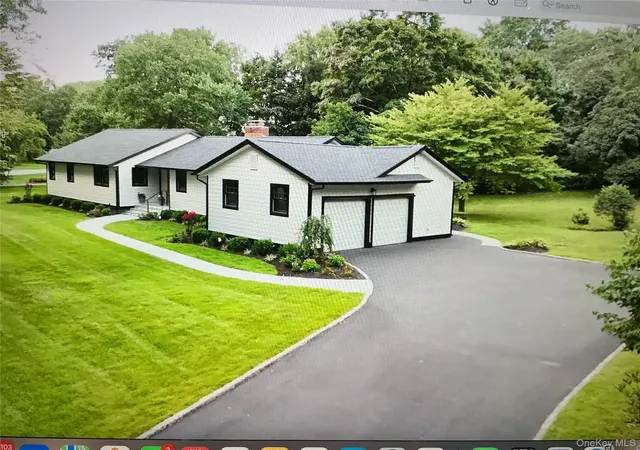
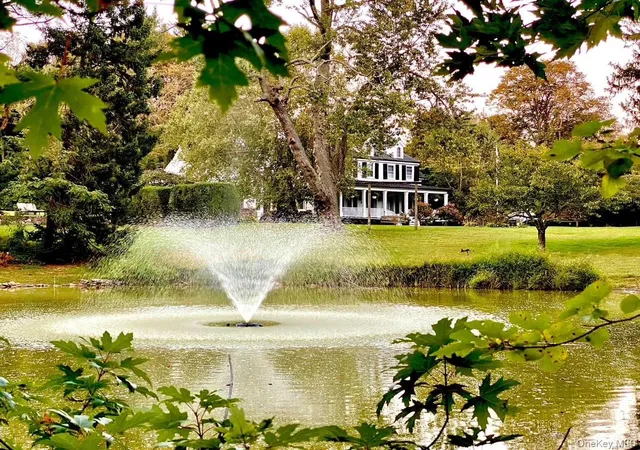
Discover unparalleled luxury in the heart of Muttontown at 2 Chelmsford Drive, a striking post-modern custom-designed new construction set on a breathtaking 2-acre country club setting. Surrounded by specimen plantings and professionally curated landscaping, this extraordinary estate offers exceptional craftsmanship, sophisticated design, and resort-style amenities throughout. A dramatic custom pivot front door opens to a grand paneled foyer with soaring ceilings ranging from 14 to 20 feet, creating an impressive first impression. Wide-plank white oak floors and custom Pella windows enhance the home's warm, contemporary elegance. The state-of-the-art chef’s kitchen is a true showpiece, featuring rich walnut cabinetry, stunning black quartzite countertops, and a full suite of premium Wolf appliances, including double ovens, a six-burner cook top with griddle, microwave, built-in coffee system, separate ice maker, beverage refrigerator drawers and subzero refrigerator. The formal dining room offers soaring ceilings and walls of glass that open to an outdoor entertaining terrace complete with a full kitchen, pizza oven, and fireplace. The spectacular living room features a double-sided gas fireplace and a custom plaster ceiling.
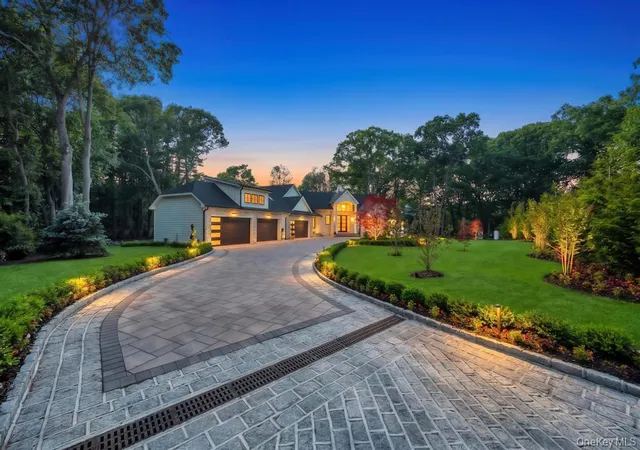
The luxurious primary suite boasts a dramatic 20-foot ceiling, built-in designer headboard feature wall, private deck overlooking the expansive grounds, two custom walk-in closets, and a designer spa bath. Three additional bedrooms are conveniently located on the main level. A stunning illuminated floating staircase leads to the lower level, where you will find additional guest bedrooms, a private gym with adjoining sauna and bath, a large movie theater, and an oversized recreation room with wet bar and glass doors opening directly to the backyard oasis. Designed for ultimate outdoor enjoyment, the country club-inspired grounds feature an oversized heated saltwater Gunite pool with spa, an elegant cabana with outdoor kitchen, and a separate pool house for storage. Automobile enthusiasts will appreciate the extraordinary garage capacity for up to 10 vehicles, including two car lifts, along with a circular paved driveway that completes this one-of-a-kind estate. 2 Chelmsford Drive is a masterfully designed residence that seamlessly blends architectural excellence, luxury amenities, and unparalleled lifestyle living.
- Houzeo last checked: 12 hours ago
- Listing updated: October 7, 2026 at 5:48 pm
- Listing Provided by: Janet Berookhim CBR (516) 263-7072 | LAFFEY REAL ESTATE (516) 625-0944
- Source: OneKey MLS-NY as distributed by MLS GRID | MLS#: 1001932

Property Details
Status
Active
Type
Single Family Residence
No. of Stories
-
County
City
Neighborhood
--
Year Built
2024
HOA Fees
-
Finished Area
7,855 sqft
Lot Size
2.05 acres lot
Basement Area
- sqft
MLS Name
OneKey MLS
MLS Number
1001932
MLS Status
Active
Days on Market
154
Cumulative Days on Market
128

Continue Your Journey in App
Find your dream home, receive real-time updates, and many more!
Continue Your Journey in App
Find your dream home, receive real-time updates, and many more!
Location
Facts & Features
Rooms
Bedrooms & bathrooms
Bedrooms: 6
Bathrooms: 6
Auxiliary Room
Level: First
Dining Room
Level: First
Kitchen
Level: First
Family Room
Level: First
Bathroom 1
Level: First
Bedroom 1
Level: First
Bathroom 2
Level: First
Bedroom 2
Level: First
Bathroom 2
Level: First
Bedroom 3
Level: Lower
Bathroom 3
Level: Lower
Den
Level: Lower
Auxiliary Room
Level: Lower
Auxiliary Room
Level: Lower
Interior
Flooring
Hardwood
Interior Features
First Floor Bedroom, First Floor Full Bath, Cathedral Ceiling(s), Central Vacuum, Chandelier, Chefs Kitchen, Entrance Foyer, Formal Dining, Walk In Closet(s), Wet Bar
Sewer
Cesspool
Appliances
Dishwasher, Energy Star Qualified Appliances, Gas Cooktop, Gas Oven, Oven, Refrigerator, Washer, Gas Water Heater
Window Features
Double Pane Windows, Floor To Ceiling Windows, Oversized Windows
Heating
Forced Air
Cooling
Central Air
Construction
Year Built
Year Built: 2024
Home type
Single Family Residence
Construction Materials
Brick, Hardi Plank Type
Property Condition
New Construction
Architectural Style
Post Modern
Utilities & Energy
Utilities
Natural Gas Connected
Water Source
Public
Basement
Finished, Full, Walk Out Access
Laundry Features
Laundry Room
Fireplace Features
Electric, Gas
Pool Features
In Ground, Pool Cover, Pool/spa Combo, Salt Water
Parking Features
Garage, Heated Garage, Private
Other Features
Lot Features
Landscaped, Level, Sprinklers In Front, Sprinklers In Rear
Patio And Porch Features
Deck, Patio
Price History
| Date | Event | Price |
|---|---|---|
06/01/2026 Source: | Price Decreased | $5,499,999 -6.59% $700/sqft |
06/01/2026 Source: | Listed for Sale | $5,888,000 $750/sqft |

Nearby Homes

Find Homes by Property Features in Glen Head, NY


Based on information from OneKey MLS® through Nov 02, 2026, 02:16PM as submitted to and distributed by MLS GRID. All data is obtained from various sources and may not have been verified by broker or MLS GRID. Supplied Open House Information is subject to change without notice. All information should be independently reviewed and verified for accuracy. Properties may or may not be listed by the office/agent presenting the information. IDX information is provided exclusively for consumers’ personal non-commercial use. It may not be used for any purpose other than to identify prospective properties consumers may be interested in purchasing. The data is deemed reliable but is not guaranteed by MLS GRID. The use of the MLS GRID Data may be subject to an end-user license agreement prescribed by the Member Participant’s applicable MLS, if any, and as amended from time to time. © 2026 OneKey MLS. All rights reserved.
 Advertising Broker: Derek Greene | The Greene Realty Group
