- Overview
- Description
- Property Details
- Location
- Facts & Features
- Getting Around
- Nearby Homes



Listed by: Eric Levin | KW Coastal and Lakes & Mountains Realty (603) 610-8500
$499,900
Monthly Est:$2,488
 2 Beds
 2 Baths
1 full bath
 1,424sqft
2 Goldenrod Wy, North Hampton, NH 03862
$499,900
$2,488/moEst:
Get Pre-Approved
Single Family Residence
Built in 2011
$-- HOA
-- sqft lot
$351/sq.ft
Description
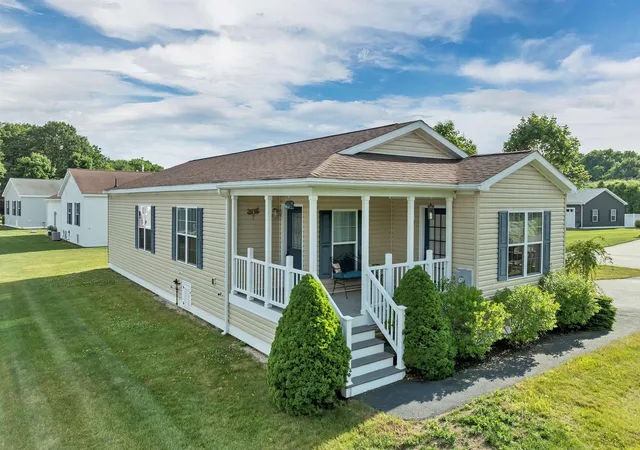
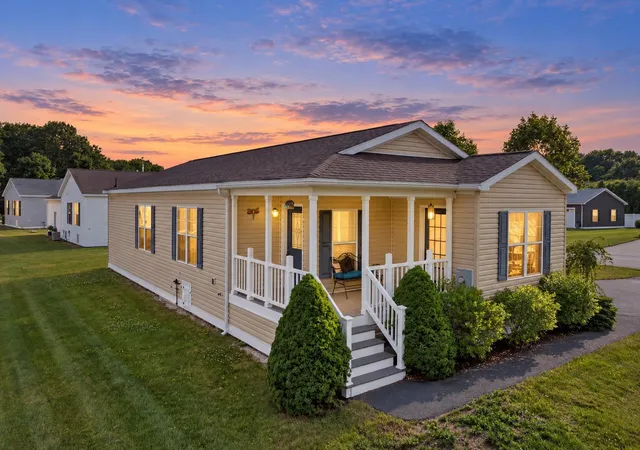
NEW PRICE. NEW OPPORTUNITY. If you've been waiting for the perfect blend of comfort, convenience, and easy Seacoast living, your search may be over. Beautifully maintained, thoughtfully designed, and ideally located within North Hampton's premier Greystone Village 55+ community, this exceptional home offers the perfect combination of comfort, style, and low-maintenance living.
This spacious home offers comfortable single-level living with an attached oversized two-car garage featuring extra depth, perfect for additional storage, a workshop, hobby space, or keeping your outdoor gear organized along with a layout that's ideal for both everyday living and entertaining.
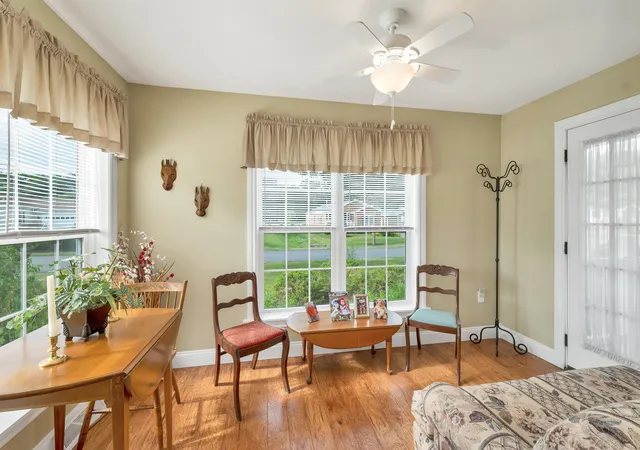
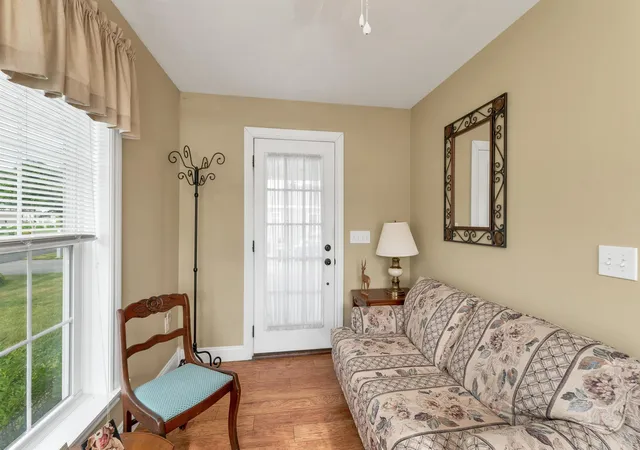
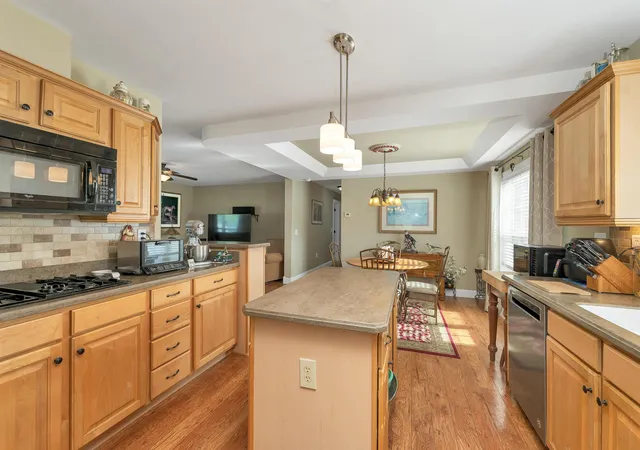
Step inside to an inviting open-concept floor plan where the living room flows seamlessly into the dining area and kitchen, creating a bright and welcoming space filled with natural light. Just off the kitchen, a cozy sitting room provides the perfect spot to enjoy your morning coffee, unwind with a good book, or simply relax while overlooking the beautifully landscaped surroundings.
The private primary suite features a generous walk-in closet and an en-suite bath, creating a comfortable retreat at the end of the day. A well-sized second bedroom, full guest bath, and separate laundry room provide convenience for both everyday living and visiting family or friends.
Outside, you'll appreciate the attractive curb appeal, manicured landscaping, and the ease of low-maintenance living that Greystone Village is known for. Whether you're relaxing on the porch, taking a stroll through the neighborhood, or enjoying the nearby beaches, shopping, restaurants, and major commuter routes, this location offers the perfect blend of tranquility and convenience.
If you've been searching for a move-in-ready home in one of the Seacoast's most desirable manufactured home communities, 2 Goldenrod Way is an opportunity you won't want to miss. Smile, you just found your new home!
- Houzeo last checked: 13 minutes ago
- Listing updated: October 15, 2026 at 3:01 pm
- Source: NEREN/Prime MLS-NH | MLS#: 5097027

Property Details
Status
Active
Type
Single Family Residence
No. of Stories
-
County
City
Neighborhood
--
Year Built
2011
HOA Fees
-
Finished Area
1,424 sqft
Lot Size
-- sqft lot
Basement Area
- sqft
MLS Name
NEREN/Prime MLS
MLS Number
5097027
MLS Status
(10) Active - Active
Days on Market
113

Continue Your Journey in App
Find your dream home, receive real-time updates, and many more!
Download App
Continue Your Journey in App
Find your dream home, receive real-time updates, and many more!
Location
Facts & Features
Rooms
Bedrooms & bathrooms
Bedrooms: 2
Bathrooms: 2
Interior
Cooling
Central Air
Heating
Forced Air
Sewer
Private, Septic Tank
Appliances
Dishwasher, Dryer, Range Hood, Refrigerator, Washer, Gas Stove, Water Heater
Construction
Year Built
Year Built: 2011
Home type
Single Family Residence
Foundation Details
Slab W/ Frost Wall
Architectural Style
Manuf/mobile
Property Condition
Existing
Roof
Shingle
Construction Materials
Vinyl Siding
Utilities & Energy
Electric
100 Amp Service
Parking Features
Driveway, Garage, Off Street
Water Source
Public
Utilities
Cable Available, Phone Available
Other Features
Lot Features
Corner Lot, Landscaped, Near Country Club, Near Golf Course, Near Paths, Near Shopping, Neighborhood, Near Hospital
Price History
| Date | Event | Price |
|---|---|---|
08/31/2026 Source: | Listed for Sale | $499,900 $351/sqft |

Nearby Homes

Find Homes by Property Features in North Hampton, NH


Based on information from PrimeMLS Inc. through Oct 18, 2026, 05:30AM. This display of listings may or may not be the entire Compilation from the PrimeMLS database, and PrimeMLS does not guarantee the accuracy of such information. The listing broker's offer of compensation is made only to other real estate licensees who are participant members of PrimeMLS. This information is deemed reliable, but not guaranteed. The data relating to real estate displayed on this display comes in part from the IDX Program of PrimeMLS. The information being provided is for consumers' personal, non- commercial use and may not be used for any purpose other than to identify prospective properties consumers may be interested in purchasing. Data last updated Oct 18, 2026, 05:30AM. © 2026 PrimeMLS, Inc. All Rights Reserved.
 Advertising Broker: Derek Greene | The Greene Realty Group
