- Overview
- Description
- Property Details
- Location
- Facts & Features
- Getting Around
- Nearby Homes


Listed by: Tara Albert | Keller Williams Realty-Metropolitan (603) 232-8282
$899,900
Monthly Est:$4,479
 3 Beds
 2 Baths
 1,892sqft
45 Post Rd, North Hampton, NH 03862
$899,900
$4,479/moEst:
Get Pre-Approved
Single Family Residence
Built in 1890
$-- HOA
26,136 sqft lot
$476/sq.ft
Description
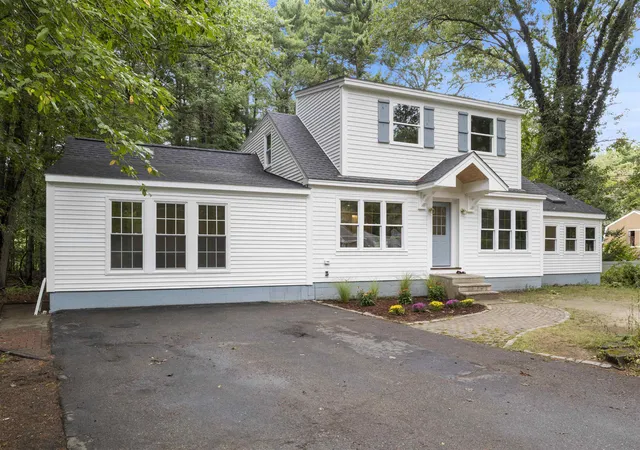
A rare blend of historic character, modern comfort and exceptional utility awaits at this beautifully updated 3-bedroom + office, 2-bath New Englander in the heart of North Hampton. Inside, warm hardwood floors, abundant natural light and thoughtfully selected finishes create an inviting atmosphere. The spacious kitchen serves as the center of the home with quartz countertops, premium Café and Bosch appliances, custom storage and direct access to the backyard patio. A formal dining room with built-in cabinetry provides a welcoming setting for gatherings, while the living room and wood stove offer a comfortable place to unwind. Radiant heat in the kitchen and bathrooms, mini-splits on both levels and first-floor laundry add everyday convenience. Upstairs, you'll find three bedrooms, a renovated 3/4 bath and a flexible office space. Outside, the landscaped 0.60-acre lot is designed for effortless enjoyment, featuring an irrigation system, a fenced-in area with a patio, deck, and hot tub, plus plenty of open green space. The impressive 28' x 36' two-story garage is a standout, offering 2 garage bays a hydraulic lift for car storage, carport, a workshop area, EV charging, and expansive second-floor storage equipped with a winch for easily moving larger or heavier items between levels. While conveniently located on Post Road, the driveway is accessed from an adjoining residential neighborhood, providing a welcoming neighborhood-style approach to the home. Located just three miles from the beach with convenient access to shopping, dining and commuter routes.
- Houzeo last checked: 6 hours ago
- Listing updated: October 8, 2026 at 5:39 pm
- Source: NEREN/Prime MLS-NH | MLS#: 5110780

Property Details
Status
Active
Type
Single Family Residence
No. of Stories
-
County
City
Neighborhood
--
Year Built
1890
HOA Fees
-
Finished Area
1,892 sqft
Lot Size
26,136 sqft lot
Basement Area
- sqft
MLS Name
NEREN/Prime MLS
MLS Number
5110780
MLS Status
(10) Active - Active
Days on Market
18

Continue Your Journey in App
Find your dream home, receive real-time updates, and many more!
Download App
Continue Your Journey in App
Find your dream home, receive real-time updates, and many more!
Location
Facts & Features
Rooms
Bedrooms & bathrooms
Bedrooms: 3
Bathrooms: 2
Interior
Flooring
Carpet, Tile, Wood
Exterior Features
Deck, Full Fence, Hot Tub, Patio
Heating
Hot Water
Cooling
Mini Split
Appliances
Dishwasher, Dryer, Microwave, Mini Fridge, Refrigerator, Washer, Gas Stove
Sewer
Private
Interior Features
Ceiling Fan(s), Kitchen Island, 1st Floor Laundry, Pot Filler
Construction
Year Built
Year Built: 1890
Home type
Single Family Residence
Foundation Details
Block, Granite, Stone
Property Condition
Existing
Architectural Style
New Englander
Roof
Shingle
Construction Materials
Vinyl Siding
Utilities & Energy
Utilities
Cable
Water Source
Public
Electric
Circuit Breakers
Basement
Partially Finished
Other Features
Lot Features
Landscaped
Price History
| Date | Event | Price |
|---|---|---|
10/07/2026 Source: | Listed for Sale | $899,900 +5.87% $476/sqft |
08/07/2023 Source: | Price Increased | $850,000 +4.29% $449/sqft |
07/22/2022 Source: | Sold | $815,000 $431/sqft |

Nearby Homes



Find Homes by Property Features in North Hampton, NH


Based on information from PrimeMLS Inc. through Oct 09, 2026, 02:32PM. This display of listings may or may not be the entire Compilation from the PrimeMLS database, and PrimeMLS does not guarantee the accuracy of such information. The listing broker's offer of compensation is made only to other real estate licensees who are participant members of PrimeMLS. This information is deemed reliable, but not guaranteed. The data relating to real estate displayed on this display comes in part from the IDX Program of PrimeMLS. The information being provided is for consumers' personal, non- commercial use and may not be used for any purpose other than to identify prospective properties consumers may be interested in purchasing. Data last updated Oct 09, 2026, 02:32PM. © 2026 PrimeMLS, Inc. All Rights Reserved.
 Advertising Broker: Derek Greene | The Greene Realty Group