- Overview
- Description
- Property Details
- Location
- Facts & Features
- Getting Around
- Nearby Homes



Listed by: Jean McCoole | KW Coastal and Lakes & Mountains Realty (603) 610-8500
$790,000
Monthly Est:$3,932
 4 Beds
 2 Baths
2 full baths
 2,120sqft
5 Glendale Rd, North Hampton, NH 03862
$790,000
$3,932/moEst:
Get Pre-Approved
Single Family Residence
Built in 1966
$-- HOA
17,860 sqft lot
$373/sq.ft
Description
Open House on Saturday, Oct 17th from 12:00 PM – 2:00 PM
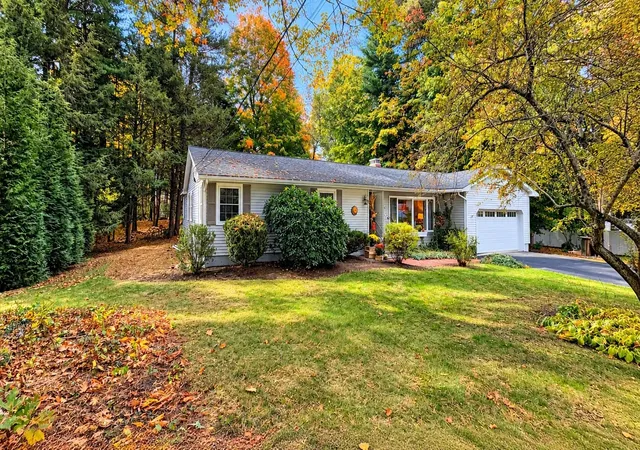
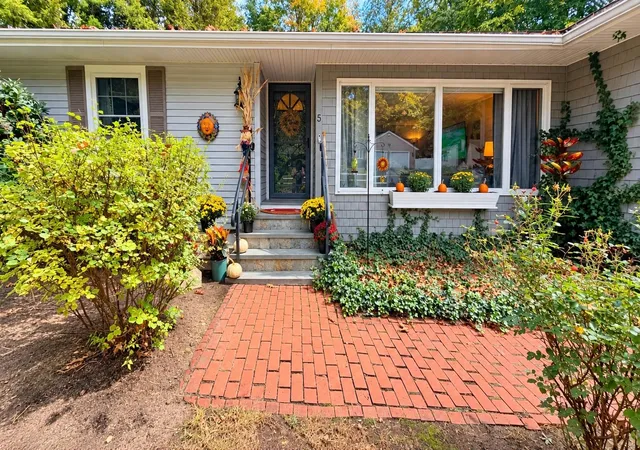
Welcome to a completely transformed, turn key 4 bedroom Ranch located in a premier North Hampton neighborhood just 3 miles to the beach and walking distance from the rail trail, top rated school, and town center.
Extensive high end capital upgrades completed over the past two years elevate this property far beyond its previous sale, offering peace of mind, modern luxury, and unmatched functional value.
Deceivingly expansive, the interior seamlessly connects bright, open concept living and dining spaces. The fully remodeled chef’s kitchen is bathed in natural light from above, featuring overhead skylight, high grade granite countertops, a custom breakfast bar, and updated cabinetry. Entertain effortlessly in the formal dining room complete with a cozy fireplace that can be converted to gas, or transition into the sun drenched 4 season sunroom for year round enjoyment.
The primary suite serves as a true private sanctuary, featuring a spacious walk in closet and a freshly remodeled, spa inspired primary bath. Three secondary bedrooms and a stylishly redone main full bath accommodate family and guests with ease.
Over $150K in Recent Upgrades & Enhancements Include:
• Remodeled Kitchen & Baths: Modernized finishes, custom counters, updated fixtures, and tile work.
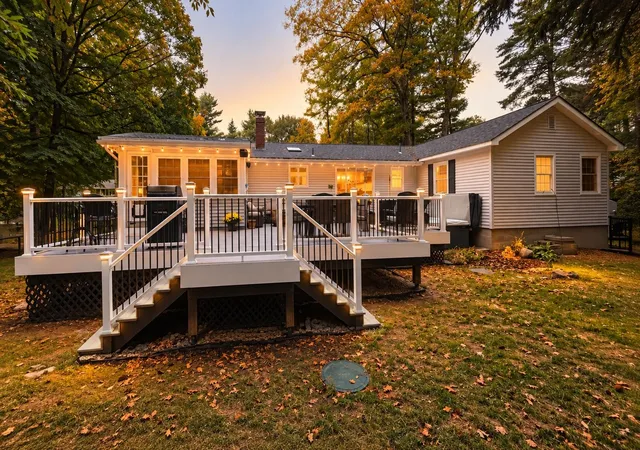
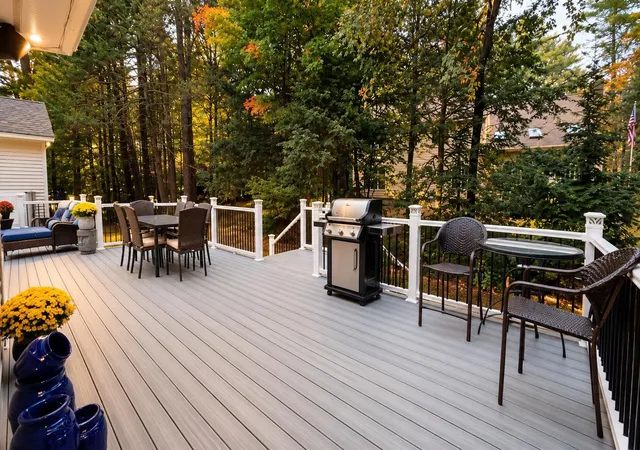
• Outdoor Oasis: Brand new expansive entertainment deck with a built in private hot tub.
• Yard Improvement: Fenced in dog yard.
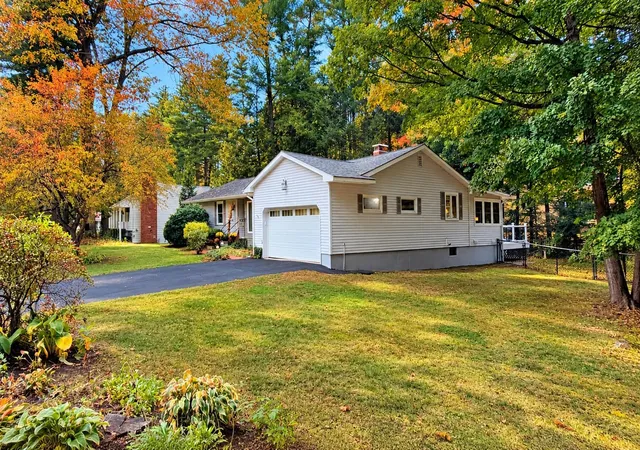
Step onto your brand new deck, relax in the hot tub, and enjoy a private, low maintenance backyard retreat. Easy to maintain mature perrineals. Complete with an attached 2 car garage and pristine coastal aesthetic, every square foot reflects quality craftsmanship and pride in ownership.
- Houzeo last checked: 12 minutes ago
- Listing updated: October 17, 2026 at 12:07 pm
- Source: NEREN/Prime MLS-NH | MLS#: 5114010

Property Details
Status
Active
Type
Single Family Residence
No. of Stories
-
County
City
Neighborhood
--
Year Built
1966
HOA Fees
-
Finished Area
2,120 sqft
Lot Size
17,860 sqft lot
Basement Area
- sqft
MLS Name
NEREN/Prime MLS
MLS Number
5114010
MLS Status
(10) Active - Active
Days on Market
4

Continue Your Journey in App
Find your dream home, receive real-time updates, and many more!
Download App
Continue Your Journey in App
Find your dream home, receive real-time updates, and many more!
Location
Facts & Features
Rooms
Bedrooms & bathrooms
Bedrooms: 4
Bathrooms: 2
Interior
Exterior Features
Deck
Sewer
Concrete, Leach Field, Private
Interior Features
Wood Fireplace, Skylight, Walk In Closet(s), Window Treatment
Heating
Oil, Hot Water
Flooring
Carpet, Hardwood, Slate/stone, Tile
Cooling
Other
Appliances
Dishwasher, Dryer, Microwave, Electric Range, Refrigerator, Washer, Electric Water Heater
Construction
Year Built
Year Built: 1966
Home type
Single Family Residence
Architectural Style
Ranch
Roof
Asphalt Shingle
Construction Materials
Wood Frame, Vinyl Siding
Property Condition
Existing
Foundation Details
Concrete
Utilities & Energy
Water Source
Public
Electric
200+ Amp Service, Generator Ready
Parking Features
Attached
Basement
Unfinished
Utilities
Cable At Site
Other Features
Lot Features
Landscaped, Slight, Sloped, Wooded
Price History
| Date | Event | Price |
|---|---|---|
10/12/2026 Source: | Coming Soon | $790,000 $373/sqft |
10/12/2026 Source: | Listed for Sale | $790,000 +21.54% $373/sqft |
09/07/2022 Source: | Sold | $650,000 $307/sqft |

Nearby Homes

Find Homes by Property Features in North Hampton, NH


Based on information from PrimeMLS Inc. through Oct 18, 2026, 05:30AM. This display of listings may or may not be the entire Compilation from the PrimeMLS database, and PrimeMLS does not guarantee the accuracy of such information. The listing broker's offer of compensation is made only to other real estate licensees who are participant members of PrimeMLS. This information is deemed reliable, but not guaranteed. The data relating to real estate displayed on this display comes in part from the IDX Program of PrimeMLS. The information being provided is for consumers' personal, non- commercial use and may not be used for any purpose other than to identify prospective properties consumers may be interested in purchasing. Data last updated Oct 18, 2026, 05:30AM. © 2026 PrimeMLS, Inc. All Rights Reserved.
 Advertising Broker: Derek Greene | The Greene Realty Group
