
- Overview
- Description
- Property Details
- Location
- Facts & Features
- Getting Around
- Nearby Homes
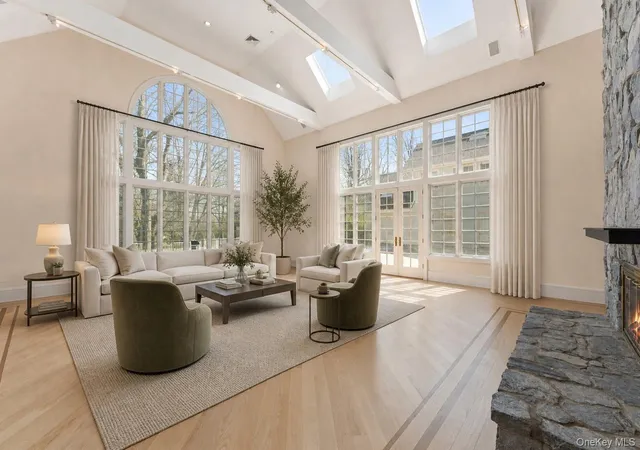

Street View
$4,995,000
Monthly Est:$24,862
 8 Beds
 8 Baths
6 full baths + 2 half baths
 14,763sqft
2 High Point Ter, Scarsdale, NY 10583
$4,995,000
$24,862/moEst:
Get Pre-Approved
Single Family Residence
Built in 1996
$-- HOA
2.87 acres lot
$338/sq.ft
Description
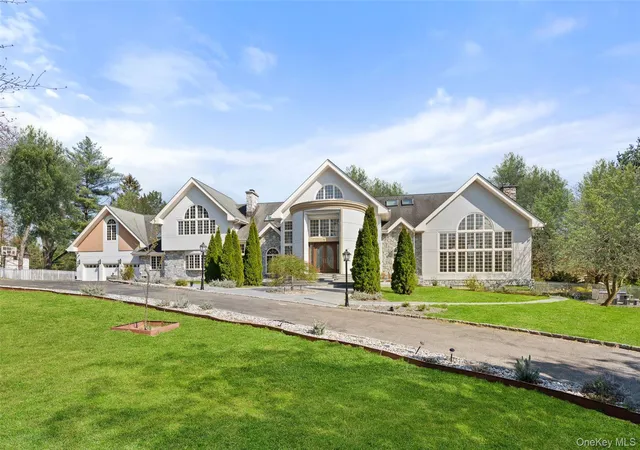
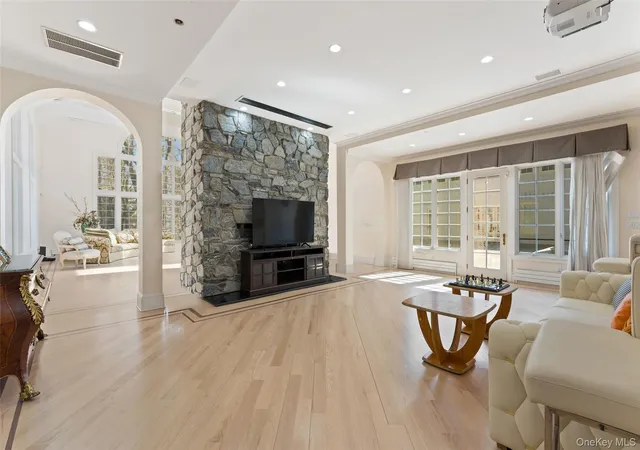
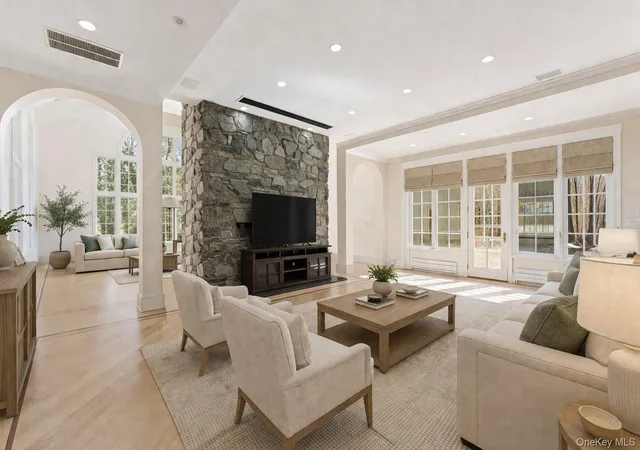
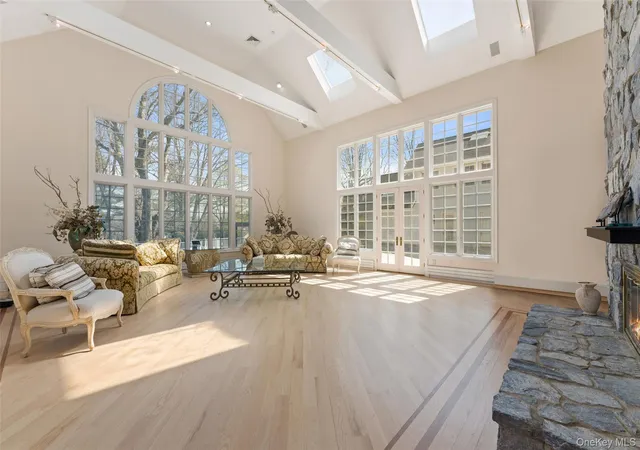
Set at the end of a private cul de sac within the highly coveted Edgemont School District, this exceptional estate offers a rare opportunity to reimagine one of the largest and most architecturally significant homes in the area. Spanning approximately 14,700 square feet and set on nearly three private acres, the residence is defined by soaring cathedral ceilings, dramatic double height spaces, and an extraordinary use of glass that fills the home with natural light. A grand entrance introduces a series of expansive living and entertaining rooms that seamlessly connect to a stunning courtyard centered around an in ground pool, creating a striking indoor outdoor setting that is both private and serene . The layout offers remarkable flexibility with multiple living wings, a first floor primary suite, generous guest accommodations, and an upper level with spacious bedrooms and additional areas for recreation, work, or wellness. A substantial unfinished lower level offers significant additional square footage and a compelling opportunity for customization. Recent enhancements include a renovated pool, integrated smart home features, and a newly constructed wine cellar. The grounds are equally impressive, offering expansive lawns, mature landscaping, and a sense of scale and privacy rarely found in Edgemont . This is a true estate offering with extraordinary potential, providing the rare chance to create a bespoke residence of exceptional size, presence, and distinction just thirty minutes from Manhattan.
- Houzeo last checked: 7 minutes ago
- Listing updated: September 3, 2026 at 1:33 pm
- Listing Provided by: Christian Portilla (914) 620-7300 , Heather D. Harrison | Compass Greater NY, LLC (914) 725-7737
- Source: OneKey MLS-NY as distributed by MLS GRID | MLS#: 982066

Property Details
Status
Active
Type
Single Family Residence
No. of Stories
-
County
City
Neighborhood
--
Year Built
1996
HOA Fees
-
Finished Area
14,763 sqft
Lot Size
2.87 acres lot
Basement Area
- sqft
MLS Name
OneKey MLS
MLS Number
982066
MLS Status
Active
Days on Market
198
Cumulative Days on Market
136

Continue Your Journey in App
Find your dream home, receive real-time updates, and many more!
Continue Your Journey in App
Find your dream home, receive real-time updates, and many more!
Location
Facts & Features
Rooms
Bedrooms & bathrooms
Bedrooms: 8
Bathrooms: 8
Interior
Appliances
Dishwasher, Dryer, Exhaust Fan, Freezer, Microwave, Oven, Range, Refrigerator, Washer
Exterior Features
Garden, Speakers
Sewer
Public Sewer
Cooling
Central Air, Zoned
Heating
Baseboard, Forced Air, Oil
Window Features
Oversized Windows
Flooring
Hardwood, Tile
Interior Features
First Floor Bedroom, Chandelier, Eat In Kitchen, Entrance Foyer, Formal Dining, Granite Counters, Kitchen Island, Pantry, Primary Bathroom, Master Downstairs, Recessed Lighting, Smart Thermostat, Sound System, Speakers, Storage, Walk In Closet(s), Washer/dryer Hookup
Construction
Year Built
Year Built: 1996
Home type
Single Family Residence
Foundation Details
Concrete Perimeter, Slab
Architectural Style
Colonial
Construction Materials
Frame, Stucco
Utilities & Energy
Utilities
Electricity Connected, Sewer Connected, Water Connected
Fireplace Features
Family Room, Living Room
Security Features
Security System, Smoke Detector(s)
Pool Features
Fenced, In Ground, Outdoor Pool, Pool Cover
Basement
Full, See Remarks, Unfinished
Water Source
Public
Parking Features
Driveway, Garage, Garage Door Opener
Laundry Features
Laundry Room
Other Features
Patio And Porch Features
Patio
Disclosures
Seller Property Disclosure
Lot Features
Back Yard, Cul De Sac, Garden, Landscaped, Level, Sprinklers In Front, Sprinklers In Rear
Price History
| Date | Event | Price |
|---|---|---|
04/20/2026 Source: | Listed for Sale | $4,995,000 -22.44% $338/sqft |
01/12/2026 Source: | Listing Removed | $6,440,000 $436/sqft |
01/05/2026 Source: | Price Decreased | $6,440,000 -1.68% $436/sqft |
08/01/2025 Source: | Listed for Sale | $6,550,000 $444/sqft |

Nearby Homes
Find Homes by Property Features in Scarsdale, NY


Based on information from OneKey MLS® through Nov 04, 2026, 08:02PM as submitted to and distributed by MLS GRID. All data is obtained from various sources and may not have been verified by broker or MLS GRID. Supplied Open House Information is subject to change without notice. All information should be independently reviewed and verified for accuracy. Properties may or may not be listed by the office/agent presenting the information. IDX information is provided exclusively for consumers’ personal non-commercial use. It may not be used for any purpose other than to identify prospective properties consumers may be interested in purchasing. The data is deemed reliable but is not guaranteed by MLS GRID. The use of the MLS GRID Data may be subject to an end-user license agreement prescribed by the Member Participant’s applicable MLS, if any, and as amended from time to time. © 2026 OneKey MLS. All rights reserved.
 Advertising Broker: Derek Greene | The Greene Realty Group
