- Overview
- Description
- Property Details
- Location
- HOA Management
- Facts & Features
- Getting Around
- Nearby Homes




$660,000
Monthly Est:$3,285
 3 Beds
 2 Baths
2 full baths
 2,221sqft
2 Jasperwood Ct, The Hills, TX 78738
$660,000
$3,285/moEst:
Get Pre-Approved
Single Family Residence
Built in 2001
$129.17/mo HOA
7,810.31 sqft lot
$297/sq.ft
Description
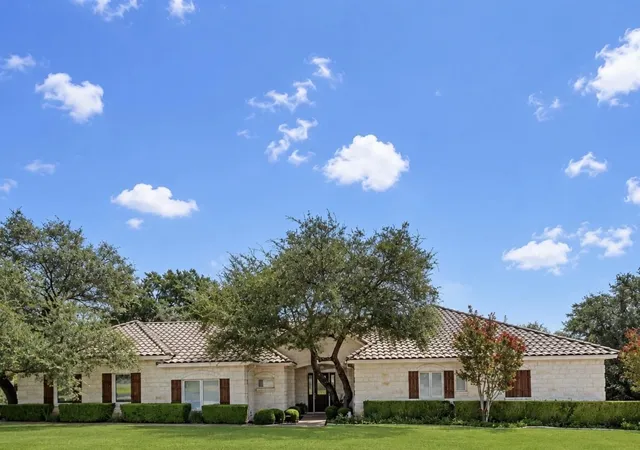
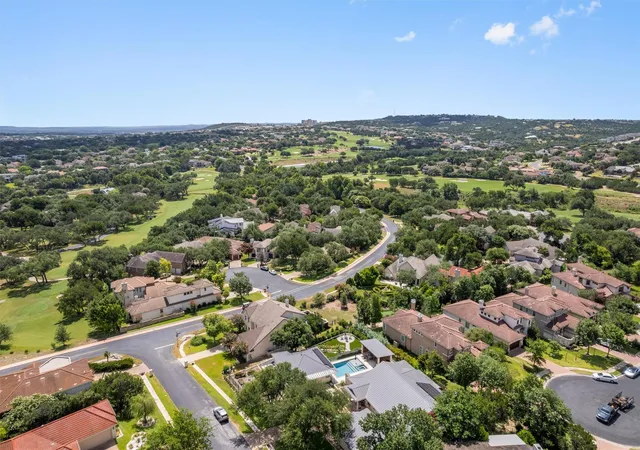
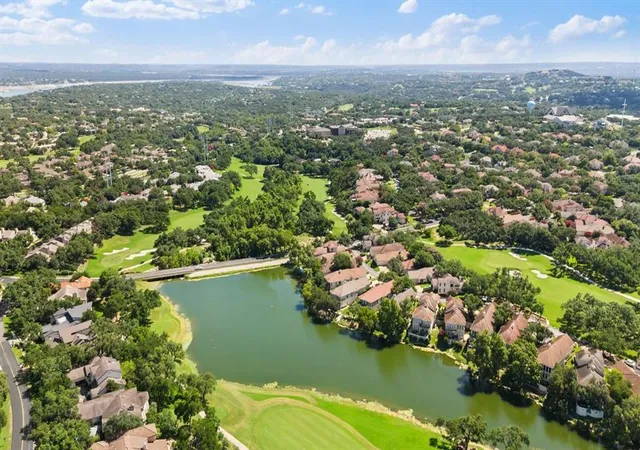
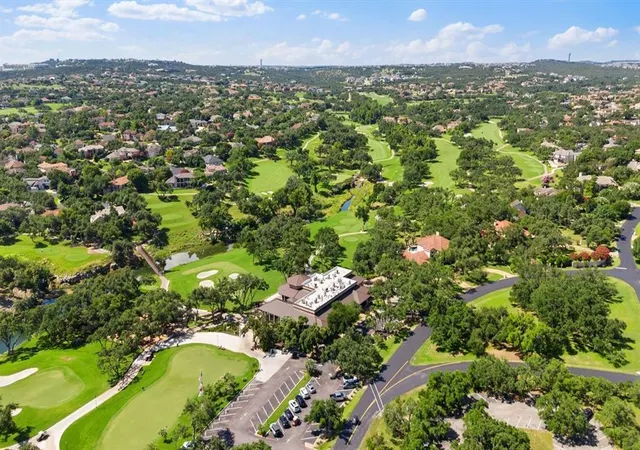
With its beautiful homes, luxury amenities, and tight-knit community, the Hills of Lakeway is one of Lakeway's most sought after neighborhoods. Whether you’re a golf enthusiast, nature lover, or someone in search of an easy to maintain, upscale home in the Austin suburbs, this home checks all the boxes. The Hills is a 24/7 guard-gated community. Staffed security manages all entry and exit points around the clock, which keeps traffic to a minimum and gives residents a strong sense of privacy with the ability to take a leisurely stroll through this charming neighborhood, walk your dog or enjoy your daily jog. This is one of the most frequently cited reasons buyers choose The Hills over other Lakeway neighborhoods. It is home to The Hills Country Club, which features a Jack Nicklaus Signature golf course and is widely considered one of the finest private courses in the Austin area. There are multiple membership categories including golf, tennis, social, and fitness options. This gorgeous, all limestone home is a highly desirable single story with lovely wood flooring. The terrific floorplan includes 3 bedrooms and 2 bathrooms. Your wonderful, roomy kitchen is bathed in natural light. Equipped with double JennAir ovens, a wet bar and opening to the spacious living area, hosting a crowd is a breeze with effortless flow between the spaces. The living area has a cozy fireplace flanked by built-ins. Your large dining area provides ample room to entertain a crowd. Features include a serene Primary Suite which is smartly tucked away on one end of the home away from the secondary bedrooms and secondary bathroom. The suite includes a large walk-in closet, soaking tub, walk-in shower, dual vanity and incredible storage capacity. Fenced yard space for the family pet, no interior steps, a coveted side entry garage with workshop and bountiful storage inside the home and in the garage. The area’s beauty and tranquility are best experienced in person, so schedule your tour today.
- Houzeo last checked: 8 minutes ago
- Listing updated: October 20, 2026 at 5:36 pm
- Listing Provided by: Dawn Lanier (512) 914-2072 | Coldwell Banker Realty (512) 343-7500
- Source: Unlock MLS-TX as distributed by MLS GRID | MLS#: 9627309

Property Details
Status
Pending
Type
Single Family Residence
No. of Stories
-
County
City
Neighborhood
--
Year Built
2001
HOA Fees
$129.17/mo
Finished Area
2,221 sqft
Lot Size
7,810.31 sqft lot
Basement Area
- sqft
MLS Name
Unlock MLS
MLS Number
9627309
MLS Status
Pending
Days on Market
104

Continue Your Journey in App
Find your dream home, receive real-time updates, and many more!
Continue Your Journey in App
Find your dream home, receive real-time updates, and many more!
Location
HOA Management
The Hills
HOA Fees
$775/ Semi-Annually
Amenities
 Amenities and services may be covered by one or multiple associations and service providers.
 See Remarks
Common Area Maintenance
Disclaimer: Amenities are based on third-party information and may vary; buyers must independently verify all amenities, as information is deemed reliable but not guaranteed.
Facts & Features
Rooms
Bedrooms & bathrooms
Bedrooms: 3
Bathrooms: 2
Interior
Interior Features
Bookcases, Breakfast Bar, Built In Features, Ceiling Fan(s), Coffered Ceiling(s), Ceiling High, Tile Counters, Double Vanity, Kitchen Island, Multiple Dining Areas, Natural Woodwork, No Interior Steps, Pantry, Primary Bedroom On Main, Recessed Lighting, Soaking Tub, Storage, Walk In Closet(s), Wet Bar
Window Features
Skylight(s), Window Coverings
Appliances
Dishwasher, Disposal, Microwave, Double Oven, Refrigerator, Self Cleaning Oven, Vented Exhaust Fan
Heating
Electric
Flooring
Carpet, Wood
Exterior Features
Gutters Full
Sewer
Mud
Cooling
Central Air
Construction
Year Built
Year Built: 2001
Home type
Single Family Residence
Construction Materials
Masonry – All Sides
Roof
Tile
Foundation Details
Slab
Property Condition
Resale
Utilities & Energy
Water Source
Mud
Fireplace Features
Family Room
Utilities
Cable Connected, Electricity Connected, Natural Gas Not Available, Phone Available, Sewer Connected, Underground Utilities, Water Connected
Parking Features
Attached, Door Single, Driveway, Enclosed, Garage, Garage Door Opener, Garage Faces Side, Inside Entrance, Kitchen Level, Oversized, Storage, Workshop In Garage
Pool Features
None
Other Features
Community Features
Clubhouse, Gated, General Aircraft Airport, Golf, Playground, Pool, Tennis Court(s), Trail(s)
Patio And Porch Features
None
Subdivision Name
The Hills Lakeway Ph 03
Disclosures
Mud, Seller Disclosure, Seller Provided Survey Available
Lot Features
Corner Lot, Cul De Sac, Level, Sprinkler Automatic, Trees Medium (20 Ft 40 Ft)
Price History
| Date | Event | Price |
|---|---|---|
10/20/2026 Source: | Pending | $660,000 +120.74% $297/sqft |
01/23/2021 Source: | Price Increased | $299,000 +3.46% $135/sqft |
01/23/2021 Source: | Price Increased | $289,000 +3.58% $130/sqft |
01/23/2021 Source: | Price Increased | $279,000 +5.28% $126/sqft |
01/23/2021 Source: | Sold | $265,000 +1161.90% $119/sqft |

Show more
Nearby Homes
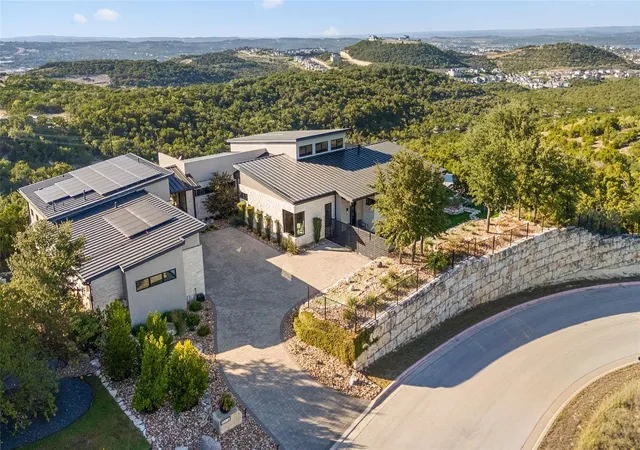
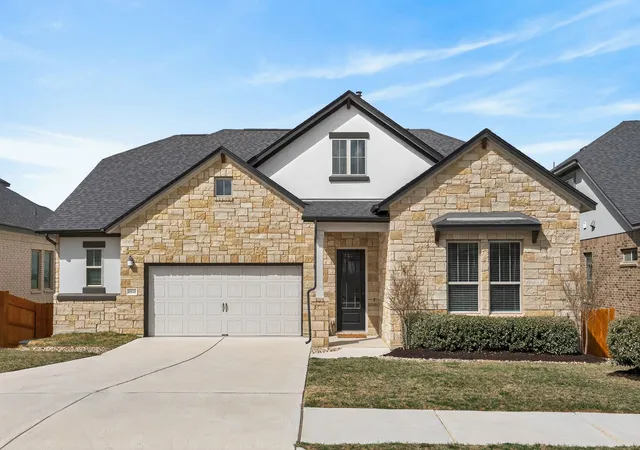
Find Homes by Property Features in The Hills, TX
Nearby New Homes For Sale

Based on information submitted to the MLS GRID from Unlock MLS through Nov 02, 2026, 01:30PM. All information provided is deemed reliable but is not guaranteed and should be independently verified. Unlock MLS and its affiliates provide the MLS and all content therein “AS IS” and without any warranty, express or implied. All data is obtained from various sources and may not have been verified by broker or MLS GRID. Supplied Open House Information is subject to change without notice. All information should be independently reviewed and verified for accuracy. Properties may or may not be listed by the office/agent presenting the information. IDX information is provided exclusively for consumers personal non-commercial use. It may not be used for any purpose other than to identify prospective properties consumers may be interested in purchasing. The data is deemed reliable but is not guaranteed by MLS GRID. The use of the MLS GRID Data may be subject to an end-user license agreement prescribed by the Member Participant’s applicable MLS, if any, and as amended from time to time. © 2026 Unlock MLS. All Rights Reserved.
 Advertising Broker: Michelle Brecker | Pathway To Home Realty
