- Overview
- Description
- Property Details
- Location
- Facts & Features
- Getting Around
- Nearby Homes
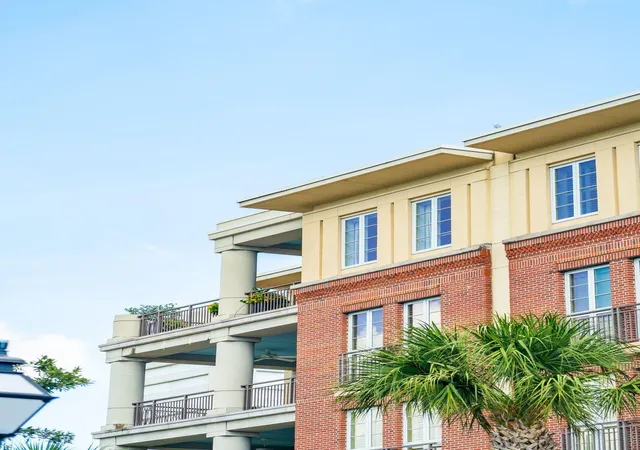

Street View
$2,795,000
Monthly Est:$13,912
 2 Beds
 3 Baths
2 full baths + 1 half bath
 2,560sqft
2 Laurens St #2C, Charleston, SC 29401
$2,795,000
$13,912/moEst:
Get Pre-Approved
Townhouse
Built in 2008
$-- HOA
-- sqft lot
$1,092/sq.ft
Description
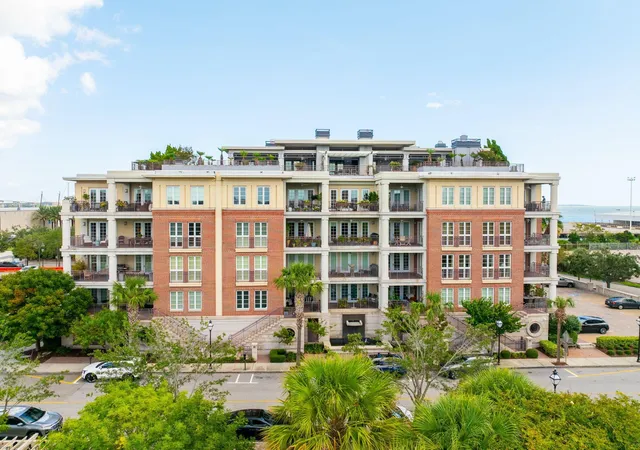
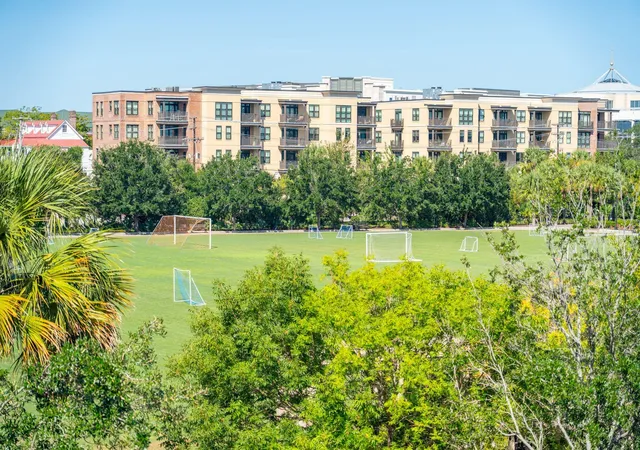
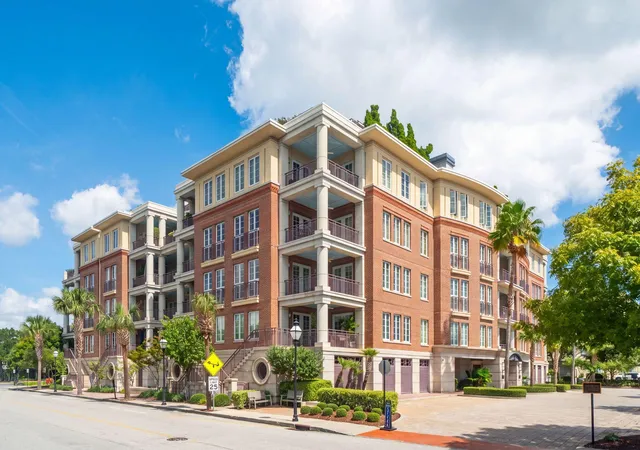
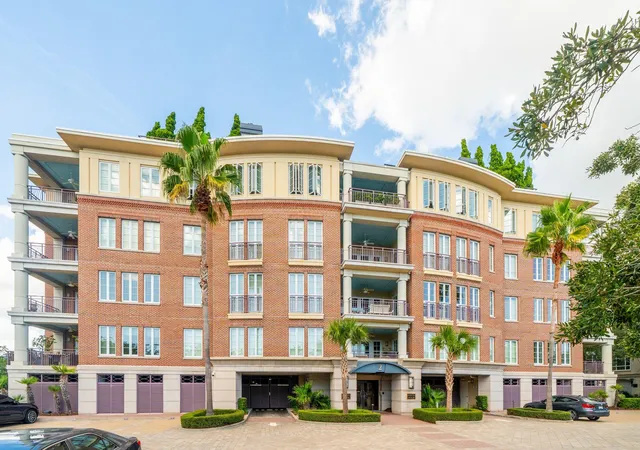
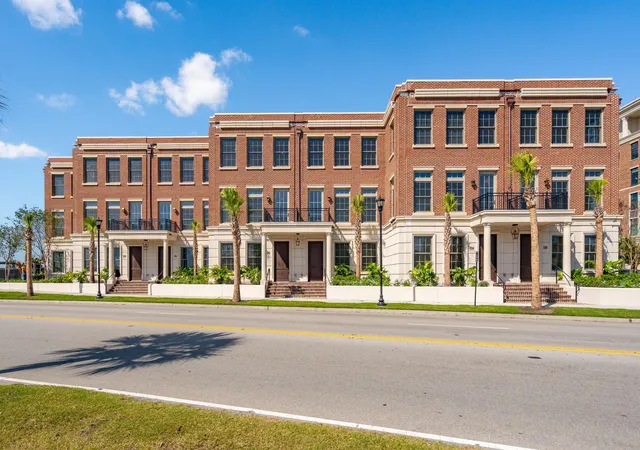
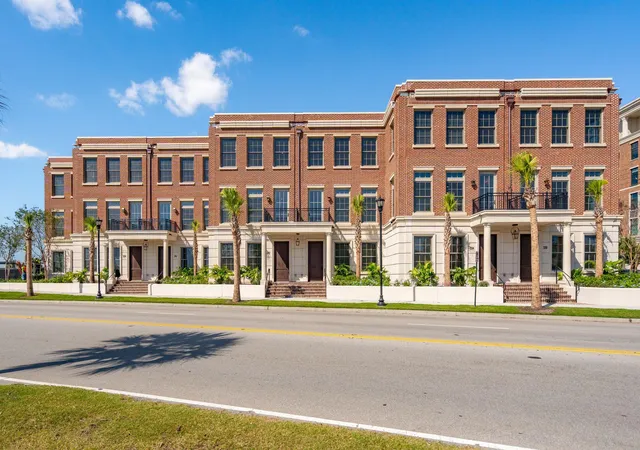
A stunning corner unit is now available in the coveted Anson House - This two bedroom, two and half bath residence offers a rare combination of privacy, natural light, outdoor living, and an ideal downtown Charleston location. Perfectly positioned near the waterfront and overlooking the greenery of Gadsdenborough Park, the residence enjoys a wonderful sense of openness while remaining just moments from the heart of historic Charleston.One of the home's most distinctive features is its two covered piazzas, offeringbeautiful park views, wonderful breezes, and comfortable outdoor livingthroughout much of the year. The corner orientation also captures beautifulsunset views in every season, creating an especially lovely backdrop in theevenings.With no neighboring residence directly across, both piazzas enjoy an
unusual degree of privacy, while doors from the living and dining areas create a seamless extension of the home's entertaining space.
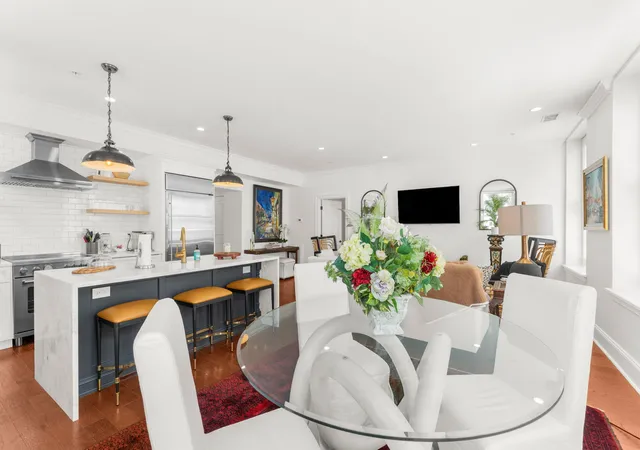
Inside, expansive floor to ceiling windows fill the living and dining rooms with natural light and frame picturesque views across Gadsdenborough Park toward Charleston's historic homes and church steeples. The thoughtfully designed two bedroom floor plan is equally well suited to a primary residence or elegant Charleston pied à terre, with generous storage throughout.
Anson House offers an exceptional level of ease and service, with a full time doorman, professional on site management, controlled building and elevator access, and a gated, secured garage. With its coveted corner position, two private piazzas, beautiful views and premier downtown location, this is a rare opportunity to enjoy gracious, lock and leave living in one of Charleston's most sought after condominium buildings.
- Houzeo last checked: 12 hours ago
- Listing updated: October 27, 2026 at 11:47 am
- Listing Provided by: Ruthie Ravenel | Daniel Ravenel Sotheby's International Realty
- Source: CHS Regional MLS | MLS#: 26026070

Property Details
Status
Active
Type
Townhouse
No. of Stories
1
County
City
Neighborhood
Year Built
2008
HOA Fees
-
Finished Area
2,560 sqft
Lot Size
-- sqft lot
Basement Area
- sqft
MLS Name
CHS Regional MLS
MLS Number
26026070
MLS Status
Active
Days on Market
47

Continue Your Journey in App
Find your dream home, receive real-time updates, and many more!
Continue Your Journey in App
Find your dream home, receive real-time updates, and many more!
Location
Facts & Features
Rooms
Bedrooms & bathrooms
Bedrooms: 2
Bathrooms: 3
Interior
Cooling
Central Air
Interior Features
Elevator, Ceiling Smooth, Walk In Closet(s), Entrance Foyer, Living/dining Combo
Sewer
Public Sewer
Exterior Features
Balcony
Heating
Electric, Heat Pump
Flooring
Wood, Marble
Construction
Year Built
Year Built: 2008
Home type
Townhouse
Foundation Details
Raised, Pillar/post/pier
Construction Materials
Block, Brick, Stucco
Utilities & Energy
Utilities
Charleston Water Service, Dominion Energy
Laundry Features
Laundry Room
Fireplace Features
One
Parking Features
2 Car Garage
Water Source
Public
Security Features
Fire Sprinkler System
Other Features
Patio And Porch Features
Covered
Subdivision Name
Ansonborough
Community Features
Elevators, Storage, Lawn Maint Incl, Security, Trash
Lot Features
Riverview
Price History
| Date | Event | Price |
|---|---|---|
10/27/2026 Source: | Listed for Sale | $2,795,000 $1,092/sqft |

Nearby Homes

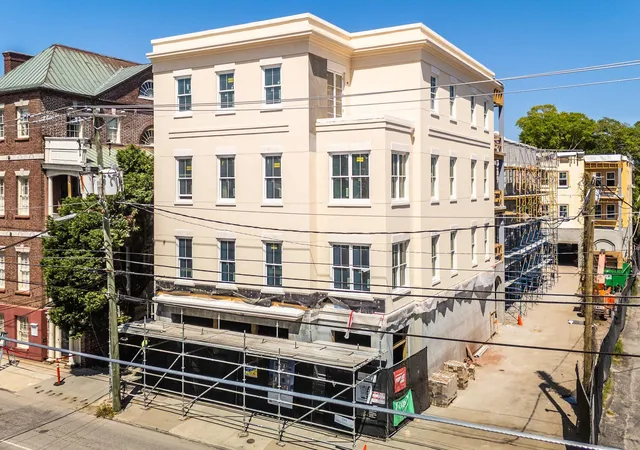


Find Homes by Property Features in Charleston, SC
Nearby New Homes For Sale

This representation is based in whole or in part on information supplied by the Charleston Trident Association of REALTORS® or its Multiple Listing Service through Nov 02, 2026, 02:15PM. Information is provided exclusively for personal, non-commercial use, and may not be used for any purpose other than to identify prospective properties consumers may be interested in purchasing.This website may not include listings or property addresses of sellers who have directed their listing brokers to withhold their listing or their property address from display on the Internet. All information deemed reliable but not guaranteed. Charleston Trident Multiple Listing Service, Inc. makes no representation or warranty regarding the accuracy of the data. ©2026 Charleston Trident MLS CTMLS. All rights reserved.
 Advertising Broker: Nicholas Huscroft | Chosen Realty
