- Overview
- Description
- Property Details
- Location
- Facts & Features
- Getting Around
- Nearby Homes

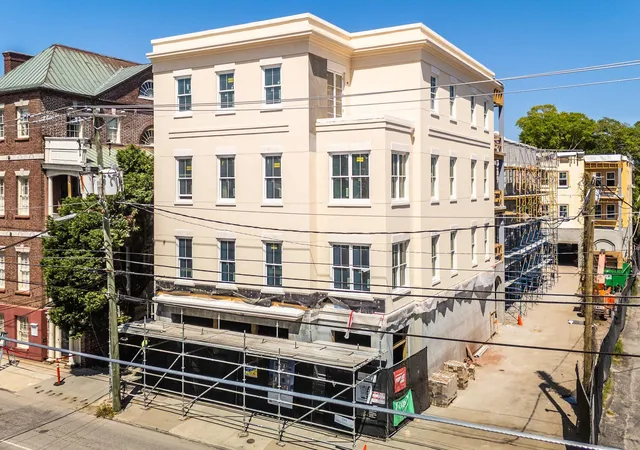
Street View
$3,195,000
Monthly Est:$15,903
 3 Beds
 4 Baths
3 full baths + 1 half bath
 3,790sqft
2 Laurens St #4F, Charleston, SC 29401
$3,195,000
$15,903/moEst:
Get Pre-Approved
Townhouse
Built in 2012
$-- HOA
-- sqft lot
$843/sq.ft
Description
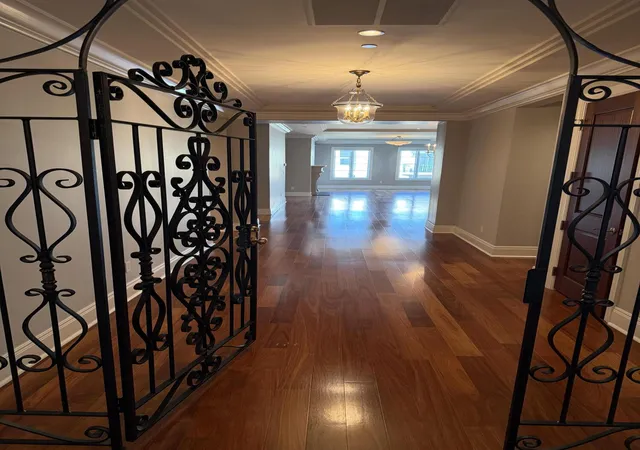
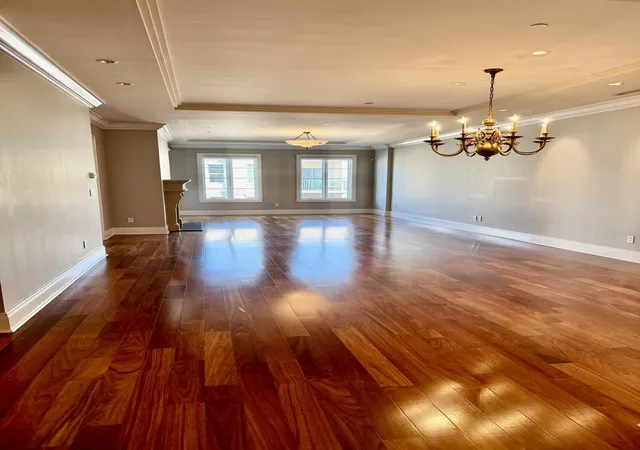
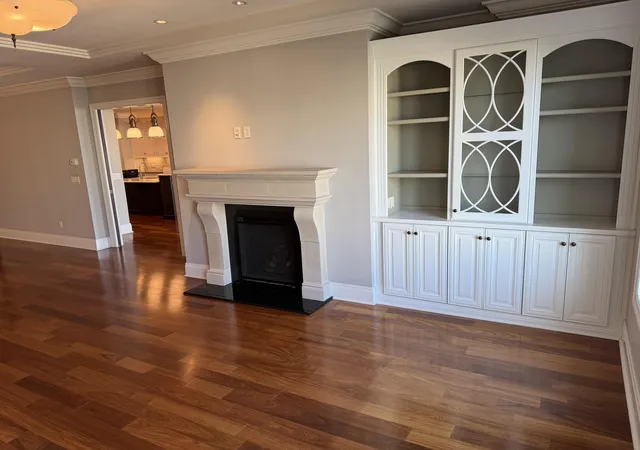
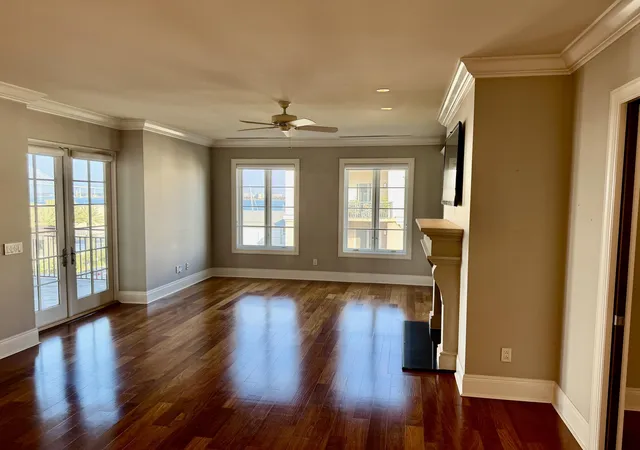
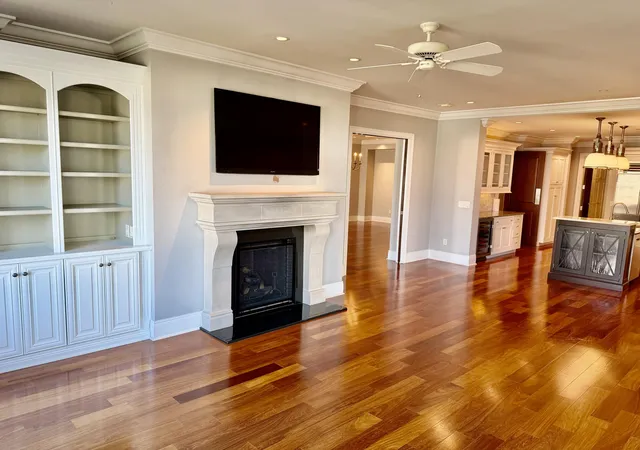
Anson House's premier condominium offers breathtaking panoramic views of the Charleston skyline, Charleston Harbor, and the iconic Ravenel Bridge. Spanning 3,782 square feet on a single level, this exceptional residence combines grand scale with refined elegance.Expansive living areas open seamlessly to a large private terrace accessible from the family room, primary suite, and second bedroom--perfect for indoor-outdoor entertaining. Ten-foot ceilings, rich wood flooring throughout, and two gas fireplaces with striking limestone mantels create a warm yet sophisticated ambiance.The chef's kitchen is thoughtfully designed with the finest appliances, custom cabinetry, stone countertops, and an oversized pantry. The primary suite, privately positioned away from the main living areas, from the main living areas, features a massive walk-in closet and tranquil water views. Both guest suites are generously sized and offer abundant storage with walk-in closets.
Residents of Anson House enjoy concierge service, secure access, and an exceptional level of privacy. The home includes two covered garage parking spaces, completing this rare offering in one of Charleston's most distinguished addresses.
- Houzeo last checked: 12 hours ago
- Listing updated: October 26, 2026 at 4:22 pm
- Listing Provided by: Randal Longo | iSave Realty
- Source: CHS Regional MLS | MLS#: 26007556

Property Details
Status
Active
Type
Townhouse
No. of Stories
1
County
City
Neighborhood
Year Built
2012
HOA Fees
-
Finished Area
3,790 sqft
Lot Size
-- sqft lot
Basement Area
- sqft
MLS Name
CHS Regional MLS
MLS Number
26007556
MLS Status
Active
Days on Market
230

Continue Your Journey in App
Find your dream home, receive real-time updates, and many more!
Continue Your Journey in App
Find your dream home, receive real-time updates, and many more!
Location
Facts & Features
Rooms
Bedrooms & bathrooms
Bedrooms: 3
Bathrooms: 4
Interior
Sewer
Public Sewer
Cooling
Central Air
Heating
Heat Pump
Construction
Year Built
Year Built: 2012
Home type
Townhouse
Construction Materials
Stucco
Foundation Details
Slab
Utilities & Energy
Parking Features
2 Car Carport, Carport
Water Source
Public
Other Features
Subdivision Name
Ansonborough
Price History
| Date | Event | Price |
|---|---|---|
10/26/2026 Source: | Price Decreased | $3,195,000 -10.00% $843/sqft |
05/28/2026 Source: | Price Decreased | $3,550,000 -5.21% $937/sqft |
05/07/2026 Source: | Listed for Sale | $3,745,000 +25.04% $988/sqft |
05/12/2020 Source: | Listing Removed | $2,995,000 +330.94% $790/sqft |
05/12/2020 Source: | Price Decreased | $695,000 -53.67% $183/sqft |

Show more
Nearby Homes



Find Homes by Property Features in Charleston, SC
Nearby New Homes For Sale

This representation is based in whole or in part on information supplied by the Charleston Trident Association of REALTORS® or its Multiple Listing Service through Nov 02, 2026, 02:15PM. Information is provided exclusively for personal, non-commercial use, and may not be used for any purpose other than to identify prospective properties consumers may be interested in purchasing.This website may not include listings or property addresses of sellers who have directed their listing brokers to withhold their listing or their property address from display on the Internet. All information deemed reliable but not guaranteed. Charleston Trident Multiple Listing Service, Inc. makes no representation or warranty regarding the accuracy of the data. ©2026 Charleston Trident MLS CTMLS. All rights reserved.
 Advertising Broker: Nicholas Huscroft | Chosen Realty
