- Overview
- Description
- Property Details
- Location
- Facts & Features
- Getting Around
- Nearby Homes

Street View
$650,000
Monthly Est:$3,235
 4 Beds
 3 Baths
3 full baths
 3,008sqft
2 Lookout Ln, Salem, SC 29676
$650,000
$3,235/moEst:
Get Pre-Approved
Single Family Residence
Built in 2020
$-- HOA
0.85 acre lot
$216/sq.ft
Description
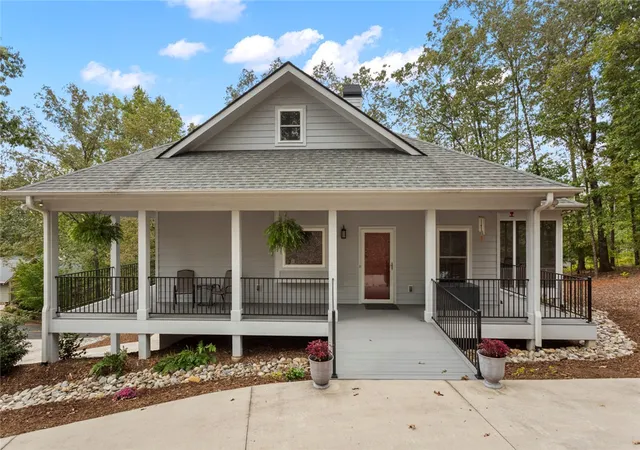
Charming cottage style home on a double lot. This one-of-a-kind property offers flexible living across two finished levels. Downstairs has an apartment with a private entrance and patio, including a full kitchen with quartz countertops and a stylish glass tile backsplash. A comfortable bedroom with a bathroom that has heated tile floors, quartz countertops, and a deep soaker tub/shower combo with marble back splash. This is perfect for a housekeeper, in-law suite or guest accommodations.
Just off the downstairs living area is a storage room with a washer and dryer, which opens directly into the spacious double garage for added convenience. Upstairs, the main level includes two generously sized bedrooms and two full bathrooms. The primary suite is a true retreat with a luxurious ensuite bath featuring a jacuzzi tub, an oversized walk-in shower with marble back splash and its own stacked Speed Queen washer and dryer. Between the primary and second bedroom is an open stairwell that leads to a versatile bonus room with endless possibilities. The main kitchen has all stainless steel appliances and a sleek titanium sink, blending durability with modern elegance. Just beyond the kitchen, you'll find a dedicated dining area and a flexible space perfect for a home office, mud room or pantry. Throughout the home, luxury vinyl plank (LVP) flooring provides a seamless and low-maintenance finish, while the centerpiece is a stunning double-sided wood-burning fireplace that can easily be converted to gas.
This home is built on a poured concrete foundation basement. HVAC was replaced in 2024 with a 21 Seer -dual zone home.
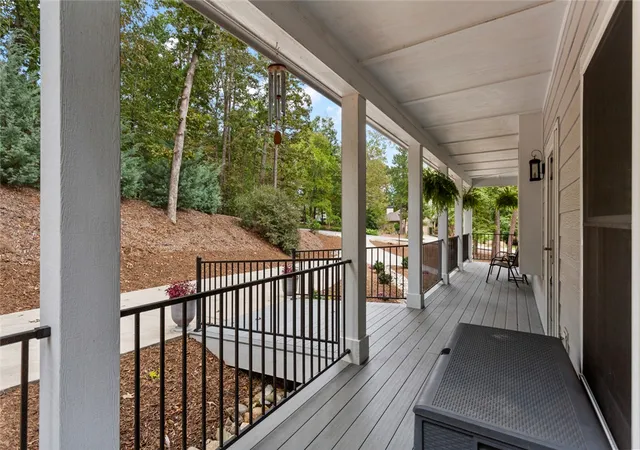
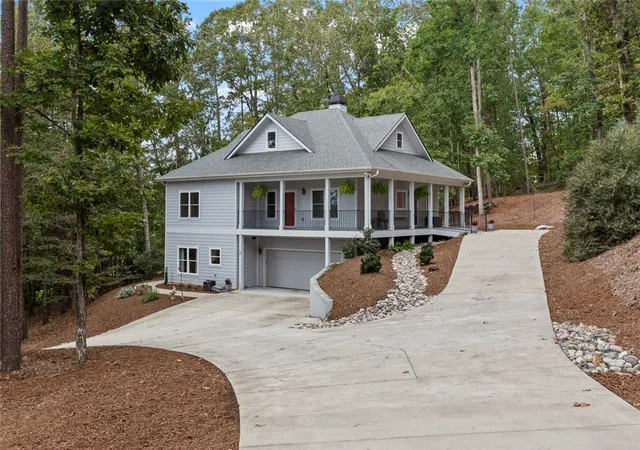
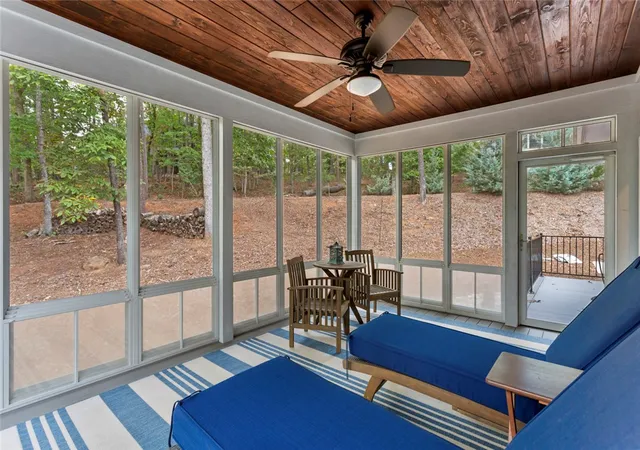
Outside, a wrap-around porch with composite decking offers the perfect place to relax and enjoy the outdoors. Off the master and living area is a EZ Breeze sun room providing a peaceful, bug-free space ideal for quiet mornings or evening gatherings. A circular driveway provides easy access and ample parking for guests. Blending timeless charm with modern upgrades, this custom cottage home is truly a rare find. Schedule your private tour today and experience all that this special property has to offer.
- Houzeo last checked: 34 minutes ago
- Listing updated: October 19, 2026 at 11:50 pm
- Listing Provided by: Melinda Hardy (864) 247-5260 DRE #139071, Amy Albertson (864) 710-5164 DRE #101842 | Albertson Real Estate, LLC (864) 916-9889
- Source: Western Upstate MLS-SC | MLS#: 20303414

Property Details
Status
Active
Type
Single Family Residence
No. of Stories
-
County
City
Neighborhood
--
Year Built
2020
HOA Fees
-
Finished Area
3,008 sqft
Lot Size
0.85 acre lot
Basement Area
- sqft
MLS Name
Western Upstate MLS
MLS Number
20303414
MLS Status
Active
Days on Market
127
Cumulative Days on Market
375

Continue Your Journey in App
Find your dream home, receive real-time updates, and many more!
Continue Your Journey in App
Find your dream home, receive real-time updates, and many more!
Location
Facts & Features
Rooms
Bedrooms & bathrooms
Bedrooms: 4
Bathrooms: 3
Interior
Cooling
Heat Pump
Sewer
Private Sewer
Heating
Heat Pump
Construction
Year Built
Year Built: 2020
Home type
Single Family Residence
Architectural Style
Cottage
Construction Materials
Cement Siding
Foundation Details
Basement
Utilities & Energy
Basement
Finished, Heated, Walk Out Access
Security Features
Gated Community
Parking Features
Attached, Garage
Pool Features
Community
Other Features
Community Features
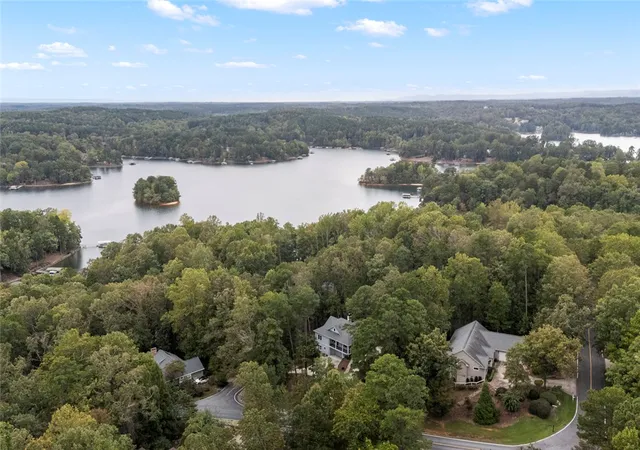
Boat Facilities, Common Grounds Area, Clubhouse, Dock, Fitness Center, Golf, Gated, Pickleball, Pool, Tennis Courts, Trails Paths, Water Access, Lake
Subdivision Name
Keowee Key
Lot Features
Outside City Limits, Subdivision, Interior Lot
Price History
| Date | Event | Price |
|---|---|---|
09/30/2026 Source: | Price Decreased | $660,000 -0.75% $219/sqft |
07/01/2026 Source: | Price Increased | $665,000 +2.31% $221/sqft |
07/01/2026 Source: | Price Decreased | $650,000 -4.97% $216/sqft |
05/01/2026 Source: | Price Decreased | $684,000 -2.15% $227/sqft |
02/02/2026 Source: | Price Decreased | $699,000 -2.24% $232/sqft |

Show more
Nearby Homes

Find Homes by Property Features in Salem, SC
Nearby New Homes For Sale

Based on information from the Western Upstate MLS through Nov 06, 2026, 09:30AM. This information is deemed reliable, but not guaranteed. Neither the Western Upstate Association of REALTORS® Inc. or the Western Upstate MLS of South Carolina Inc., nor the listing broker, nor their agents are responsible for the accuracy of the information. The buyer is responsible for verifying all information. This information is provided by the Western Upstate Association of REALTORS® Inc. and the Western Upstate MLS of South Carolina Inc. for use by its members and is not intended for the use for any other purpose. The data relating to real estate for sale on this website comes in part from the Broker Reciprocity Program of the Western Upstate Association of REALTORS® Inc. and the Western Upstate MLS of South Carolina Inc. © 2026 Western Upstate MLS of South Carolina Inc. All Rights Reserved.
 Advertising Broker: Nicholas Huscroft | Chosen Realty
