- Overview
- Description
- Property Details
- Location
- HOA Management
- Facts & Features
- Getting Around
- Nearby Homes


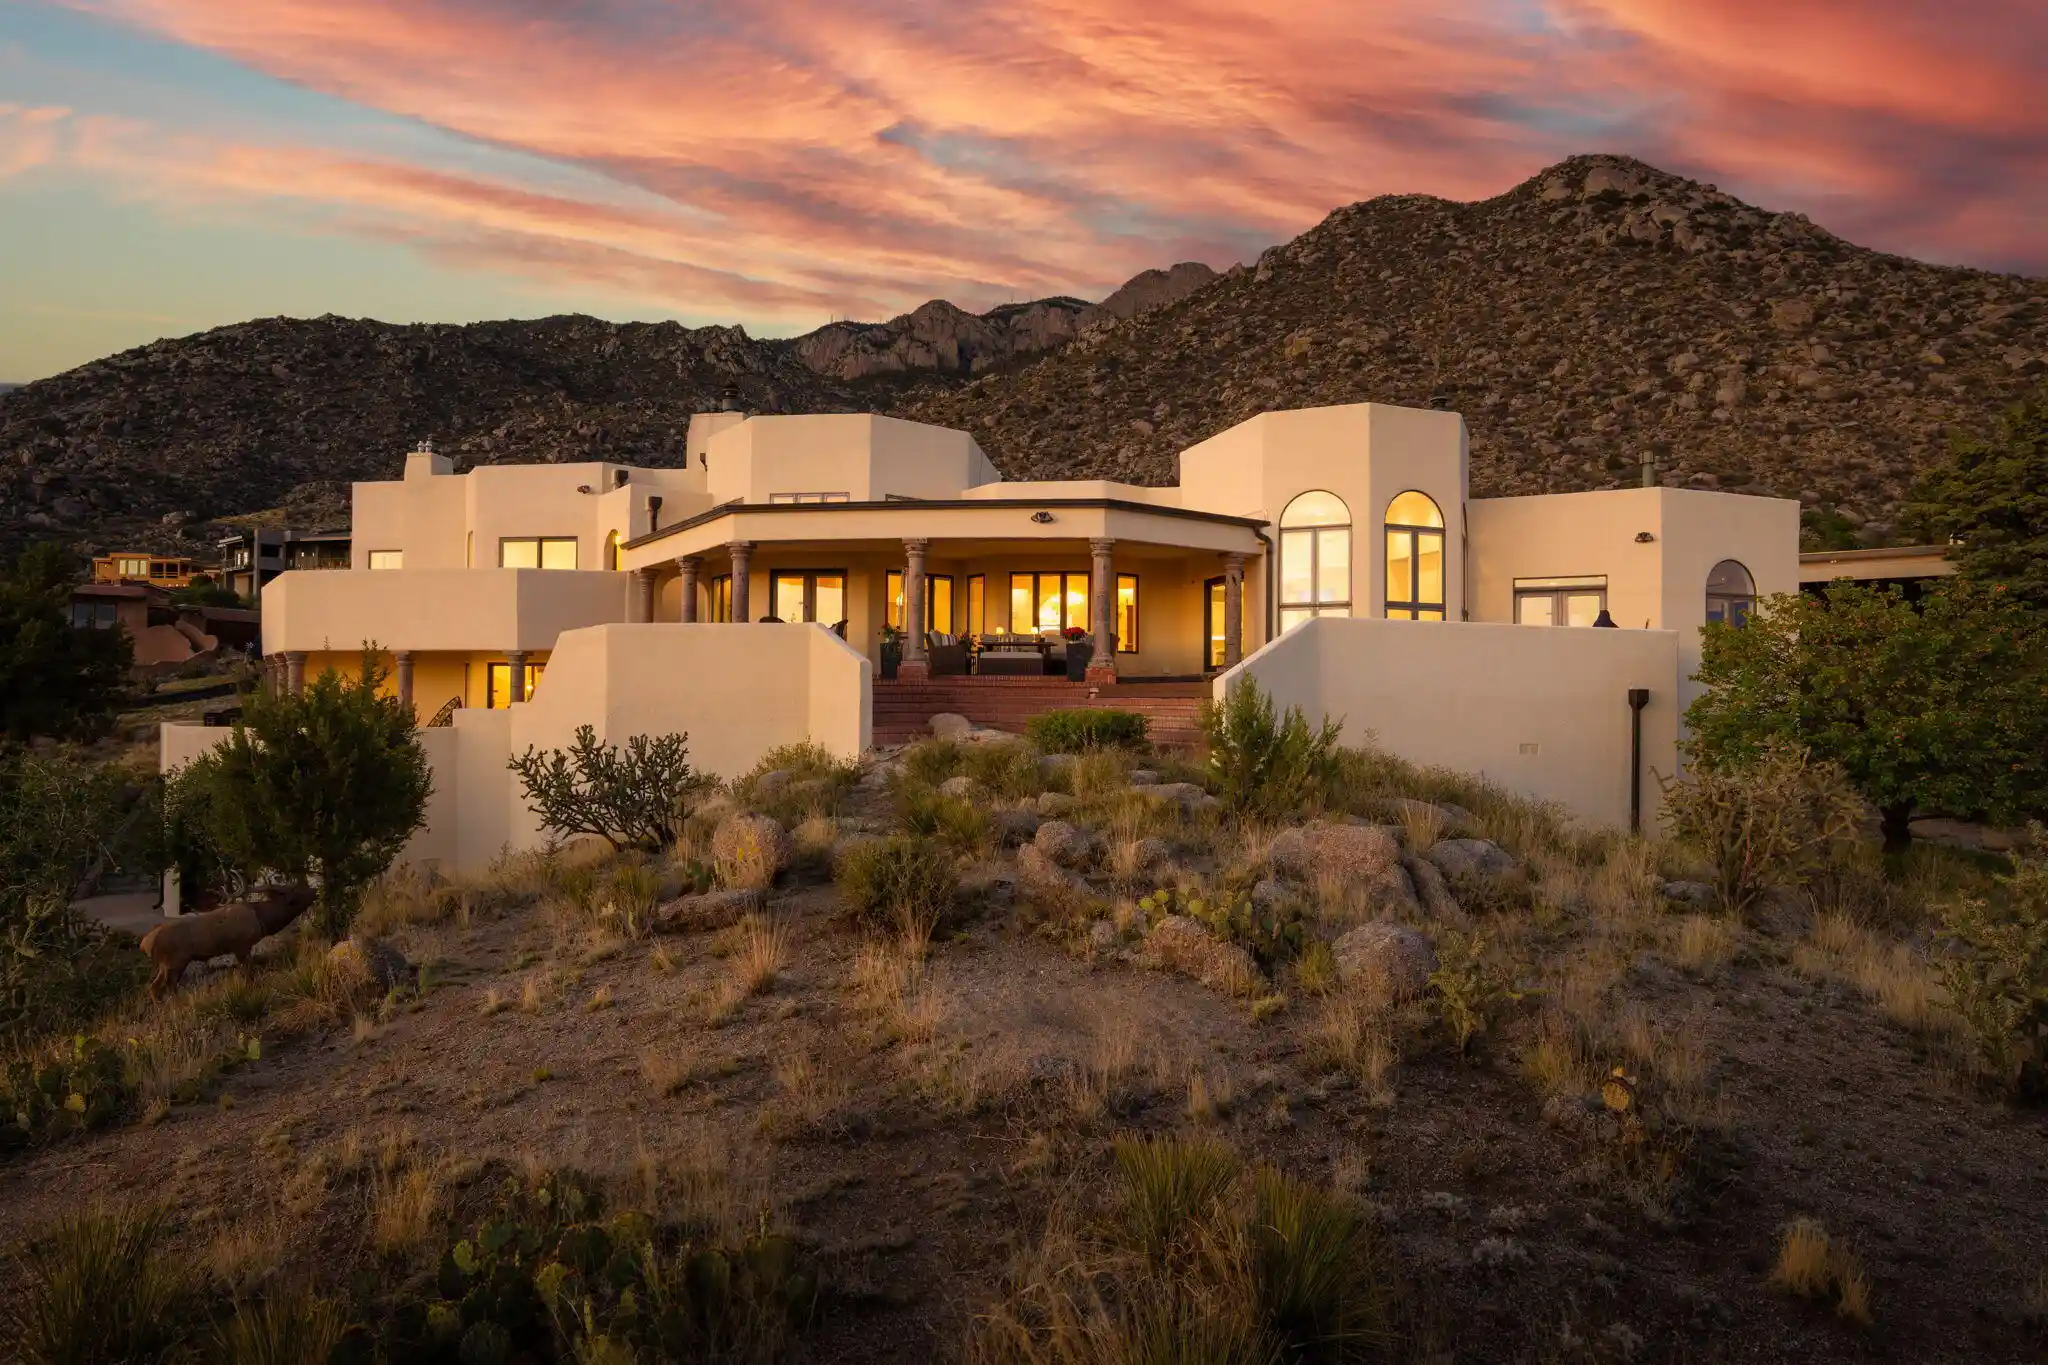


$1,795,000
Monthly Est:$8,934
 4 Beds
 5 Baths
1 full bath + 1 half bath
 6,560sqft
2 Sandia Hts Dr NE, Albuquerque, NM 87122
$1,795,000
$8,934/moEst:
Get Pre-Approved
Single Family Residence
Built in 1987
$15/mo HOA
37,897 sqft lot
$274/sq.ft
Description
A 2024 remodel at $274 per square foot -- in Sandia Heights. Perched high on the mountainside near the base of the Tram, this 6,560 sq ft estate commands unobstructed views across the city skyline, with sunrise over the Sandias and city lights after dark. Extensively remodeled and reimagined in 2024, the home pairs grand entertaining spaces with amenities rarely found together: a state-of-the-art theater room, a dedicated fitness room, an executive office plus a second office/library, and three luxurious en-suite bedroom retreats among its four bedrooms and five baths. The gourmet kitchen is a showpiece -- massive quartz island, 48' Fulgor Milano 6-burner induction cooktop, double ovens, custom range hood -- with an elegant wet bar, ice maker, and wine refrigerator nearby. Walls of windows frame the panoramas; custom automated shades in the owner's suite, living, dining, and breakfast rooms manage the light. Three wood-burning fireplaces, stone and tile floors, formal dining, a great room, and multiple primary suites complete the interior. Outside: covered patio, landscaped 0.87-acre lot, owned propane tank, and an oversized 4-car garage with RV space. Double Eagle, Desert Ridge, and La Cueva schools; HOA only $15/month including security. Offered at $1,795,000 -- recently reduced from $1,980,000. Touring at sunset is magical.
- Houzeo last checked: 4 minutes ago
- Listing updated: October 31, 2026 at 12:16 am
- Listing Provided by: Michael M Seligman (505) 321-3928 DRE #35180, Edgar Santana Sanchez (505) 417-8596 DRE #49159 | Sotheby's International Realty (505) 988-2533
- Source: Greater Albuquerque AOR (SWMLS) MLS-NM | MLS#: 1104195

Property Details
Status
Active
Type
Single Family Residence
No. of Stories
3
County
City
Neighborhood
--
Year Built
1987
HOA Fees
$15/mo
Finished Area
6,560 sqft
Lot Size
37,897 sqft lot
Basement Area
- sqft
MLS Name
Greater Albuquerque AOR (SWMLS) MLS
MLS Number
1104195
MLS Status
Active
Days on Market
161
Cumulative Days on Market
147

Continue Your Journey in App
Find your dream home, receive real-time updates, and many more!
Continue Your Journey in App
Find your dream home, receive real-time updates, and many more!
Location
HOA Management
N/A
HOA Fees
$15/ Monthly
Amenities
 Amenities and services may be covered by one or multiple associations and service providers.
 Security Guard
Disclaimer: Amenities are based on third-party information and may vary; buyers must independently verify all amenities, as information is deemed reliable but not guaranteed.
Facts & Features
Rooms
Bedrooms & bathrooms
Bedrooms: 4
Bathrooms: 5
FamilyRoom
Level: Main
Area: -- Square Feet
Dimensions: gym/fitness room
FamilyRoom
Level: Main
Area: -- Square Feet
Dimensions: theater room
Sauna
Level: Upper
Area: -- Square Feet
Dimensions: located in primary bath
Office
Level: Lower
Area: Square Feet
Dimensions: 143.00
Office
Level: Main
Area: Square Feet
Dimensions: 221.00
Bedroom4
Level: Lower
Area: Square Feet
Dimensions: 288.00
Bedroom3
Level: Main
Area: -- Square Feet
Dimensions: has outside entrance
Bedroom2
Level: Main
Area: Square Feet
Dimensions: 300.00
DiningRoom
Level: Main
Area: -- Square Feet
Dimensions: breakfast room
DiningRoom
Level: Main
Area: -- Square Feet
Dimensions: formal dining
PrimaryBedroom
Level: Upper
Area: Square Feet
Dimensions: 520.00
Kitchen
Level: Main
Area: Square Feet
Dimensions: 270.00
LivingRoom
Level: Main
Area: Square Feet
Dimensions: 494.00
Interior
Flooring
Stone, Tile
Cooling
Refrigerated
Window Features
Double Pane Windows, Insulated Windows
Exterior Features
Patio, Smart Cameras Recording, Propane Tank Owned
Sewer
Septic Tank
Interior Features
Wet Bar, Ceiling Fans, Separate Formal Dining Room, Dual Sinks, Entrance Foyer, Great Room, Garden Tub Roman Tub, Home Office, Kitchen Island, Multiple Primary Suites, Separate Shower, Walk In Closets
Heating
Combination, Ductless, Multiple Heating Units
Appliances
Double Oven, Dishwasher, Free Standing Electric Range, Disposal, Microwave, Refrigerator, Range Hood, Wine Cooler
Construction
Year Built
Year Built: 1987
Home type
Single Family Residence
Architectural Style
Custom
Foundation Details
Pillar Post Pier
Property Condition
Resale
Construction Materials
Frame, Stucco
Utilities & Energy
Security Features
Security System
Fireplace Features
Custom, Wood Burning
Parking Features
Attached, Garage, Garage Door Opener, Rv Garage
Water Source
Community Coop
Laundry Features
Electric Dryer Hookup
Utilities
Electricity Connected, Propane, Water Connected
Other Features
Patio And Porch Features
Covered, Patio
Lot Features
Landscaped, Views
Subdivision Name
Sandia Heights
Disclosures
Ranm2100disclosure
Price History
| Date | Event | Price |
|---|---|---|
10/19/2026 Source: | Listed for Sale | $1,795,000 $274/sqft |
10/14/2026 Source: | Pending | $1,795,000 -9.34% $274/sqft |
05/30/2026 Source: | Listed for Sale | $1,980,000 +10.31% $302/sqft |
05/30/2026 Source: | Price Decreased | $1,795,000 -9.34% $274/sqft |
05/30/2026 Source: | Price Increased | $1,980,000 +7.03% $302/sqft |

Show more
Nearby Homes

Find Homes by Property Features in Albuquerque, NM
Nearby New Homes For Sale


Based on information from the Greater Albuquerque Association of REALTORS® (alternatively, from the Southwest MLS) through Nov 04, 2026, 01:15AM. IDX information is provided exclusively for consumers' personal, non-commercial use, that it may not be used for any purpose other than to identify prospective properties consumers may be interested in purchasing, and that the data is deemed reliable but is not guaranteed accurate by The Service. © 2026 Greater Albuquerque Association of REALTORS®. All Rights Reserved.
 Advertising Broker: Jared Andrew English | Congress Realty, Inc
