- Overview
- Description
- Property Details
- Location
- Facts & Features
- Getting Around
- Nearby Homes
 No HOA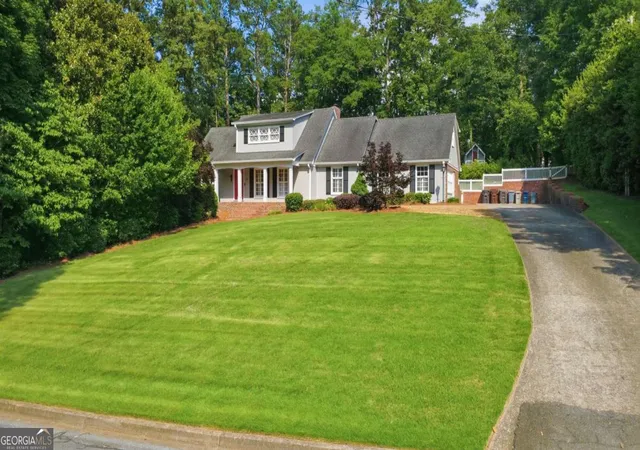
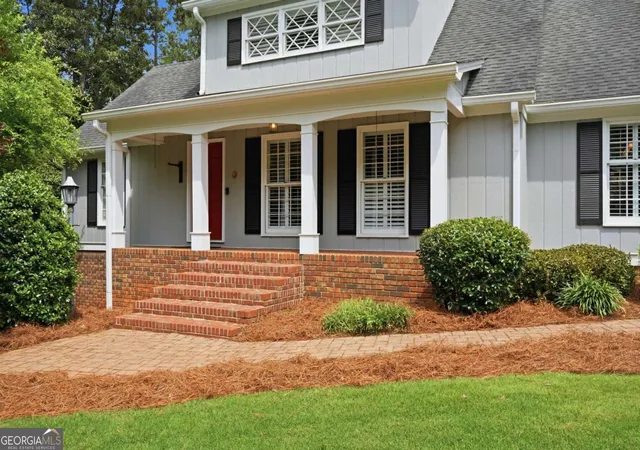

Street View
$549,900
Monthly Est:$2,737
 4 Beds
 4 Baths
3 full baths + 1 half bath
 --sqft
2 Walnut Dr, Cartersville, GA 30120
$549,900
$2,737/moEst:
Get Pre-Approved
Single Family Residence
Built in 1971
$-- HOA
1.15 acres lot
--/sqft
Description
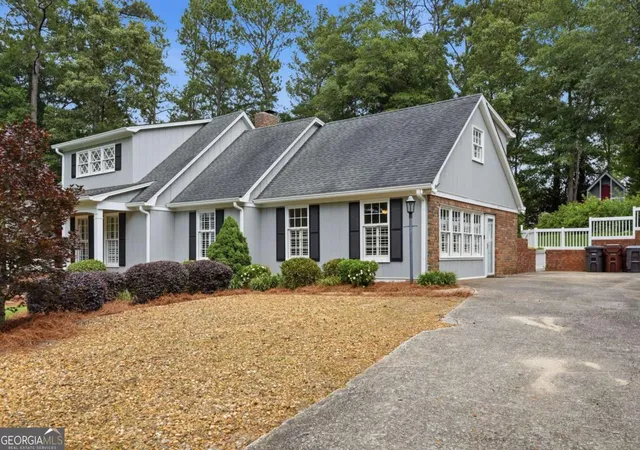
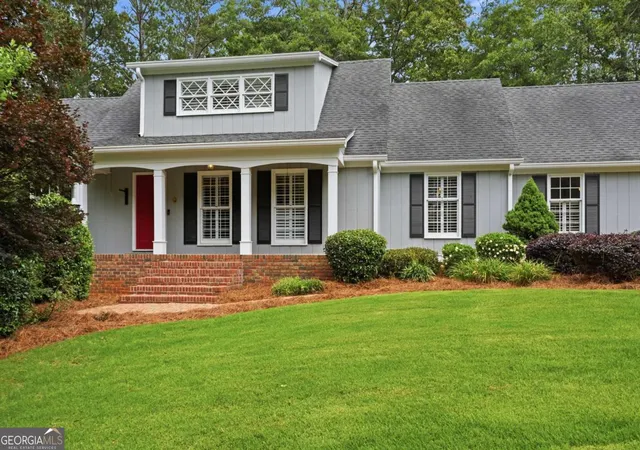
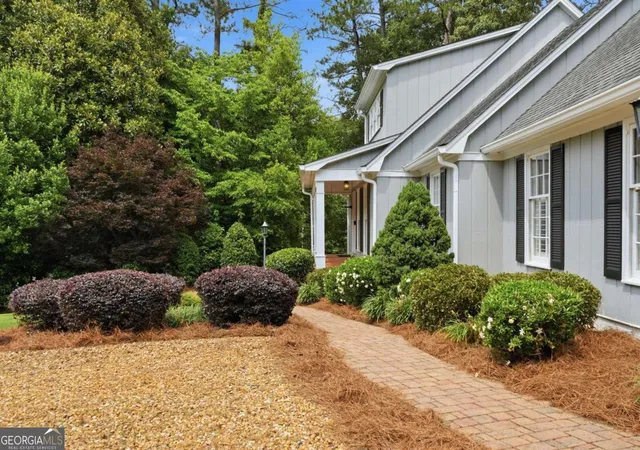
Welcome home to this beautifully maintained 4-bedroom, 3.5-bath traditional residence located in one of Cartersville's most established and sought-after neighborhoods. Nestled on a sprawling 1+ acre lot in the heart of the city, this property offers the perfect blend of space, convenience, and charm-just minutes from downtown Cartersville and within walking distance of local schools and Dellinger Park. Inside, you'll find an inviting floor plan featuring beautiful wide-plank hardwood floors throughout the main level, a spacious family room anchored by a stunning masonry fireplace, and an abundance of living space for family and entertaining. The main-level owner's suite provides a private retreat with an updated bath showcasing double vanities and a walk-in tiled shower. The kitchen is equipped with granite countertops, stainless steel appliances, and ample cabinet space, making meal preparation a delight. Downstairs, the unfinished basement offers endless possibilities for storage, hobbies, or future expansion. Step outside to enjoy the meticulously manicured lawn and private backyard oasis, perfect for relaxing or gathering with friends and family. With generous square footage, timeless appeal, and an unbeatable location just one mile from Dellinger Park, this exceptional home offers the best of Cartersville living.
- Houzeo last checked: 3 hours ago
- Listing updated: August 31, 2026 at 1:24 pm
- Listing Provided by: | Professional Realty Group, Inc (770) 387-1706
- Source: Georgia MLS-GA | MLS#: 10778281

Property Details
Status
Pending
Type
Single Family Residence
No. of Stories
-
County
City
Neighborhood
--
Year Built
1971
HOA Fees
-
Finished Area
- sqft
Lot Size
1.15 acres lot
Basement Area
- sqft
MLS Name
Georgia MLS
MLS Number
10778281
MLS Status
Under Contract
Days on Market
127
Cumulative Days on Market
88

Continue Your Journey in App
Find your dream home, receive real-time updates, and many more!
Download App
Continue Your Journey in App
Find your dream home, receive real-time updates, and many more!
Location
Facts & Features
Rooms
Bedrooms & bathrooms
Bedrooms: 4
Bathrooms: 4
Interior
Sewer
Public Sewer
Interior Features
Beamed Ceilings, Central Vacuum, Double Vanity, Master On Main Level
Appliances
Dishwasher, Disposal, Gas Water Heater, Microwave
Exterior Features
Garden
Flooring
Carpet, Hardwood
Cooling
Central Air, Electric
Heating
Central, Natural Gas
Construction
Year Built
Year Built: 1971
Home type
Single Family Residence
Property Condition
Resale
Foundation Details
Block
Architectural Style
Traditional
Roof
Composition
Construction Materials
Brick, Wood Siding
Utilities & Energy
Security Features
Smoke Detector(s)
Water Source
Public
Laundry Features
Mud Room
Fireplace Features
Basement, Family Room, Masonry
Utilities
Cable Available, Electricity Available, Natural Gas Available, Phone Available, Sewer Available, Water Available
Basement
Daylight, Exterior Entry, Full, Interior Entry, Unfinished
Parking Features
Parking Pad
Electric
220 Volts
Other Features
Community Features
Walk To Schools, Near Shopping
Patio And Porch Features
Patio, Screened
Lot Features
Corner Lot, Level, Private
Subdivision Name
Woodland
Price History
| Date | Event | Price |
|---|---|---|
08/31/2026 Source: | Pending | $549,900 $159/sqft |
08/17/2026 Source: | Price Decreased | $549,900 -8.20% $159/sqft |
07/07/2026 Source: | Price Decreased | $599,000 -6.26% $174/sqft |
06/04/2026 Source: | Listed for Sale | $639,000 $185/sqft |

Nearby Homes


Find Homes by Property Features in Cartersville, GA
Nearby New Homes For Sale


Information Deemed Reliable But Not Guaranteed. © 2026 Georgia Multiple Listing Service. All Rights Reserved.
 Advertising Broker: Fred McGill | Simple Showing, Inc