The Greene Realty
Powered by 
- 0
- 2
- Overview
- Description
- Property Details
- Location
- Facts & Features
- Getting Around
- Nearby Homes
 Price Drop: $5K (09/30)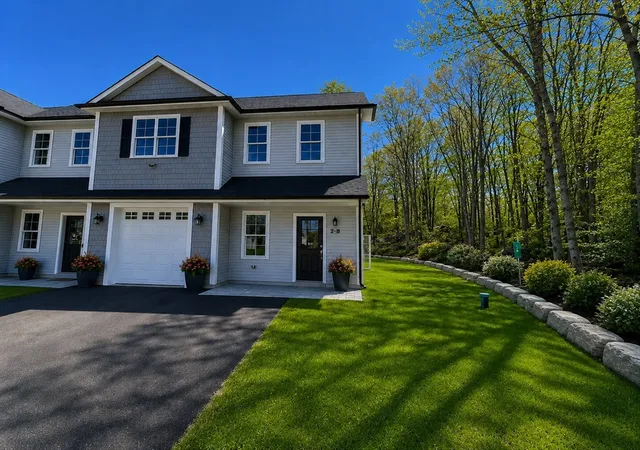

Street View
$644,900
Monthly Est:$3,210
 3 Beds
 3 Baths
2 full baths + 1 half bath
 2,306sqft
2 Wilson Rd #B, Millbury, MA 01527
$644,900
$3,210/moEst:
Get Pre-Approved
Single Family Residence
Built in 2026
$-- HOA
0.52 acre lot
$280/sq.ft
Description
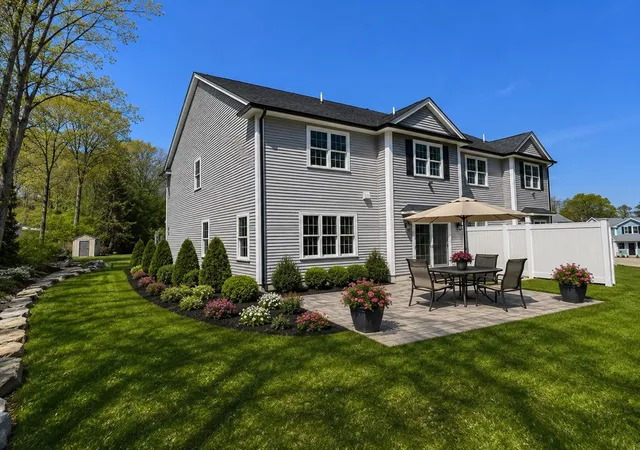
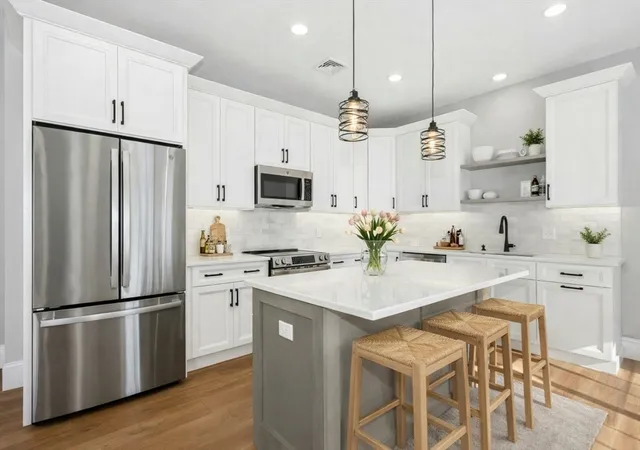
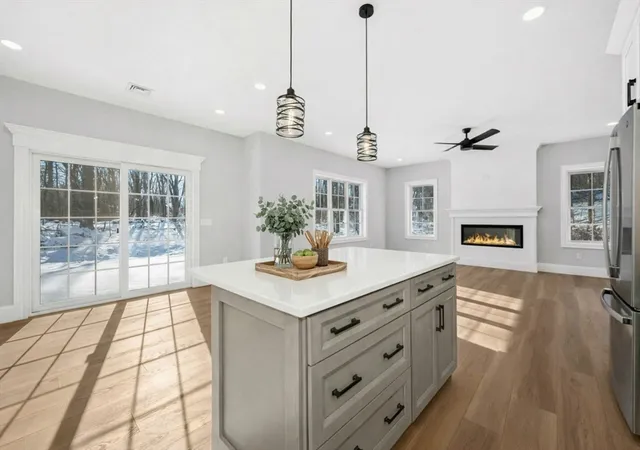
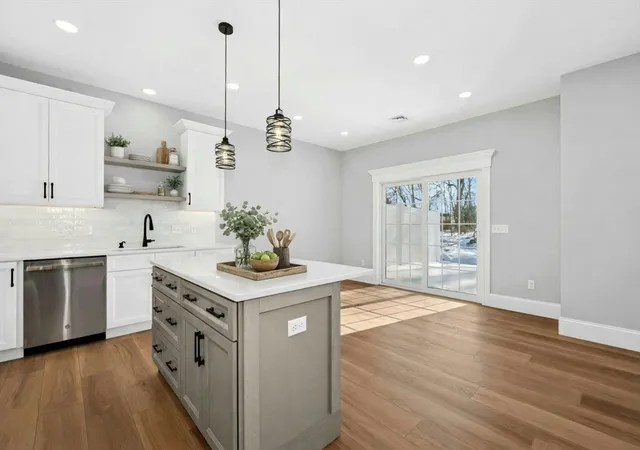
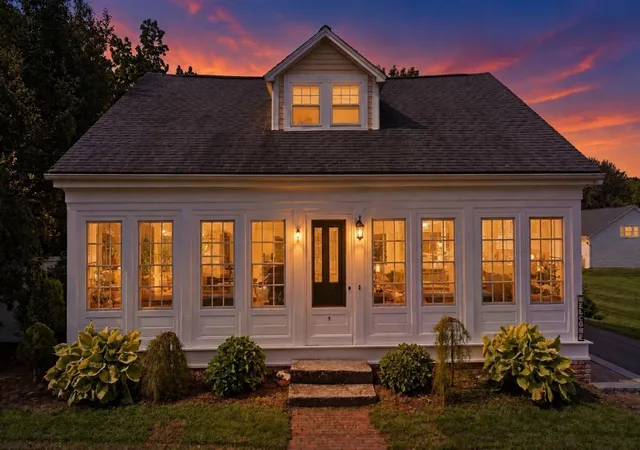
Gorgeous NEW CONSTRUCTION offering approximately 2,300 SF of beautifully designed living space! This attached Colonial-style home combines the feel, space & privacy of a single-family home with a simple condo form of ownership—shared master insurance only, with exclusive use of the land assigned to each unit. Pet friendly, too, with the ability to fence your yard for your furry family! Step inside to an impressive open floor plan featuring 9'+ ceilings, abundant natural light & thoughtfully selected finishes throughout. The spectacular chef's kitchen is the heart of the home, showcasing white Shaker-style cabinetry with soft-close doors & drawers, quartz countertops, stainless steel appliances & a generous center island perfect for casual dining and entertaining. The kitchen flows seamlessly into the spacious living area with fireplace. A convenient mudroom/drop zone, two closets & a versatile playroom/home office add tremendous function to the main level. Hardwood stairs lead to the 2nd floor where you'll find a gracious primary suite with large walk-in closet & private bath featuring a double vanity, linen storage & oversized 3'x5' shower with built-in seat. Two additional generously sized bedrooms, full bath, separate laundry room & TWO huge hallway closets provide exceptional storage. Hardwood flooring continues through the 2nd-floor hallway & laundry. Additional features include ceiling fans, recessed lighting, dimmers & high-efficiency Mitsubishi HVAC. Conveniently located minutes to Tufts Veterinary School, UMass Medical, Grafton & Worcester commuter rail stations, Blackstone Valley Shoppes, restaurants, shopping & major routes. SPECIAL BUYER INCENTIVE: Builder will install a paver patio AND provide Buyer a $2,500 credit if under agreement by September 20th! Brand-new, spacious & move-in ready!
- Houzeo last checked: 9 minutes ago
- Listing updated: October 4, 2026 at 8:05 am
- Listing Provided by: Claire Rainville (508) 864-4151 | RE/MAX Executive Realty (508) 839-9219
- Source: MLS Property Information Network-MA | MLS#: 73546253

Property Details
Status
Active
Type
Single Family Residence
No. of Stories
-
County
City
Neighborhood
--
Year Built
2026
HOA Fees
-
Finished Area
2,306 sqft
Lot Size
0.52 acre lot
Basement Area
- sqft
MLS Name
MLS Property Information Network
MLS Number
73546253
MLS Status
Active
Days on Market
100

Continue Your Journey in App
Find your dream home, receive real-time updates, and many more!
Download App
Continue Your Journey in App
Find your dream home, receive real-time updates, and many more!
Location
Facts & Features
Rooms
Bedrooms & bathrooms
Bedrooms: 3
Bathrooms: 3
Interior
Window Features
Insulated Windows, Screens
Heating
Air Source Heat Pumps (ashp)
Flooring
Carpet, Hardwood, Flooring Vinyl
Cooling
Central Air
Interior Features
Recessed Lighting, Office, Internet Available Broadband
Appliances
Electric Water Heater, Water Heater, Microwave, Energy Star Qualified Refrigerator, Energy Star Qualified Dishwasher, Range, Plumbed For Ice Maker
Sewer
Public Sewer
Exterior Features
Rain Gutters, Screens, Garden, Stone Wall
Construction
Year Built
Year Built: 2026
Home type
Single Family Residence
Architectural Style
Colonial
Roof
Shingle
Construction Materials
Frame
Foundation Details
Slab
Utilities & Energy
Fireplace Features
Living Room
Utilities
For Electric Range, For Electric Oven, For Electric Dryer, Washer Hookup, Icemaker Connection
Electric
Circuit Breakers, 200+ Amp Service
Laundry Features
Closet Walk In, Flooring Hardwood, Countertops Stone/granite/solid, Electric Dryer Hookup, Washer Hookup, Second Floor
Parking Features
Attached, Paved Drive, Off Street
Water Source
Private
Other Features
Community Features
Public Transportation, Shopping, Walk/jog Trails, Stable(s), Golf, Bike Path, Highway Access, House Of Worship, Private School, Public School, T Station, University
Disclosures
1 Year Builders Warranty. Taxes Estimate. “no Monthly Fees — Shared Master Insurance Only (attached Single Family Living With Condo Form Of Ownership). Approx. $2800 / 50% = $1400 4 Private Parking Spaces In Driveway And 1 Car Garage Photos Virtually Staged For Decorating Ideas!
Price History
| Date | Event | Price |
|---|---|---|
09/09/2026 Source: | Price Decreased | $644,900 -0.77% $280/sqft |
09/03/2026 Source: | Listed for Sale | $649,900 $282/sqft |
09/01/2026 Source: | Listing Removed | $649,900 $282/sqft |
06/25/2026 Source: | Price Decreased | $649,900 -3.70% $282/sqft |
06/02/2026 Source: | Price Decreased | $674,900 -2.19% $293/sqft |

Show more
Nearby Homes


Find Homes by Property Features in Millbury, MA

Based on information provided to and compiled by MLS Property Information Network, Inc. covering through Oct 17, 2026, 03:15AM. The property listing data and information, or the Images, set forth herein were provided to MLS Property Information Network, Inc. from third-party sources, including sellers, lessors and public records, and were compiled by MLS Property Information Network, Inc. The property listing data and information, and the Images, are for the personal, non-commercial use of consumers having a good faith interest in purchasing or leasing listed properties of the type displayed to them and may not be used for any purpose other than to identify prospective properties which such consumers may have a good faith interest in purchasing or leasing. MLS Property Information Network, Inc. and its subscribers disclaim any and all representations and warranties as to the accuracy of the property listing data and information, or as to the accuracy of any of the Images, set forth herein. All information provided is deemed reliable, but is not guaranteed to be accurate and should be independently verified. © 2026 MLS Property Information Network, Inc. All Rights Reserved.
 Advertising Broker: Derek Greene | The Greene Realty Group
