- Overview
- Description
- Property Details
- Location
- HOA Management
- Facts & Features
- Getting Around
- Nearby Homes



$624,900
Monthly Est:$3,110
 4 Beds
 3 Baths
2 full baths + 1 half bath
 2,942sqft
20 Blacksmith Ln Nw, Cartersville, GA 30120
$624,900
$3,110/moEst:
Get Pre-Approved
Single Family Residence
Built in 2005
$-- HOA
3 acres lot
$212/sq.ft
Description
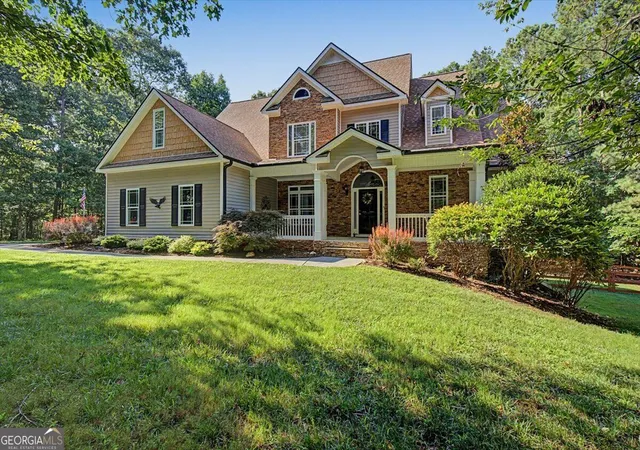
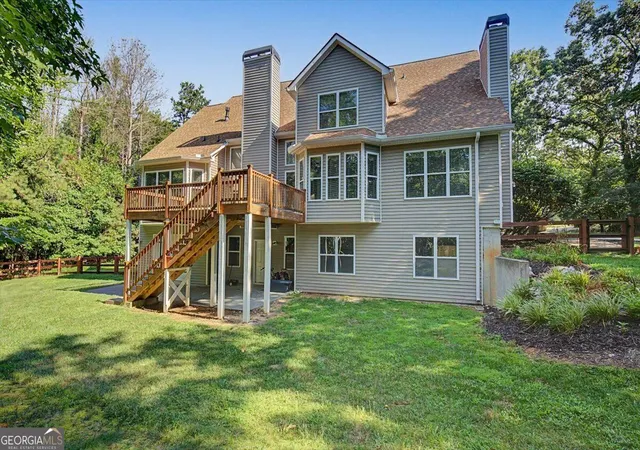
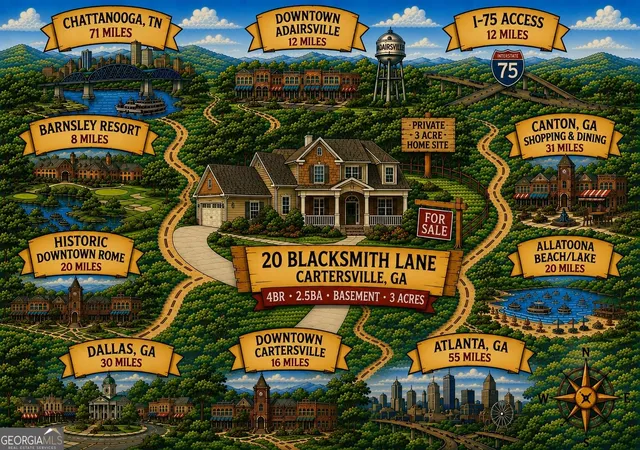
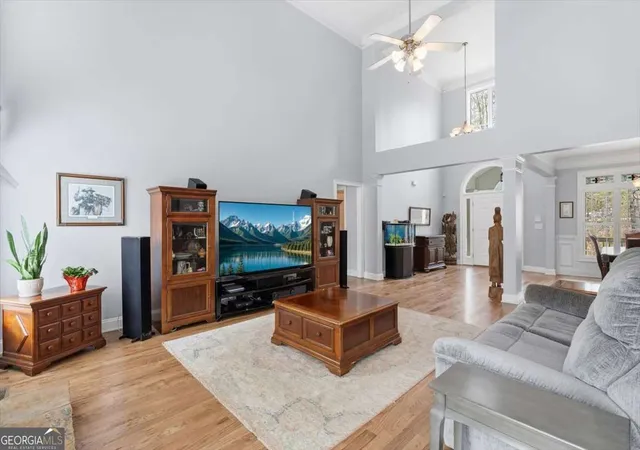
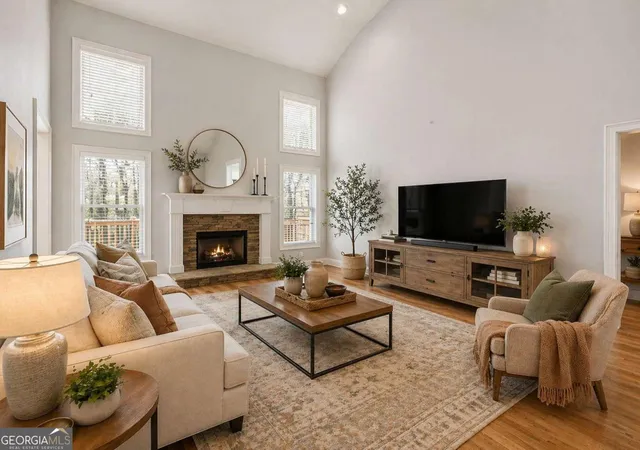
3 PRIVATE ACRES. TUCKED AWAY, NOT FAR AWAY. Imagine coming home to your own peaceful retreat, with mature trees, walking trails, a fenced backyard and room to spread out-yet shopping, restaurants, groceries and everyday essentials are just 15-20 minutes away. This spacious 4-bedroom, 2.5 bath home offers nearly 3,000 finished square feet, a main-level primary suite, versatile bonus room and a full daylight basement with even more possibilities. Inside, hardwood floors welcome you into spacious main-level living areas. The inviting living room features a gas fireplace, while the generously sized kitchen offers granite countertops, abundant cabinetry, a pantry, breakfast bar, and dining area overlooking the backyard. Just off the kitchen, a cozy keeping room with a second, wood-burning fireplace creates another comfortable gathering space. A separate dining room provides additional room for entertaining. The MAIN-LEVEL PRIMARY SUITE offers the convenience of main-floor living, complete with a private ensuite bath and newer upgraded pet-proof carpet along with soundproofing in the shared wall between the primary bedroom and living room for added peace and privacy. Upstairs, you will find three additional bedrooms, a full bathroom, and a versatile bonus room-ideal for a home office, media room, playroom, hobby space or whatever fits your lifestyle. NEED EVEN MORE SPACE? The full unfinished daylight basement is a standout feature! With high ceilings, a boat door, walk-out access to a concrete patio and plumbing already stubbed for a future bathroom, this expansive lower level offers excellent storage, workshop space, or the opportunity to create additional finished living areas. OUTDOORS - Enjoy your morning coffee or unwind in the evening on the updated deck overlooking the fenced backyard and mature trees. Beyond the fenced area, approximately 3 wooded acres provide a private natural setting with trails to explore and room to enjoy the outdoors without leaving home. Plenty of room for a garden, pool, additional garage, riding ATVs or just enjoying nature. Recent improvements add value and peace of mind, including a high-efficiency main-level HVAC system approximately 2 years old, an updated steel-reinforced deck approximately 2 years old, a roof approximately 8 years old, and an updated sprinkler system serving both the front and backyard. And while you will enjoy the privacy of your own acreage, you are also part of a neighborhood with a community swimming pool and playground. PRIVATE SETTING WITHOUT SACRIFICING CONVENIENCE! Easy access to Hwy 41 (approximately 2.5 miles), Hwy 411 (approximately 7 miles), and I-75 (approximately 12 miles). Downtown Cartersville is approximately 16 miles away, Adairsville 12 miles, Barnsley Resort 8 miles, Downtown Rome 20 miles and Allatoona Beach 20 miles.
- Houzeo last checked: 0 minutes ago
- Listing updated: November 5, 2026 at 12:21 am
- Listing Provided by: | Atlanta Communities (770) 240-2007
- Source: Georgia MLS-GA | MLS#: 10802284

Property Details
Status
Active
Type
Single Family Residence
No. of Stories
-
County
City
Neighborhood
--
Year Built
2005
HOA Fees
-
Finished Area
2,942 sqft
Lot Size
3 acres lot
Basement Area
- sqft
MLS Name
Georgia MLS
MLS Number
10802284
MLS Status
Active
Days on Market
118
Cumulative Days on Market
118

Continue Your Journey in App
Find your dream home, receive real-time updates, and many more!
Continue Your Journey in App
Find your dream home, receive real-time updates, and many more!
Location
HOA Management
N/A
HOA Fees
$550/
Amenities
 Amenities and services may be covered by one or multiple associations and service providers.
 Pool
Disclaimer: Amenities are based on third-party information and may vary; buyers must independently verify all amenities, as information is deemed reliable but not guaranteed.
Facts & Features
Rooms
Bedrooms & bathrooms
Bedrooms: 4
Bathrooms: 3
Interior
Cooling
Ceiling Fan(s), Central Air, Electric, Heat Pump
Interior Features
Double Vanity, Master On Main Level, Separate Shower, Tray Ceiling(s), Walk In Closet(s)
Flooring
Carpet, Hardwood, Tile
Window Features
Double Pane Windows, Window Treatments
Sewer
Septic Tank
Appliances
Dishwasher, Electric Water Heater, Microwave, Oven, Refrigerator
Heating
Central, Electric, Forced Air, Heat Pump
Construction
Year Built
Year Built: 2005
Home type
Single Family Residence
Property Condition
Resale
Architectural Style
Traditional
Construction Materials
Stone, Vinyl Siding
Foundation Details
Pillar/post/pier
Roof
Composition
Utilities & Energy
Utilities
Cable Available, Electricity Available, High Speed Internet, Propane, Underground Utilities, Water Available
Fireplace Features
Factory Built, Gas Log, Gas Starter, Living Room, Other
Parking Features
Attached, Kitchen Level, Side/rear Entrance
Security Features
Carbon Monoxide Detector(s), Security System, Smoke Detector(s)
Water Source
Public
Laundry Features
Other
Basement
Bath/stubbed, Boat Door, Daylight, Full, Unfinished
Other Features
Lot Features
Cul De Sac, Private
Subdivision Name
Branson Mill
Community Features
Playground, Pool, Street Lights
Patio And Porch Features
Deck, Patio
Vegetation
Partially Wooded
Price History
| Date | Event | Price |
|---|---|---|
09/14/2026 Source: | Price Decreased | $624,900 -3.12% $212/sqft |
07/31/2026 Source: | Price Decreased | $645,000 -2.27% $219/sqft |
07/09/2026 Source: | Listed for Sale | $660,000 $224/sqft |
07/09/2026 Source: | Price Decreased | $660,000 -1.49% $224/sqft |
07/04/2026 Source: | Off Market | $670,000 $228/sqft |


Show more
Nearby Homes

Find Homes by Property Features in Cartersville, GA
Nearby New Homes For Sale


Information Deemed Reliable But Not Guaranteed. © 2026 Georgia Multiple Listing Service. All Rights Reserved.
 Advertising Broker: Fred McGill | Simple Showing, Inc
