- Overview
- Description
- Property Details
- Location
- Facts & Features
- Getting Around
- Nearby Homes


$319,900
Monthly Est:$1,592
 4 Beds
 4 Baths
2 full baths + 2 half baths
 2,086sqft
20 Greenwood Rd, Forest Hills Boro, PA 15221
$319,900
$1,592/moEst:
Get Pre-Approved
Single Family Residence
Built in 1965
$-- HOA
0.18 acre lot
$153/sq.ft
Description
Charming & Spacious Home with Versatile Living Spaces
Welcome Home! Step into a warm and inviting ceramic entry featuring a classic cedar coat closet—perfect for keeping outerwear fresh and organized. Beautiful hardwood floors flow throughout the living and dining rooms, complemented by quality Pella windows that fill the space with natural light. The open layout between the living and dining rooms creates an ideal setting for both everyday living and entertaining.
The heart of the home offers durable and stylish LVP flooring throughout the kitchen and adjoining family room. The spacious kitchen is equipped with an electric stove vented to the exterior, dishwasher, and refrigerator, along with ample counter space for meal prep. Just off the kitchen, the cozy family room provides a seamless transition to the outdoors through elegant glass French doors.
Three-Season Room & Outdoor Living
Enjoy the beauty of every season from the stunning three-season room, featuring a vaulted ceiling and an abundance of natural light. This serene space offers direct access to the rear deck—perfect for relaxing or entertaining while overlooking the private backyard.
Upstairs, you’ll find three generously sized bedrooms, each with ceiling fans and ample storage. A cedar closet on the second floor adds an extra touch of charm and functionality. The primary suite includes double closets, a ceiling fan, and a private bath with a tile shower and single vanity. The hall bathroom is well-appointed with a tile floor and tile tub surround, along with a convenient linen closet nearby.
Lower Level & Additional Features
The unfinished basement offers excellent potential and includes a laundry area, powder room, and abundant storage space. It also provides access to a screened porch and the rear yard, enhancing indoor-outdoor living options.
An extra-large driveway and two separate garage doors provide plenty of parking and convenience. The private rear yard offers a peaceful retreat, while the home’s prime location places you within walking distance to Woodland Hills High School and just minutes from Route 376 for easy commuting.
A wonderful opportunity to own a well-maintained home with space, comfort, and convenience—schedule your tour today!
Back on the market refreshed and new roof!!
- Houzeo last checked: 6 minutes ago
- Listing updated: October 7, 2026 at 10:45 pm
- Listing Provided by: Kathleen Cooper (724) 941-9400 DRE #AB068055 | Keller Williams Realty (724) 941-9400
- Source: West Penn MLS-PA | MLS#: 1749980

Property Details
Status
Active
Type
Single Family Residence
No. of Stories
2
County
City
Neighborhood
--
Year Built
1965
HOA Fees
-
Finished Area
2,086 sqft
Lot Size
0.18 acre lot
Basement Area
- sqft
MLS Name
West Penn MLS
MLS Number
1749980
MLS Status
Active
Days on Market
170
Open House

Continue Your Journey in App
Find your dream home, receive real-time updates, and many more!
Download App
Continue Your Journey in App
Find your dream home, receive real-time updates, and many more!
Location
Facts & Features
Rooms
Bedrooms & bathrooms
Bedrooms: 4
Bathrooms: 4
Bedroom4
Level: Upper
Area: 121.00 Square Feet
Dimensions: 11x11
Bedroom3
Level: Upper
Area: 130.00 Square Feet
Dimensions: 13x10
Bedroom2
Level: Upper
Area: 132.00 Square Feet
Dimensions: 12x11
PrimaryBedroom
Level: Upper
Area: 192.00 Square Feet
Dimensions: 16x12
Den
Level: Main
Area: 180.00 Square Feet
Dimensions: 15x12
FamilyRoom
Level: Main
Area: 198.00 Square Feet
Dimensions: 18x11
Kitchen
Level: Main
Area: 110.00 Square Feet
Dimensions: 11x10
DiningRoom
Level: Main
Area: 110.00 Square Feet
Dimensions: 11x10
LivingRoom
Level: Main
Area: 260.00 Square Feet
Dimensions: 20x13
Interior
Appliances
Some Electric Appliances, Dryer, Dishwasher, Disposal, Refrigerator, Stove, Washer
Sewer
Public Sewer
Flooring
Carpet, Hardwood, Vinyl
Cooling
Central Air
Heating
Forced Air, Gas
Construction
Year Built
Year Built: 1965
Home type
Single Family Residence
Roof
Asphalt
Property Condition
Resale
Construction Materials
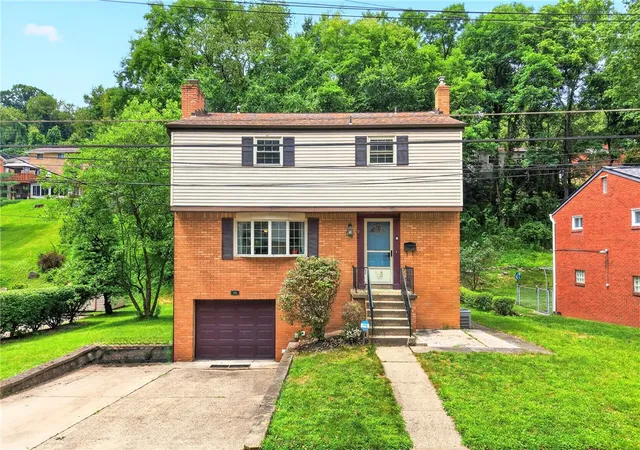
Brick
Architectural Style
Colonial, Two Story
Utilities & Energy
Parking Features
Built In, Garage Door Opener
Basement
Unfinished, Walk Out Access
Pool Features
None
Water Source
Public
Other Features
Community Features
Public Transportation
Price History
| Date | Event | Price |
|---|---|---|
10/07/2026 Source: | Price Decreased | $319,900 -3.03% $153/sqft |
09/08/2026 Source: | Price Decreased | $329,900 -2.94% $158/sqft |
07/30/2026 Source: | Listed for Sale | $339,900 +6.25% $163/sqft |
04/28/2026 Source: | Off Market | $319,900 $153/sqft |
04/23/2026 Source: | Listed for Sale | $319,900 +100.07% $153/sqft |

Show more
Nearby Homes


Find Homes by Property Features in Forest Hills Boro, PA

Based on information from the West Penn Mutli-List, INC through Oct 11, 2026, 07:15AM. Information is provided exclusively for consumers’ personal, non-commercial use and may not be used for any purpose other than to identify prospective properties consumers may be interested in purchasing. Information is deemed reliable but not guaranteed. © 2026 West Penn Multi-List, Inc. All Rights Reserved.
 Advertising Broker: Daniel Demers | Sell Your Home Services