- Overview
- Description
- Property Details
- Location
- Facts & Features
- Getting Around
- Nearby Homes






$379,900
Monthly Est:$1,891
 4 Beds
 3 Baths
2 full baths + 1 half bath
 2,730sqft
256 Cascade Rd, Forest Hills Boro, PA 15221
$379,900
$1,891/moEst:
Get Pre-Approved
Single Family Residence
Built in 1920
$-- HOA
0.23 acre lot
$139/sq.ft
Description
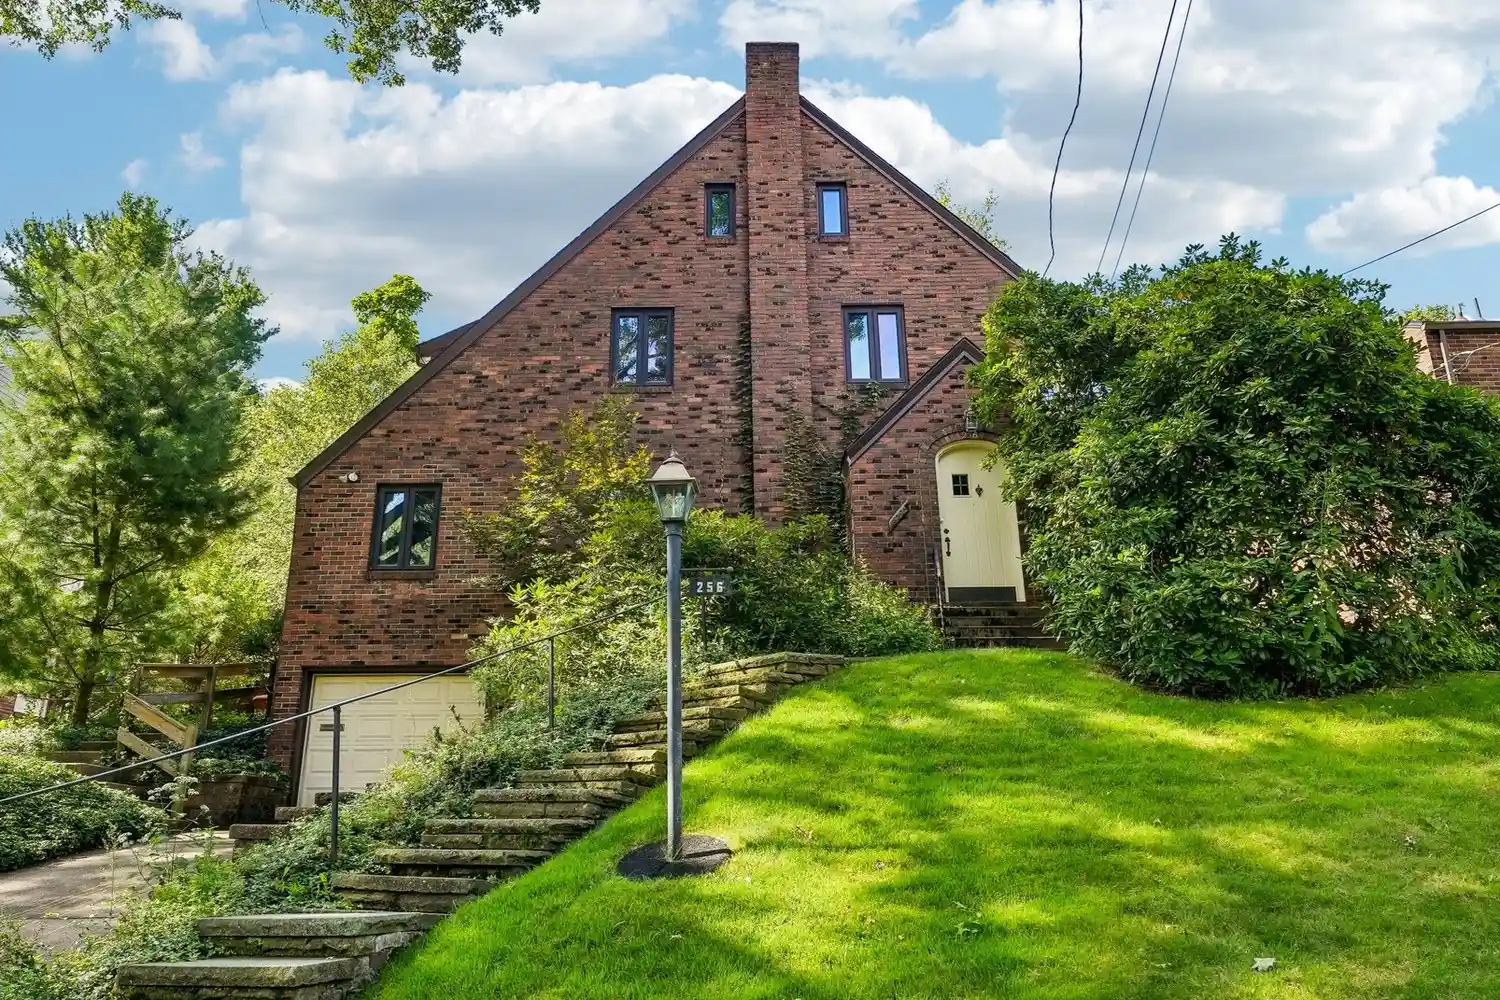
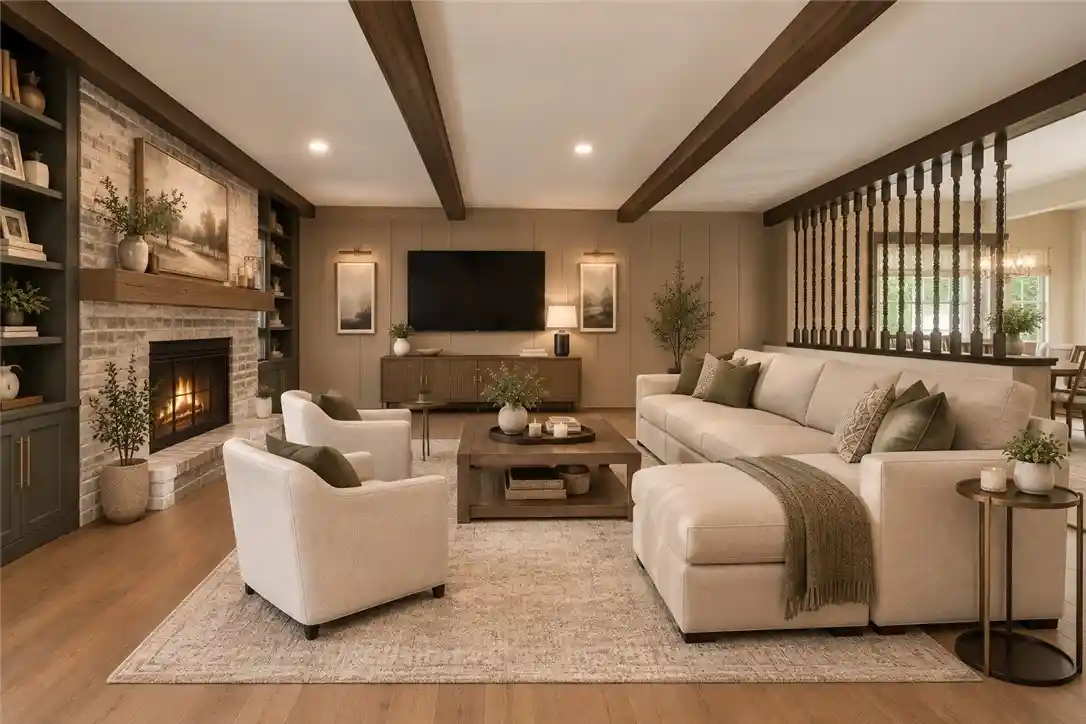
Classic Brick Home with Exceptional Living Space & Timeless Detail! This brick residence welcomes you into a gracious foyer with a convenient guest closet and opens to a large living room featuring a fireplace and custom built-in cabinetry. The formal dining room showcases classic character with chair rail, crown molding, and plenty of room for gatherings.
The kitchen features rich cabinetry accented by under-cabinet lighting and recessed lighting, creating a warm and inviting workspace. Just off the kitchen is a massive family room offering another fireplace, abundant space for entertaining, and a door leading to the side yard. From there, enjoy easy access to the rear yard, where a gravel patio and steps lead to the expansive grassy yard.
A separate den with built-in bookcases provides the perfect setting for a home office, library, or quiet retreat. A convenient half bath completes the main level.
Upstairs, the second floor offers three comfortable bedrooms along with a generously sized main bath featuring both a large soaking tub and a separate walk-in shower. The third floor provides additional privacy with a fourth bedroom and its own full bath, making it an ideal guest suite, teenager’s retreat, or private home office.
The lower level includes a finished game room with additional space for recreation, hobbies, or entertaining. A tandem two-car garage provides parking and valuable storage space.
With its classic brick exterior, multiple fireplaces, rich architectural details, and versatile bedroom layout this home offers a wonderful combination of character, comfort, and functionality.
- Houzeo last checked: 8 minutes ago
- Listing updated: October 27, 2026 at 5:28 pm
- Listing Provided by: Deborah Kane (412) 856-8800 DRE #RS182234L | HOWARD HANNA REAL ESTATE SERVICES (412) 856-8800
- Source: West Penn MLS-PA | MLS#: 1773739

Property Details
Status
Active
Type
Single Family Residence
No. of Stories
3
County
City
Neighborhood
--
Year Built
1920
HOA Fees
-
Finished Area
2,730 sqft
Lot Size
0.23 acre lot
Basement Area
- sqft
MLS Name
West Penn MLS
MLS Number
1773739
MLS Status
Active
Days on Market
52
Open House

Continue Your Journey in App
Find your dream home, receive real-time updates, and many more!
Continue Your Journey in App
Find your dream home, receive real-time updates, and many more!
Location
Facts & Features
Rooms
Bedrooms & bathrooms
Bedrooms: 4
Bathrooms: 3
GameRoom
Level: Lower
Bedroom4
Level: Upper
Area: 228.00 Square Feet
Dimensions: 12x19
Bedroom3
Level: Upper
Area: 90.00 Square Feet
Dimensions: 10x9
Bedroom2
Level: Upper
Area: 156.00 Square Feet
Dimensions: 13x12
PrimaryBedroom
Level: Upper
Area: 228.00 Square Feet
Dimensions: 19x12
EntryFoyer
Level: Main
Area: 77.00 Square Feet
Dimensions: 11x7
Kitchen
Level: Main
Area: 180.00 Square Feet
Dimensions: 18x10
FamilyRoom
Level: Main
Area: 468.00 Square Feet
Dimensions: 18x26
DiningRoom
Level: Main
Area: 156.00 Square Feet
Dimensions: 13x12
LivingRoom
Level: Main
Area: 350.00 Square Feet
Dimensions: 25x14
Interior
Sewer
Public Sewer
Window Features
Window Treatments
Interior Features
Window Treatments
Flooring
Hardwood, Carpet
Heating
Gas, Hot Water
Appliances
Some Gas Appliances, Dryer, Dishwasher, Microwave, Refrigerator, Stove, Washer
Cooling
Wall Window Units
Construction
Year Built
Year Built: 1920
Home type
Single Family Residence
Construction Materials
Brick
Property Condition
Resale
Architectural Style
Three Story, Tudor
Roof
Asphalt
Utilities & Energy
Pool Features
None
Basement
Walk Up Access
Parking Features
Built In, Garage Door Opener
Water Source
Public
Other Features
Community Features
Public Transportation
Price History
| Date | Event | Price |
|---|---|---|
09/09/2026 Source: | Price Decreased | $379,900 -3.82% $139/sqft |
09/09/2026 Source: | Listed for Sale | $395,000 $145/sqft |

Nearby Homes
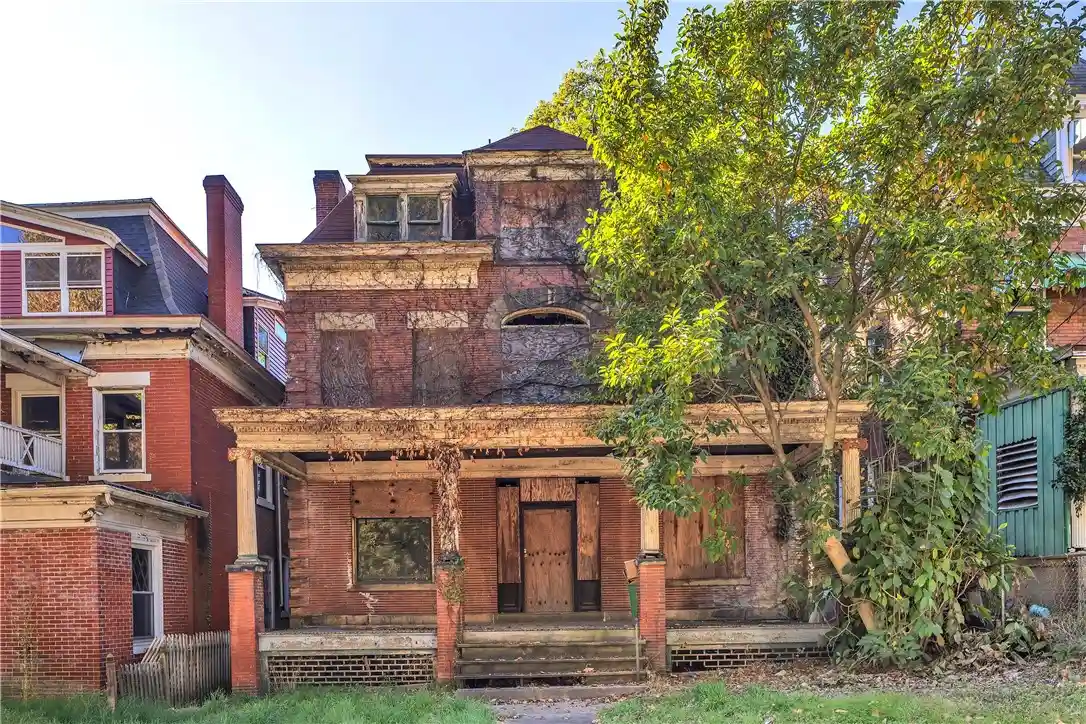
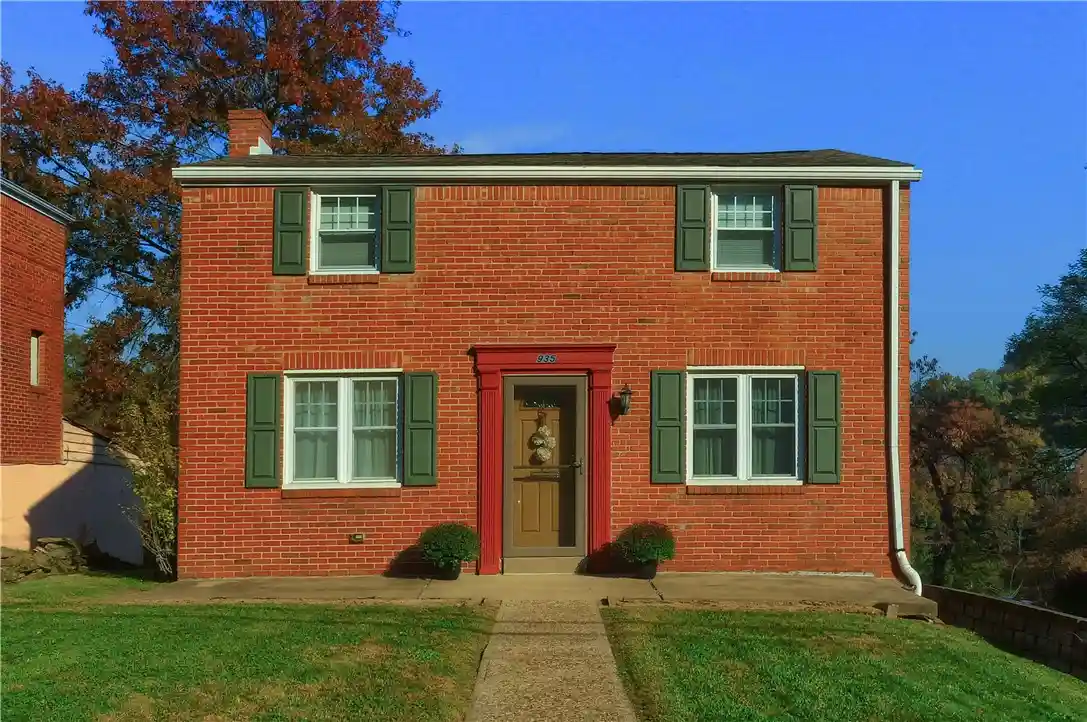
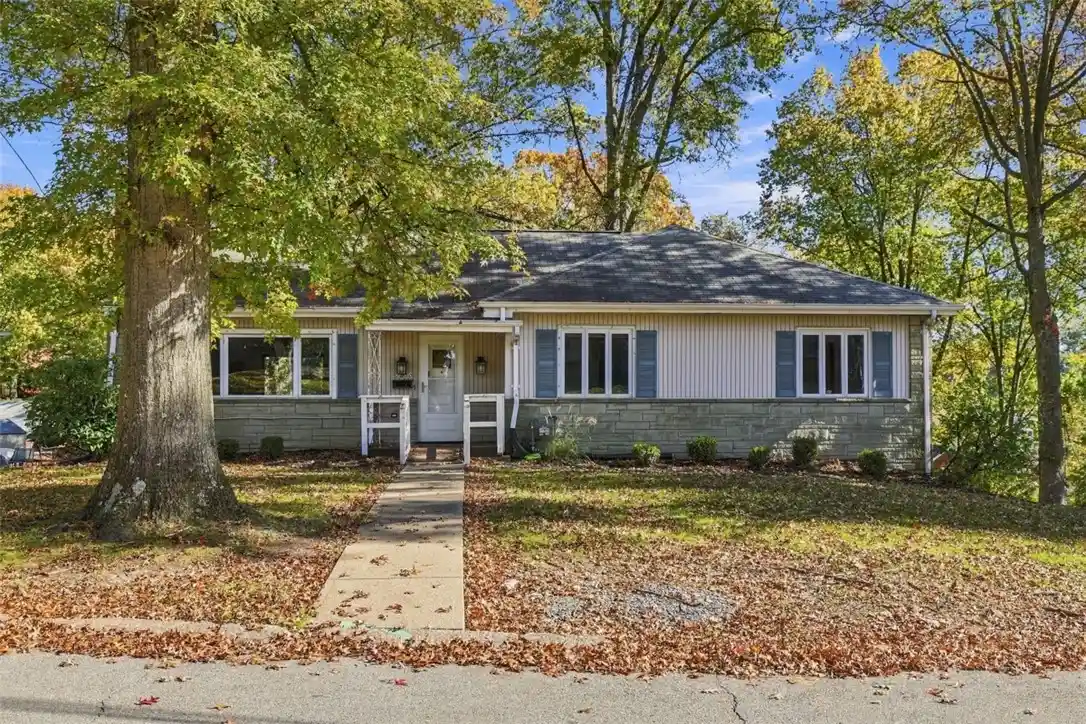
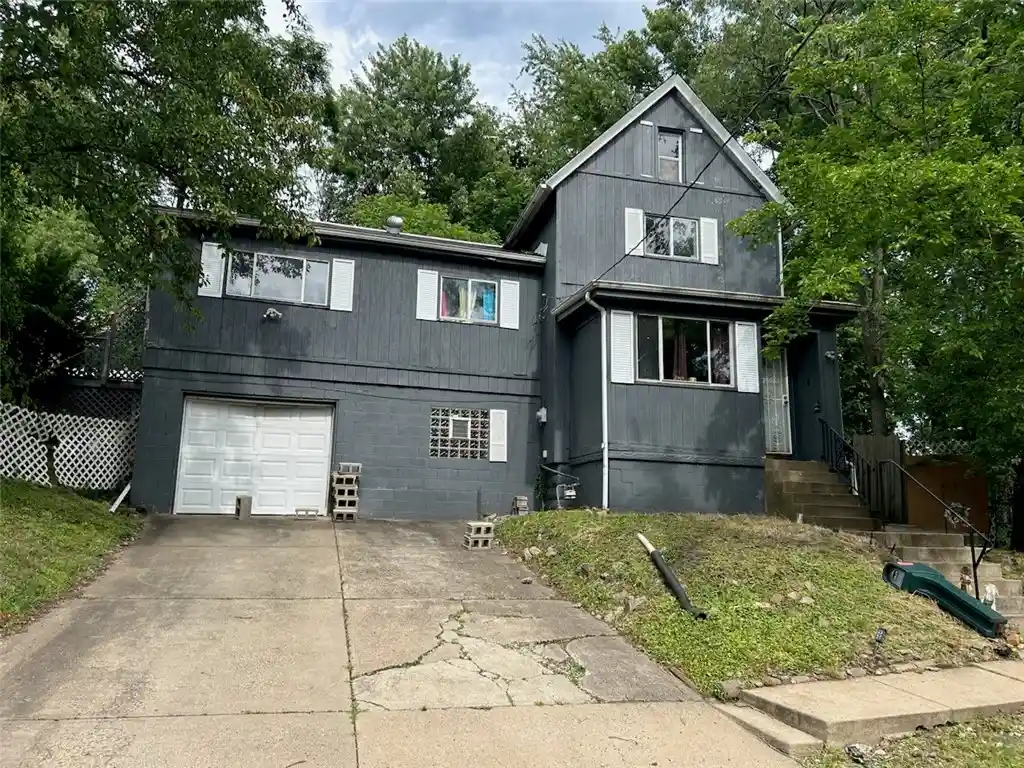

Find Homes by Property Features in Forest Hills Boro, PA
Nearby New Homes For Sale

Based on information from the West Penn Mutli-List, INC through Nov 01, 2026, 06:00AM. Information is provided exclusively for consumers’ personal, non-commercial use and may not be used for any purpose other than to identify prospective properties consumers may be interested in purchasing. Information is deemed reliable but not guaranteed. © 2026 West Penn Multi-List, Inc. All Rights Reserved.
 Advertising Broker: Daniel Demers | Sell Your Home Services
