- Overview
- Description
- Property Details
- Location
- Facts & Features
- Getting Around
- Nearby Homes

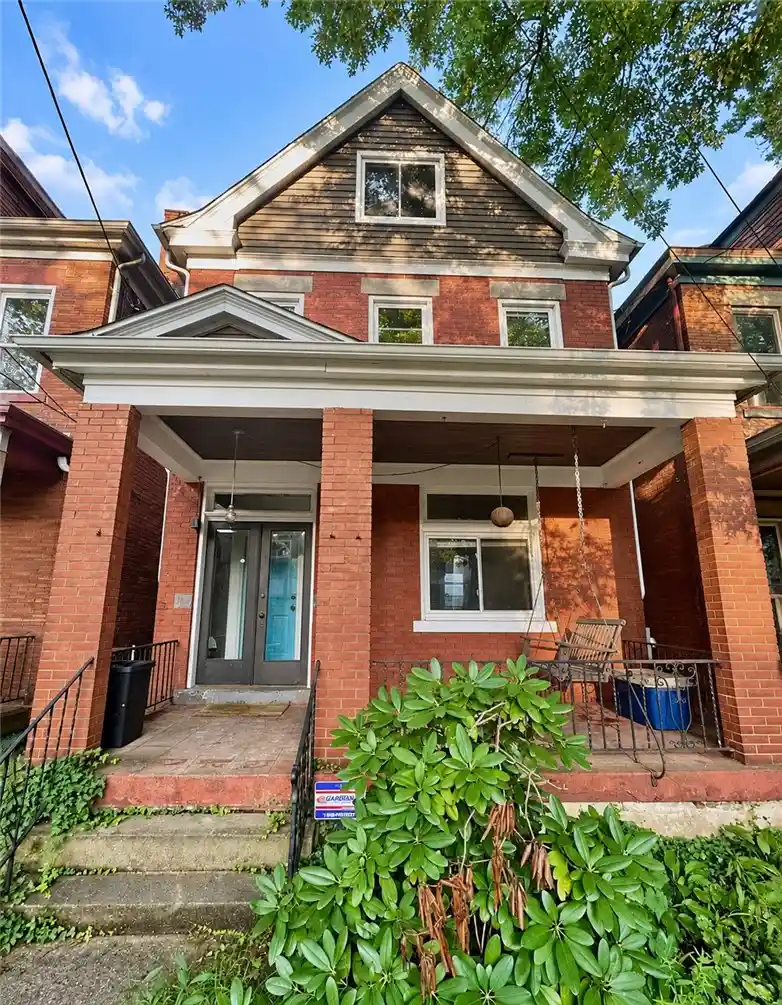


Street View
$275,000
Monthly Est:$1,369
 4 Beds
 2 Baths
2 full baths
 1,700sqft
312 West St, Regent Square, PA 15221
$275,000
$1,369/moEst:
Get Pre-Approved
Single Family Residence
Built in 1915
$-- HOA
0.06 acre lot
$162/sq.ft
Description
Enjoy the charm of Regent Square, where tree-lined streets, classic architecture, and a lively neighborhood business district create a distinctive East End setting. Explore local cafés, restaurants, and independent shops along South Braddock Avenue, plus miles of wooded trails and outdoor recreation in nearby Frick Park. A welcoming blend of city convenience, neighborhood character, and green space.
City living with a backyard. 312 West Street puts you in the heart of Regent Square, one of Pittsburgh's most walkable neighborhoods: coffee, restaurants, the Regent Square Theater and the Braddock Avenue shops a short stroll away, Biddle's Escape around the corner, and the trails of Frick Park a few blocks from the front door. Then you come home to something most city houses can't give you: a large rear deck and a real yard for gardening, grilling, dogs, and summer nights outside.
Inside, this 1915 brick Victorian keeps all the character you came for. High ceilings, original woodwork, hardwood floors and French doors run through a gracious living room and dining room. A bright heated sunroom with a gas fireplace is the room you'll live in year-round, as a home office, reading room or second living space. Upstairs are three bedrooms and a full bath, and the finished third floor adds two more large, light-filled rooms that have served as a primary suite and an art studio. Two full baths is rare for a home of this era.
The big-ticket items are done: newer roof and siding, basement waterproofing, replacement windows and fresh paint throughout.
Sold as-is. The rear addition has settled where it meets the original house, and a professional evaluation and repair estimates are already in hand, so you know the numbers up front. Renovation financing is welcome. Walk to everything, come home to your own backyard, and make it yours.
Two neighborhood graphics above—illustrative marketing artwork, with approximate geography.
Neighborhood copy:
Start your morning with coffee at Biddle’s Escape or French pastries from Madeleine Bakery & Bistro. Explore Braddock Avenue’s restaurants and neighborhood shops, then trade the sidewalk for the wooded trails of Frick Park. It’s an appealing mix of local flavor, green space, and Pittsburgh character surrounding 312 West Street.
- Houzeo last checked: 1 minute ago
- Listing updated: October 31, 2026 at 4:19 pm
- Listing Provided by: Daniel Fleischman (412) 831-3800 DRE #RS382967 | KELLER WILLIAMS REALTY (412) 831-3800
- Source: West Penn MLS-PA | MLS#: 1781550

Property Details
Status
Active
Type
Single Family Residence
No. of Stories
3
County
City
Neighborhood
Year Built
1915
HOA Fees
-
Finished Area
1,700 sqft
Lot Size
0.06 acre lot
Basement Area
- sqft
MLS Name
West Penn MLS
MLS Number
1781550
MLS Status
Active
Days on Market
1

Continue Your Journey in App
Find your dream home, receive real-time updates, and many more!
Continue Your Journey in App
Find your dream home, receive real-time updates, and many more!
Location
Facts & Features
Rooms
Bedrooms & bathrooms
Bedrooms: 4
Bathrooms: 2
DiningRoom
Level: Main
Kitchen
Level: Main
Den
Level: Main
Bedroom4
Level: Upper
Bedroom3
Level: Upper
Bedroom2
Level: Upper
PrimaryBedroom
Level: Upper
LivingRoom
Level: Main
Interior
Interior Features
Kitchen Island, Window Treatments
Appliances
Dryer, Refrigerator, Washer
Heating
Forced Air, Gas
Window Features
Multi Pane, Screens, Storm Windows, Window Treatments
Flooring
Hardwood
Sewer
Public Sewer
Construction
Year Built
Year Built: 1915
Home type
Single Family Residence
Construction Materials
Brick
Roof
Asphalt
Property Condition
Resale
Architectural Style
Three Story, Victorian
Utilities & Energy
Water Source
Public
Pool Features
None
Fireplace Features
Gas
Basement
Walk Out Access
Parking Features
On Street
Other Features
Community Features
Public Transportation
Price History
| Date | Event | Price |
|---|---|---|
10/31/2026 Source: | Listed for Sale | $275,000 +175.28% $162/sqft |
05/17/2013 Source: | Sold | $99,900 $59/sqft |

Nearby Homes
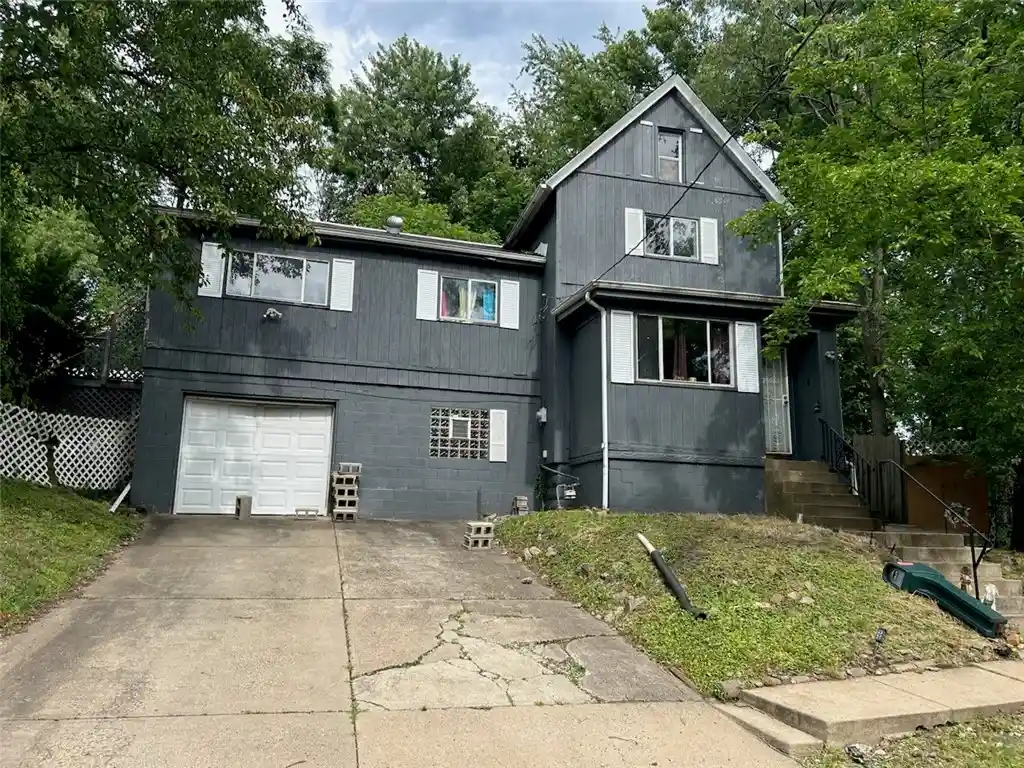
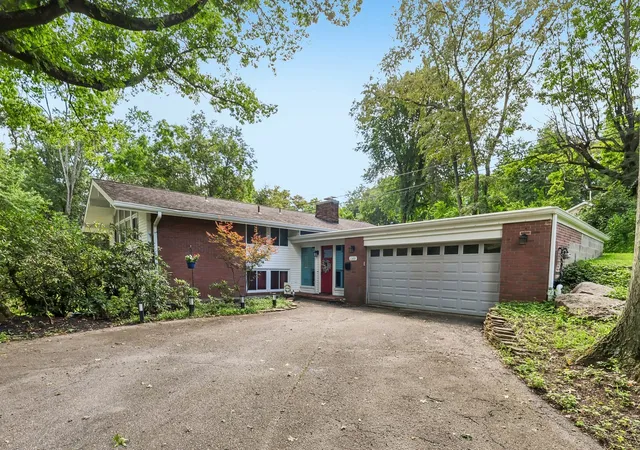
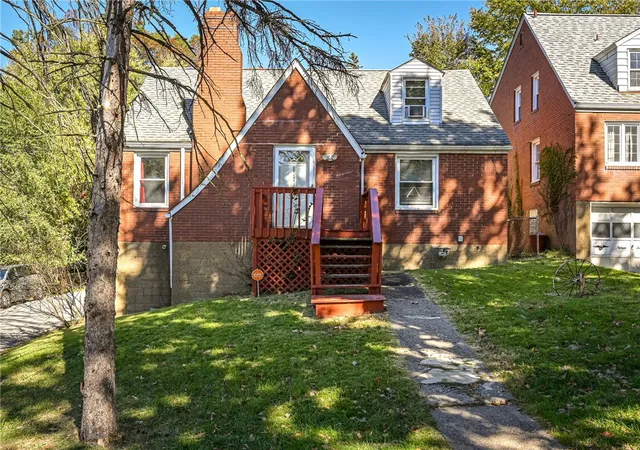
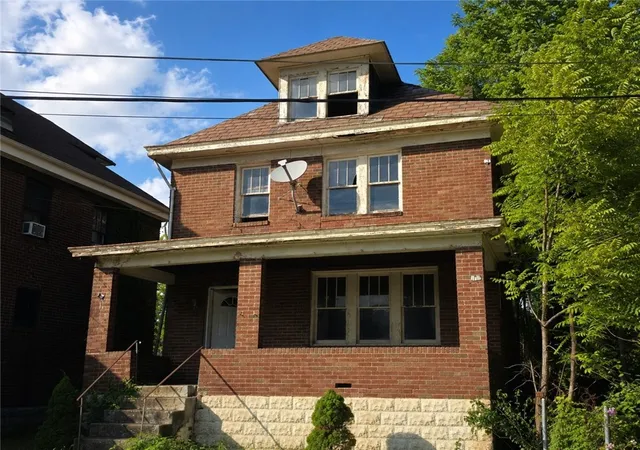

Find Homes by Property Features in Pittsburgh, PA

Based on information from the West Penn Mutli-List, INC through Oct 31, 2026, 05:15PM. Information is provided exclusively for consumers’ personal, non-commercial use and may not be used for any purpose other than to identify prospective properties consumers may be interested in purchasing. Information is deemed reliable but not guaranteed. © 2026 West Penn Multi-List, Inc. All Rights Reserved.
 Advertising Broker: Daniel Demers | Sell Your Home Services
