- Overview
- Description
- Property Details
- Location
- Facts & Features
- Getting Around
- Nearby Homes


$500,000
Monthly Est:$2,489
 4 Beds
 3 Baths
2 full baths + 1 half bath
 2,628sqft
2301 Marbury Rd, Churchill Boro, PA 15221
$500,000
$2,489/moEst:
Get Pre-Approved
Single Family Residence
Built in 1970
$-- HOA
0.31 acre lot
$190/sq.ft
Description
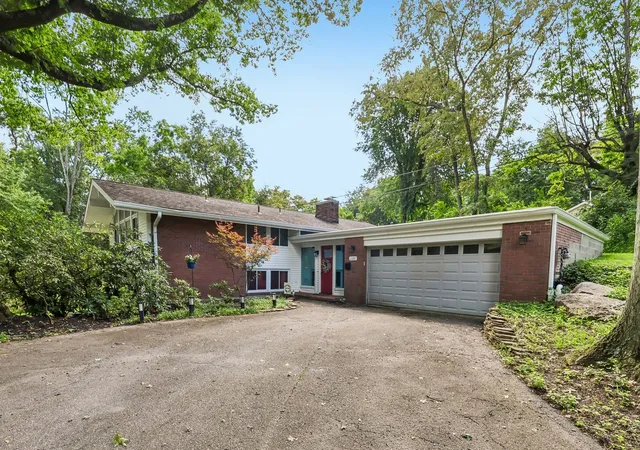
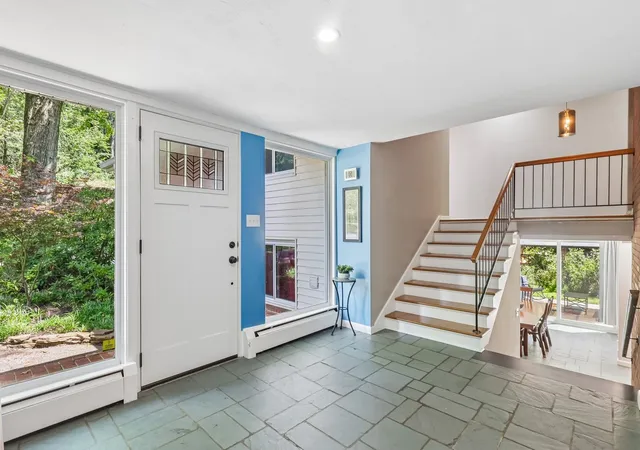
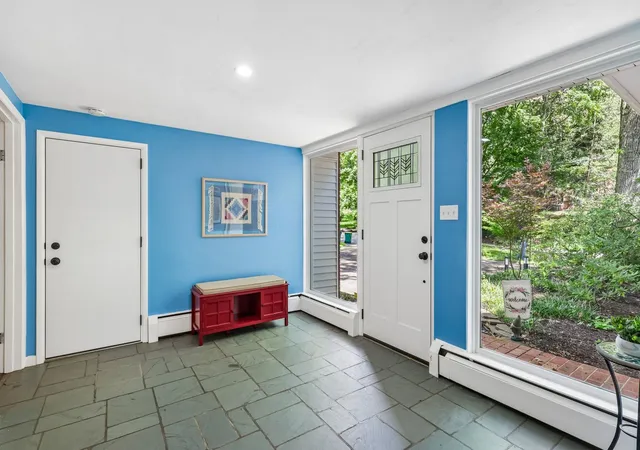
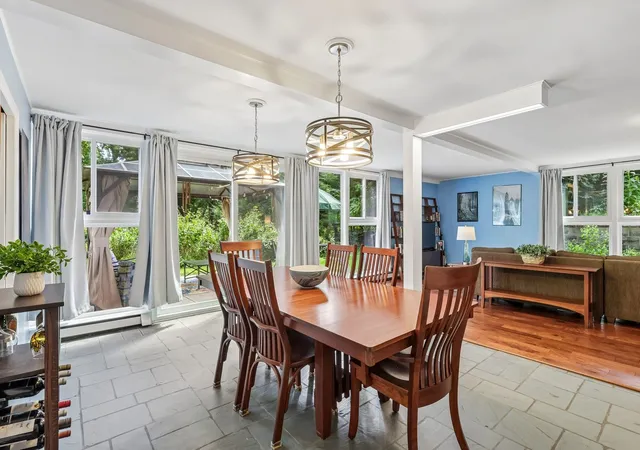
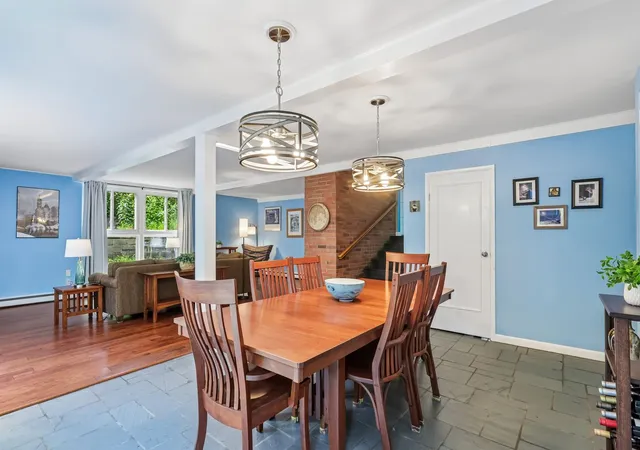
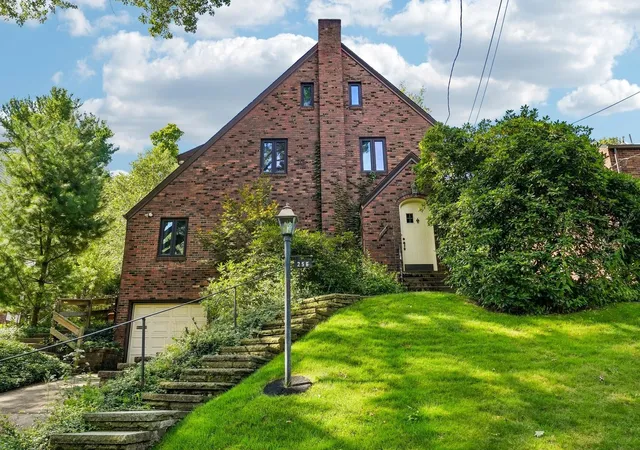
Welcome to this beautifully designed multi-level Mid-Century Modern home, perfectly situated on a peaceful cul-de-sac in the Marbury neighborhood. This spacious 4-bedroom, 2 full and 1 half-bath residence offers a wonderful blend of timeless architectural style, comfortable living spaces, and modern convenience. A slate-floored entryway welcomes you inside, near-by the private office just off the entry provides the perfect work-from-home space. Lower-level you will find the spacious living room, where a wood-burning fireplace creates a warm focal point and a dramatic wall of windows fills the space with gorgeous natural light. The adjoining dining room with slate floors provides an ideal setting for both everyday meals and entertaining. The kitchen features granite countertops, stained cabinetry, stainless steel appliances, gas range and an additional built-in wall oven and microwave, a charming eat-in breakfast and sitting area. A convenient powder room and laundry room complete the main level. Step outside to the private rear patio with Gazebo overlooking the expansive, flat backyard which is beautifully landscaped featuring a peaceful meadow-like setting, offering plenty of open space and a serene connection to nature. Upstairs, retreat to the impressive primary suite featuring a vaulted ceiling with exposed beams, a wall of windows, and abundant closet space. The ensuite bath is complete with a walk-in tiled shower and double vanity. Three additional generously sized bedrooms, each offering ample closet space, along with a full hall bath complete the upper level. The basement provides an abundance of additional storage, while the attached two-car garage adds everyday convenience. Offering privacy, space, and distinctive contemporary character, this home is ideally located with convenient access to I-376, Downtown Pittsburgh, and the shopping, dining, and amenities throughout Pittsburgh's East End. A must-see!
- Houzeo last checked: 11 minutes ago
- Listing updated: October 1, 2026 at 8:03 pm
- Listing Provided by: Debra Donahue (724) 934-3400 DRE #RS323390 | HOWARD HANNA REAL ESTATE SERVICES (724) 934-3400
- Source: West Penn MLS-PA | MLS#: 1770653

Property Details
Status
Active
Type
Single Family Residence
No. of Stories
2
County
City
Neighborhood
--
Year Built
1970
HOA Fees
-
Finished Area
2,628 sqft
Lot Size
0.31 acre lot
Basement Area
- sqft
MLS Name
West Penn MLS
MLS Number
1770653
MLS Status
Active
Days on Market
52

Continue Your Journey in App
Find your dream home, receive real-time updates, and many more!
Download App
Continue Your Journey in App
Find your dream home, receive real-time updates, and many more!
Location
Facts & Features
Rooms
Bedrooms & bathrooms
Bedrooms: 4
Bathrooms: 3
Laundry
Level: Lower
Area: 77.00 Square Feet
Dimensions: 11x7
LivingRoom
Level: Lower
Area: 242.00 Square Feet
Dimensions: 22x11
EntryFoyer
Level: Main
Area: 117.00 Square Feet
Dimensions: 13x9
Bedroom4
Level: Upper
Area: 121.00 Square Feet
Dimensions: 11x11
Bedroom3
Level: Upper
Area: 165.00 Square Feet
Dimensions: 15x11
Bedroom2
Level: Upper
Area: 176.00 Square Feet
Dimensions: 16x11
PrimaryBedroom
Level: Upper
Area: 300.00 Square Feet
Dimensions: 20x15
Den
Level: Main
Area: 121.00 Square Feet
Dimensions: 11x11
Kitchen
Level: Lower
Area: 120.00 Square Feet
Dimensions: 12x10
DiningRoom
Level: Lower
Area: 176.00 Square Feet
Dimensions: 16x11
FamilyRoom
Level: Lower
Area: 336.00 Square Feet
Dimensions: 24x14
Interior
Sewer
Public Sewer
Interior Features
Pantry
Cooling
Central Air
Flooring
Hardwood, Laminate, Tile
Heating
Forced Air, Gas
Appliances
Some Gas Appliances, Dryer, Dishwasher, Disposal, Microwave, Refrigerator, Stove, Washer
Construction
Year Built
Year Built: 1970
Home type
Single Family Residence
Property Condition
Resale
Roof
Asphalt
Architectural Style
Contemporary, Multi Level
Construction Materials
Brick, Vinyl Siding
Utilities & Energy
Water Source
Public
Basement
Interior Entry
Pool Features
None
Fireplace Features
Wood Burning
Parking Features
Attached, Garage, Garage Door Opener
Price History
| Date | Event | Price |
|---|---|---|
08/19/2026 Source: | Listed for Sale | $524,900 +4.98% $200/sqft |
08/19/2026 Source: | Price Increased | $500,000 +72.41% $190/sqft |
10/10/2017 Source: | Price Decreased | $290,000 -9.35% $110/sqft |
08/16/2017 Source: | Sold | $319,900 $122/sqft |

Nearby Homes


Find Homes by Property Features in Churchill Boro, PA

Based on information from the West Penn Mutli-List, INC through Oct 11, 2026, 06:30AM. Information is provided exclusively for consumers’ personal, non-commercial use and may not be used for any purpose other than to identify prospective properties consumers may be interested in purchasing. Information is deemed reliable but not guaranteed. © 2026 West Penn Multi-List, Inc. All Rights Reserved.
 Advertising Broker: Daniel Demers | Sell Your Home Services