- Overview
- Description
- Property Details
- Location
- HOA Management
- Facts & Features
- Getting Around
- Nearby Homes




$1,374,955
Monthly Est:$6,844
 4 Beds
 5 Baths
4 full baths + 1 half bath
 3,767sqft
20 Kilbride Dr, Pinehurst, NC 28374
$1,374,955
$6,844/moEst:
Get Pre-Approved
Single Family Residence
Built in 2026
$123.5/mo HOA
1.24 acres lot
$365/sq.ft
Description
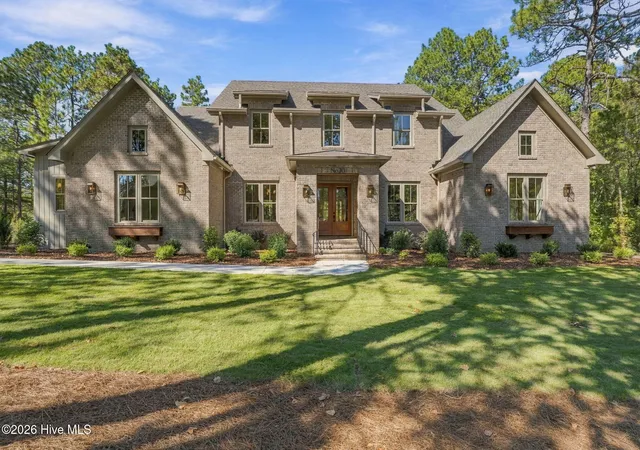
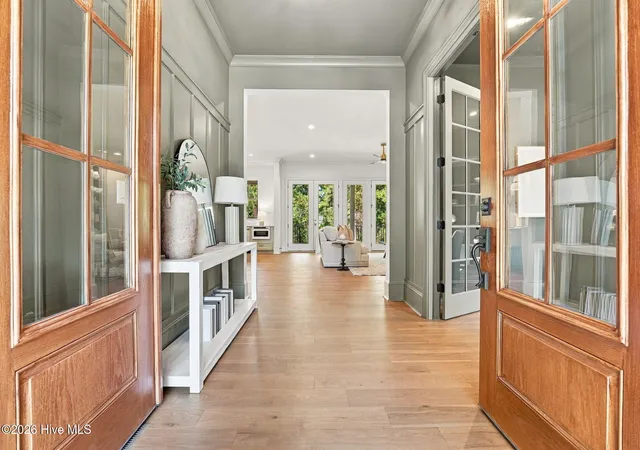
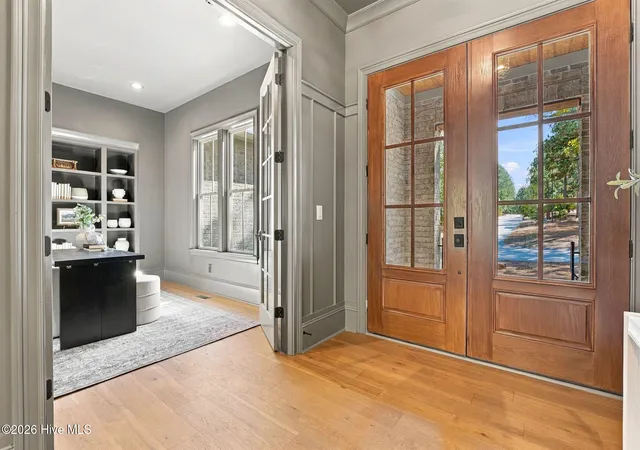
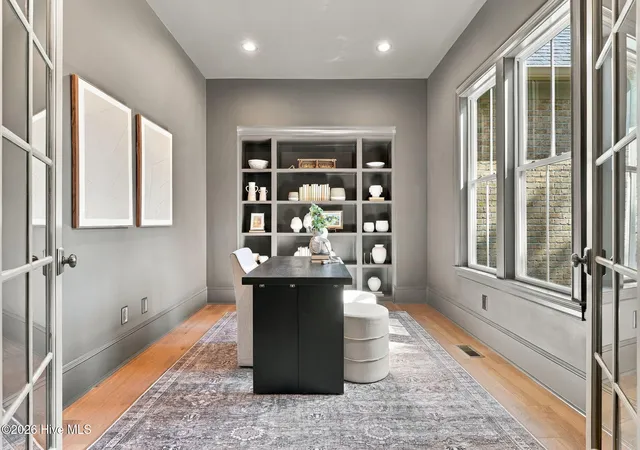
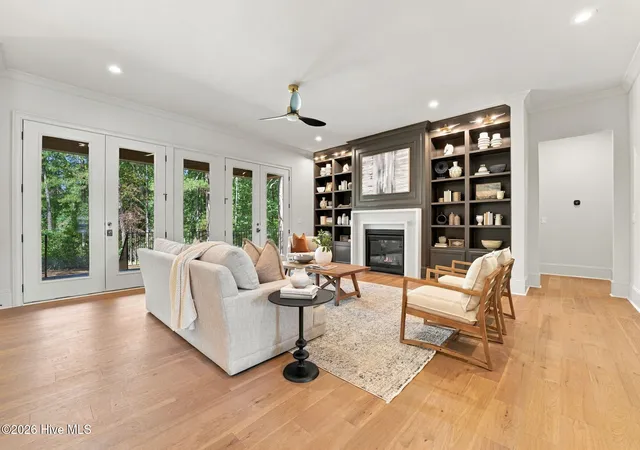
Behind the gates of Pinewild Country Club, on nearly 1.25 acres of beautifully wooded property, sits another exceptional home by Druther Homes. From its timeless brick exterior and inviting double-door entrance to its thoughtfully designed interior, this home offers a combination of privacy, craftsmanship, and energy efficiency that is difficult to find in today's new construction market. Designed with entertaining in mind, the kitchen features an expansive island with generous seating, beautiful cabinetry, and a separate scullery complete with a second dishwasher, prep sink, and additional storage. Whether you're hosting a large gathering or enjoying a quiet evening at home, the scullery allows you to keep the preparation and cleanup out of sight while the main kitchen remains ready for guests. The living room features custom built-ins surrounding a gas fireplace, with multiple glass doors opening to an expansive rear deck overlooking the wooded property. With more than an acre to enjoy, the outdoor space offers an impressive amount of privacy within one of Pinehurst's established gated communities. The main level includes a spacious primary suite with a bathroom that deserves special attention. A freestanding soaking tub is positioned between two beautifully tiled walk-in shower entrances, creating a unique design that brings together luxury and everyday functionality. Also on the main level is a secondary bedroom suite with its own entrance near the garage and a zero-entry shower, offering a convenient arrangement for guests or multigenerational living. A dedicated office provides additional flexibility for those working from home. Upstairs, two additional bedrooms and two separate bonus rooms offer plenty of options for a game room, media space, hobbies, or whatever fits your lifestyle. A three-car garage completes the floor plan, while the home's construction reflects the Druther Homes commitment to superior craftsmanship, energy efficiency, and healthier indoor living. From the materials behind the walls to the finishes you see every day, this home was built with the intention of providing lasting comfort, quality, and performance. 20 Kilbride is more than a beautifully designed new home. It's an opportunity to enjoy the privacy of a nearly 1.25-acre property, the lifestyle of Pinewild, and the quality of construction that defines the Druther Difference.
- Houzeo last checked: 1 minute ago
- Listing updated: October 22, 2026 at 6:56 pm
- Listing Provided by: Kyle Kline (910) 315-3856 DRE #336848, Sell Moore Homes LLC (910) 315-3856 | eXp Realty (888) 584-9431
- Source: Hive MLS-NC | MLS#: 100611932

Property Details
Status
Active
Type
Single Family Residence
No. of Stories
2
County
City
Neighborhood
--
Year Built
2026
HOA Fees
$123.5/mo
Finished Area
3,767 sqft
Lot Size
1.24 acres lot
Basement Area
- sqft
MLS Name
Hive MLS
MLS Number
100611932
MLS Status
Active
Days on Market
14

Continue Your Journey in App
Find your dream home, receive real-time updates, and many more!
Continue Your Journey in App
Find your dream home, receive real-time updates, and many more!
Location
HOA Management
PPOA
HOA Fees
$1,482/ Annually
Amenities
 Amenities and services may be covered by one or multiple associations and service providers.
 Security Gate
 Common Area
 Road Maintenance
 Park Playground
 Street Light
Disclaimer: Amenities are based on third-party information and may vary; buyers must independently verify all amenities, as information is deemed reliable but not guaranteed.
Facts & Features
Rooms
Bedrooms & bathrooms
Bedrooms: 4
Bathrooms: 5
Bedroom 4
Level: Second
Area: Square Feet
Dimensions: 188.89
Laundry
Level: First
Area: Square Feet
Dimensions: 121.69
Bathroom 3
Level: Second
Area: Square Feet
Dimensions: 48.56
Office
Level: First
Area: Square Feet
Dimensions: 154.88
Bathroom 4
Level: Second
Area: Square Feet
Dimensions: 41.69
Master Bedroom
Level: First
Area: Square Feet
Dimensions: 252.59
Bathroom 1
Level: First
Area: Square Feet
Dimensions: 264.28
Bedroom 2
Level: First
Area: Square Feet
Dimensions: 154.74
Bonus Room
Level: Second
Area: Square Feet
Dimensions: 229.21
Bonus Room
Level: Second
Area: Square Feet
Dimensions: 178.75
Dining Room
Level: First
Area: Square Feet
Dimensions: 135.45
Bedroom 3
Level: Second
Area: Square Feet
Dimensions: 214.22
Kitchen
Level: First
Area: Square Feet
Dimensions: 274.45
Bathroom 2
Level: First
Area: Square Feet
Dimensions: 55.99
Interior
Flooring
Carpet, Wood
Heating
Heat Pump, Electric
Cooling
Central Air, Zoned, Ceiling Fan(s), Heat Pump
Interior Features
Master Downstairs, Walk In Closet(s), Entrance Foyer, Mud Room, Bookcases, Kitchen Island, Ceiling Fan(s), Walk In Shower, Gas Log, Smart Thermostat, Walk In Closet(s), Wired For Data
Appliances
Gas Oven, Gas Cooktop, Refrigerator, Tankless Water Heater, Sump Pump
Construction
Year Built
Year Built: 2026
Home type
Single Family Residence
Roof
Architectural Shingle
Foundation Details
Crawl Space
Property Condition
Completed
Construction Materials
Stone, Fiber Cement, Wood Frame
Utilities & Energy
Parking Features
Attached, Concrete, Off Street, On Site, Storage
Association Amenities
Gated, Maintenance Common Areas, Maintenance Roads, Playground, Street Lights
Utilities
Sewer Connected, Water Connected
Fireplace Features
Gas Log
Water Source
County Water
Laundry Features
Dryer Hookup, Washer Hookup, Laundry Room
Other Features
Patio And Porch Features
Covered, Patio, Front Porch, Rear Porch
Subdivision Name
Pinewild Cc
Price History
| Date | Event | Price |
|---|---|---|
10/22/2026 Source: | Listed for Sale | $1,374,955 +787.07% $365/sqft |
09/16/2025 Source: | Off Market | $155,000 $41/sqft |
09/16/2025 Source: | Contingent (Active Under Contract) | $155,000 $41/sqft |
07/16/2025 Source: #100519508 | Listed for Sale | $155,000 +47.62% $41/sqft |
07/25/2024 Source: #100418183 | Price Decreased | $105,000 -8.70% $28/sqft |

Show more
Nearby Homes

Find Homes by Property Features in Pinehurst, NC
Nearby New Homes For Sale

Based on information from the Hive MLS, through Nov 06, 2026, 04:15AM. This website may not include listings or property addresses of sellers who have directed their listing brokers to withhold their listing or their property address from display on the Internet. The data relating to real estate on this web site comes in part from the Internet Data Exchange program of Hive MLS, and is updated as of Nov 06, 2026, 04:15AM. All information is deemed reliable but not guaranteed and should be independently verified. All properties are subject to prior sale, change, or withdrawal. Neither listing broker(s) nor Chosen Realty LLC nor Houzeo shall be responsible for any typographical errors, misinformation, or misprints, and shall be held totally harmless from any damages arising from reliance upon these data. IDX information is provided exclusively for personal, non-commercial use, and may not be used for any purpose other than to identify prospective properties consumers may be interested in purchasing. © 2026 Hive MLS. All Rights Reserved.
 Advertising Broker: Nicholas Huscroft | Chosen Realty
