- Overview
- Description
- Property Details
- Location
- HOA Management
- Facts & Features
- Getting Around
- Nearby Homes


$1,110,000
Monthly Est:$5,525
 5 Beds
 5 Baths
4 full baths + 1 half bath
 4,407sqft
20 Longhill Dr, Easton, PA 18042
$1,110,000
$5,525/moEst:
Get Pre-Approved
Single Family Residence
Built in 2005
$150/mo HOA
1.82 acres lot
$252/sq.ft
Description
Discover RESORT-STYLE LIVING in the highly sought-after Woodside Estates of Williams Township. Perfectly positioned on 1.82 ACRES, this beautiful 5 bedroom, 4.5 bath CUSTOM home offers over 4400 square feet of thoughtfully designed living space and a BACKYARD RETREAT ready to enjoy this summer. Step right into the foyer where a formal dining room and COZY living room with GAS fireplace welcome your guests. The beautifully appointed kitchen with RICH, DARK WOOD custom ceiling-height cabinetry, upgraded appliances, and GRANITE countertops opens to the large family room which offers an abundance of NATURAL LIGHT, GAS STONE fireplace and views of the backyard pool. A FIRST FLOOR BEDROOM with full bathroom gives privacy for guests or can be used as a home office/den. The main staircase with a large picture window and bench seat in the landing area leads you up to the large PRIMARY suite with separate sitting room, 2 walk-in closets, and en suite bath with RADIANT HEATED flooring and jacuzzi tub. Three additional bedrooms and 2 bathrooms complete the 2nd level. The unfinished basement with Bilco door offers plenty of extra storage space along with the 3 car garage. The RESORT-LIKE BACKYARD with in-ground GUNITE HEATED pool with spa, rock waterfall, LUSH landscaping, and ample patio space is the perfect spot for RELAXING and hosting unforgettable summer gatherings. This ELEVATED setting enhances the PEACEFUL atmosphere and scenic surroundings of both the Delaware River and New Jersey in the distance making this property not only conveniently located, but a rare RETREAT in one of Williams Townships most desirable neighborhoods.
- Houzeo last checked: 4 minutes ago
- Listing updated: June 18, 2026 at 7:58 pm
- Listing Provided by: Rebecca L Francis (610) 282-4444 | BHHS Fox & Roach - Center Valley (610) 282-4444
- Source: Bright MLS-NJ | MLS#: PANH2009986

Property Details
Status
Pending
Type
Single Family Residence
No. of Stories
-
County
City
Neighborhood
--
Year Built
2005
HOA Fees
$150/mo
Finished Area
4,407 sqft
Lot Size
1.82 acres lot
Basement Area
- sqft
MLS Name
Bright MLS
MLS Number
PANH2009986
MLS Status
PENDING-BRIGHT
Days on Market
11

Continue Your Journey in App
Find your dream home, receive real-time updates, and many more!
Continue Your Journey in App
Find your dream home, receive real-time updates, and many more!
Location
HOA Management
WOODSIDE ESTATES
HOA Fees
$450/ Quarterly
Amenities
 Amenities and services may be covered by one or multiple associations and service providers.
 Snow Removal
 Road Maintenance
 Other
Common Area Maintenance
Disclaimer: Amenities are based on third-party information and may vary; buyers must independently verify all amenities, as information is deemed reliable but not guaranteed.
Facts & Features
Rooms
Bedrooms & bathrooms
Bedrooms: 5
Bathrooms: 5
Interior
Exterior Features
Hot Tub
Heating
Forced Air, Zoned
Interior Features
Bathroom Jetted Tub, Bathroom Soaking Tub, Bathroom Tub Shower, Bathroom Walk In Shower, Breakfast Area, Built Ins, Carpet, Ceiling Fan(s), Dining Area, Family Room Off Kitchen, Floor Plan Traditional, Formal/separate Dining Room, Kitchen Eat In, Kitchen Gourmet, Kitchen Island, Primary Bath(s), Recessed Lighting, Skylight(s), Sound System, Upgraded Countertops, Wainscotting, Walk In Closet(s), Water Treat System, Whirl Pool/hot Tub, Window Treatments, Wood Floors
Cooling
Central A/c, Ceiling Fan(s), Zoned
Appliances
Central Vacuum, Dryer Electric, Washer, Cooktop, Dishwasher, Disposal, Oven Double, Microwave, Refrigerator, Trash Compactor, Water Conditioner Owned
Flooring
Ceramic Tile, Hardwood, Carpet
Sewer
On Site Septic
Construction
Year Built
Year Built: 2005
Home type
Single Family Residence
Foundation Details
Concrete Perimeter
Architectural Style
Colonial
Property Condition
Excellent
Construction Materials
Dryvit, Synthetic Stucco, Stone, Stucco
Roof
Asphalt, Fiberglass
Utilities & Energy
Security Features
Security System, Smoke Detector
Pool Features
In Ground, Heated, Fenced, Concrete, Gunite
Utilities
Cable Tv Available, Electric Available, Natural Gas Available, Phone Available, Propane, Sewer Available, Water Available
Basement
Full, Outside Entrance, Unfinished, Rough Bath Plumb
Fireplace Features
Gas/propane
Water Source
Well
Electric
200+ Amp Service, Circuit Breakers
Other Features
Patio And Porch Features
Porch
Subdivision Name
Woodside Estates
Lot Features
Front Yard, Landscaping, Rear Yard, Side Yard(s), Sloping
Price History
| Date | Event | Price |
|---|---|---|
06/18/2026 Source: | Pending | $1,110,000 $252/sqft |
06/08/2026 Source: | Listed for Sale | $1,110,000 $252/sqft |
05/29/2026 Source: | Coming Soon | $1,110,000 $252/sqft |


Nearby Homes

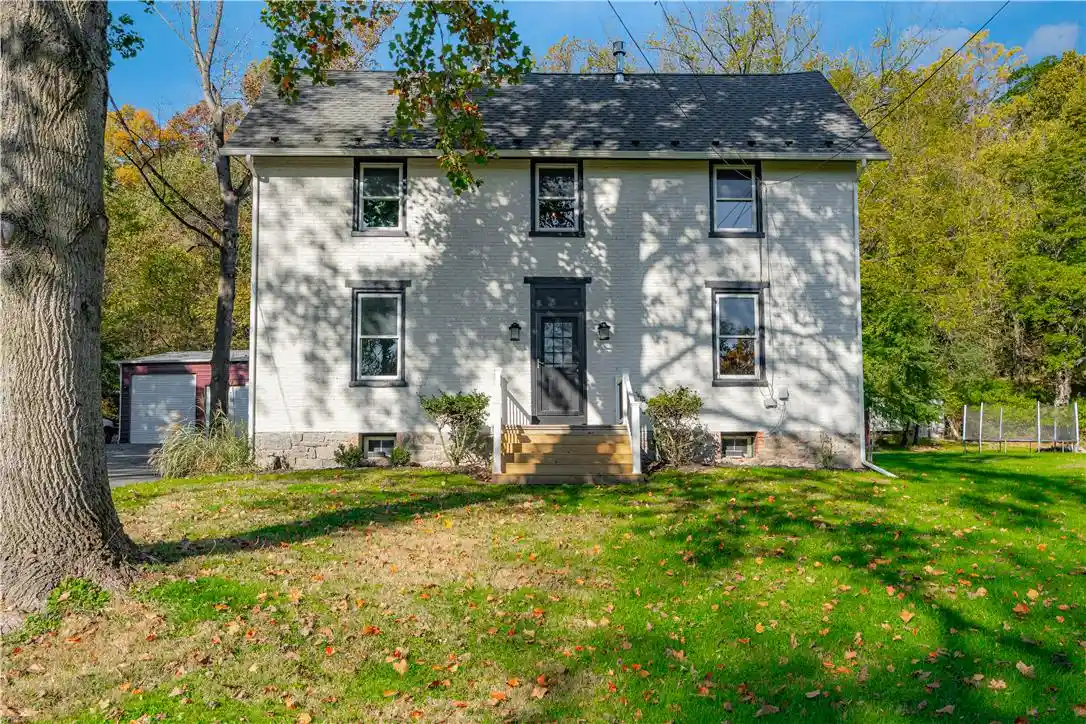
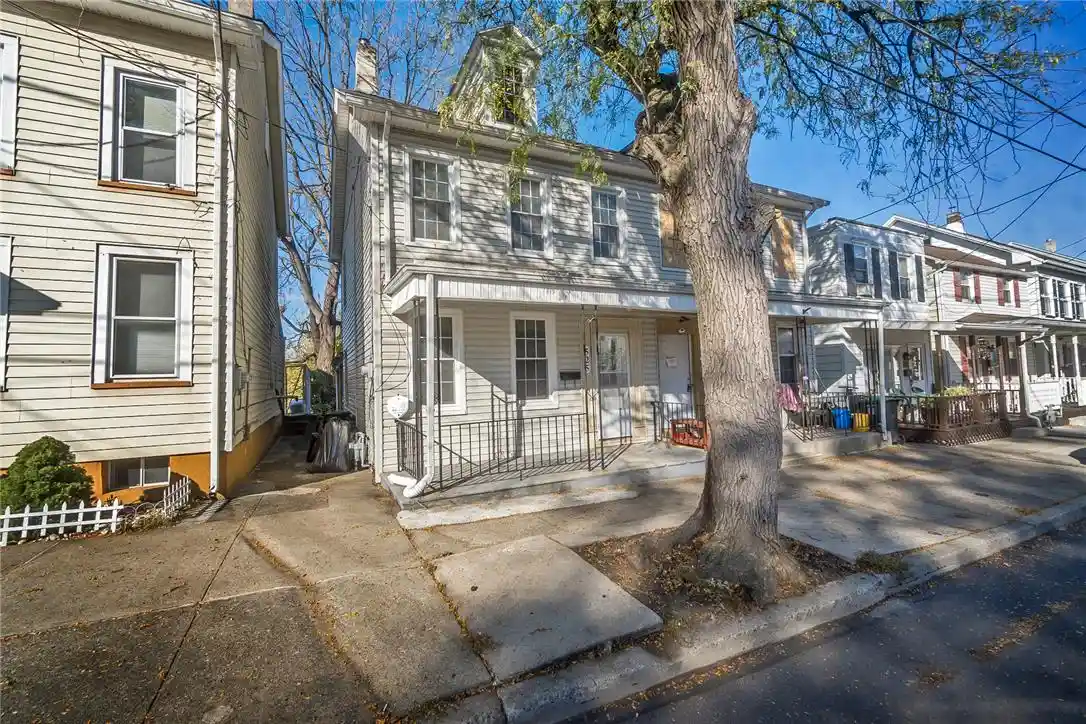
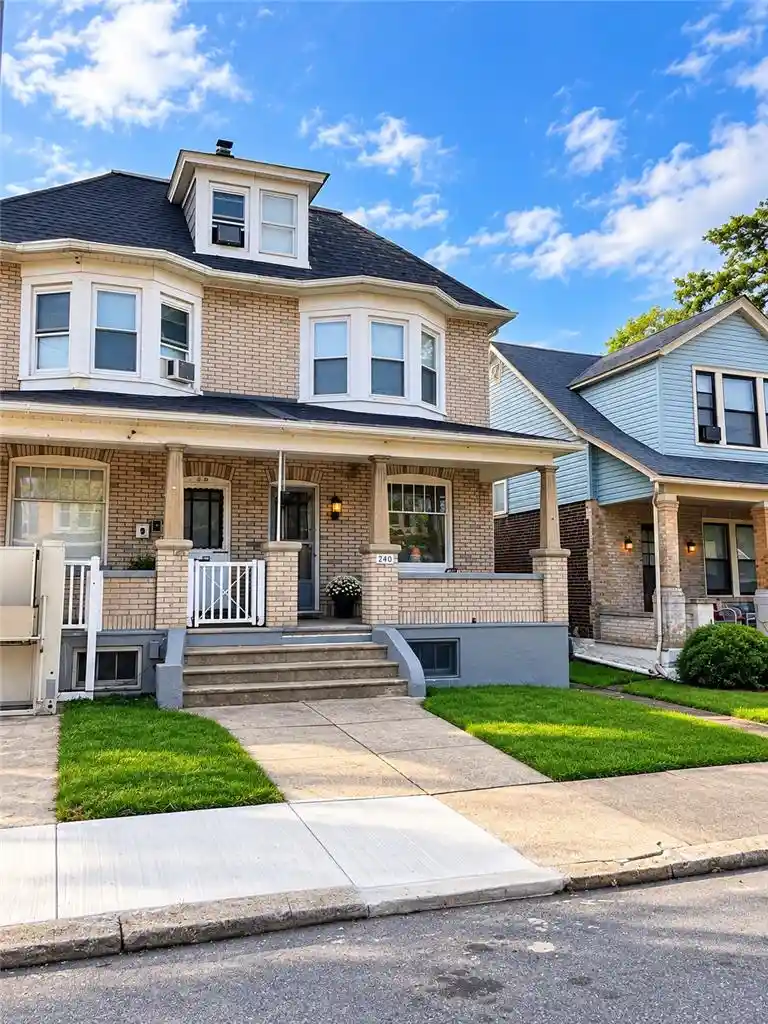
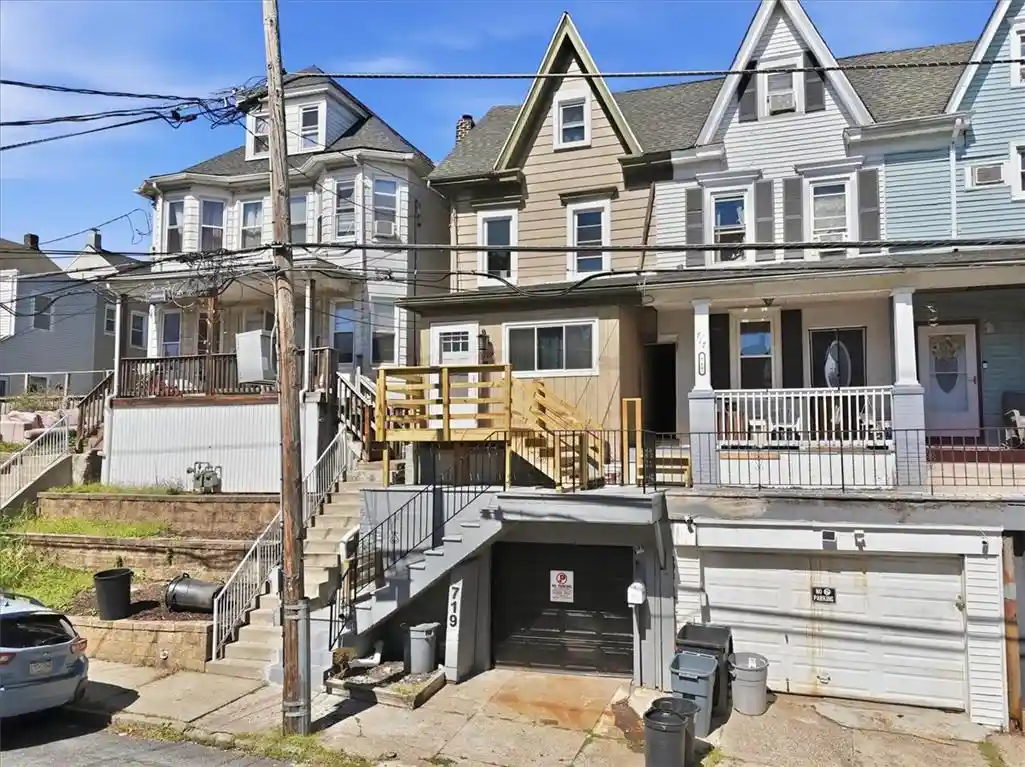
Find Homes by Property Features in Easton, PA
Nearby New Homes For Sale


Based on information from Bright MLS through Nov 01, 2026, 08:16PM. Listing information is from various brokers who participate in the Bright MLS IDX program and not all listings may be visible on the site. The property information being provided on or through the website is for the personal, non-commercial use of consumers and such information may not be used for any purpose other than to identify prospective properties consumers may be interested in purchasing. Some properties which appear for sale on the website may no longer be available because they are for instance, under contract, sold or are no longer being offered for sale. Property information displayed is deemed reliable but is not guaranteed. IDX information is provided exclusively for personal, non-commercial use, and may not be used for any purpose other than to identify prospective properties consumers may be interested in purchasing. Information is deemed reliable but not guaranteed. © 2026 Bright MLS, Inc. All Rights Reserved. Click here for more information
 Advertising Broker: Joe Hawkins | Hawkins Real Estate Services
