- Overview
- Description
- Property Details
- Location
- HOA Management
- Facts & Features
- Getting Around
- Nearby Homes




$990,000
Monthly Est:$4,928
 5 Beds
 4 Baths
4 full baths
 3,704sqft
20 Promenade At Lionspaw, Daytona Beach, FL 32124
$990,000
$4,928/moEst:
Get Pre-Approved
Single Family Residence
Built in 2006
$70/mo HOA
29,154 sqft lot
$267/sq.ft
Description
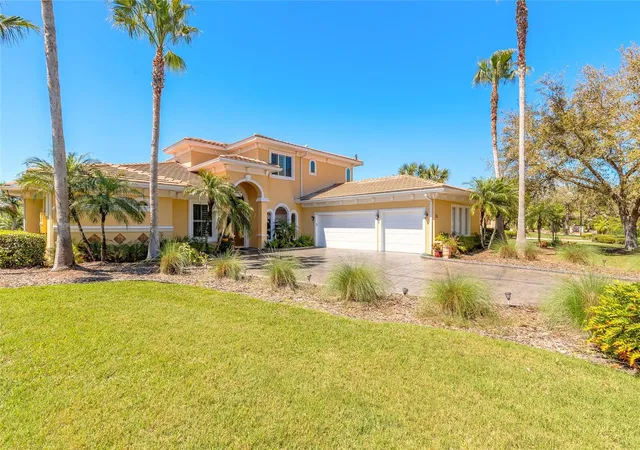
Opportunity awaits for the new owner of this sprawling LPGA Estate backing onto the world-class golf course. Every time you return home, it will feel like arriving at a luxury resort. The Mediterranean style is evident in the tile roof, gorgeous archway openings, and stamped-stone private driveway. The three-car garage offers extra parking for your golf cart or an additional vehicle.
Upon entering, you will immediately notice all of the high-end finishes that have been added to the property. There is room for all with five bedrooms and four bathrooms, offering nearly 3,700 sq. ft. of living space. The spacious owner's suite is located on the main floor and boasts a beautifully updated bathroom with a soaking tub and two walk-in closets with custom-built, lighted cabinetry. All bathrooms have been upgraded with electronic smart toilets featuring bidets.
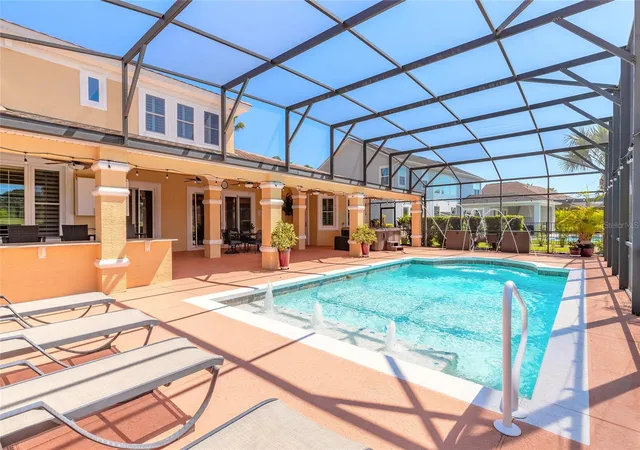
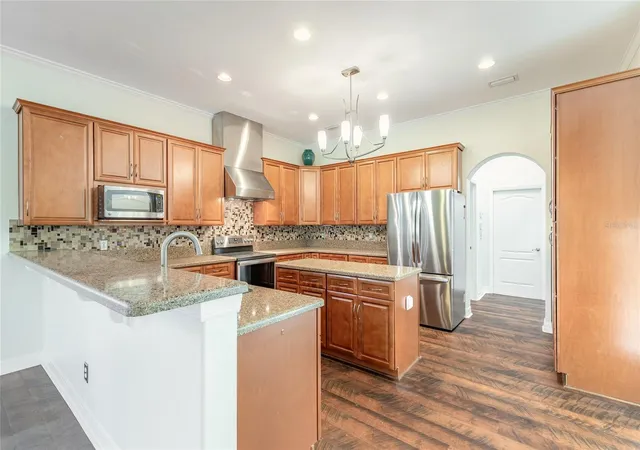
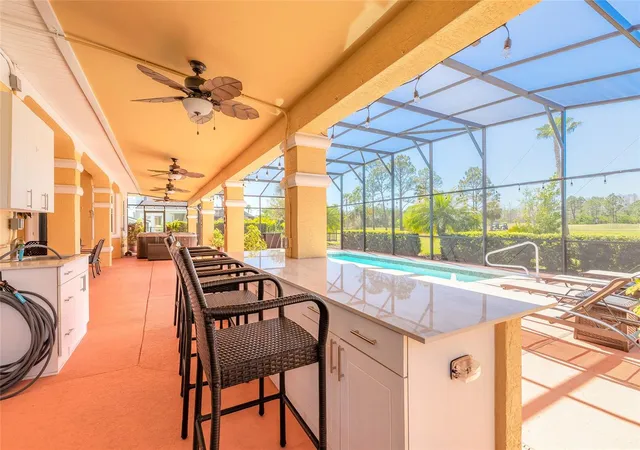
Entertaining friends and family is a pleasure with the open-concept, recently renovated chef’s kitchen and family room that opens up to the covered lanai and pool deck through newly replaced sliding glass doors. Enjoy the beautiful Florida weather on your sun-filled pool deck overlooking the golf green while preparing food in your outdoor kitchen. Relax in the hot tub while you enjoy the sunset.
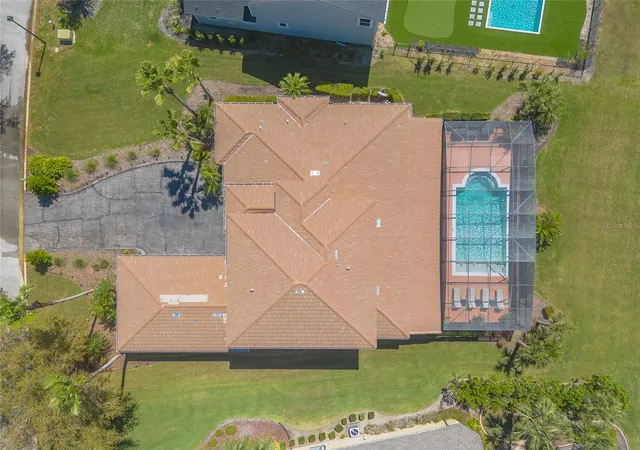
The extra-deep lot provides additional green space beyond the pool deck for you to enjoy. A whole-house generator provides peace of mind during power outages. Located on one of the most prestigious streets in LPGA, this property is sure to please.
- Houzeo last checked: 44 minutes ago
- Listing updated: October 8, 2026 at 7:33 pm
- Listing Provided by: Eric Zimmerman (386) 846-1515 , Konner Zimmerman | RE/MAX ADVANTAGE (386) 846-1515
- Source: Stellar MLS-FL | MLS#: V4940948

Property Details
Status
Active
Type
Single Family Residence
No. of Stories
2
County
City
Neighborhood
--
Year Built
2006
HOA Fees
$70/mo
Finished Area
3,704 sqft
Lot Size
29,154 sqft lot
Basement Area
- sqft
MLS Name
Stellar MLS
MLS Number
V4940948
MLS Status
Active
Days on Market
569
Cumulative Days on Market
566
Open House

Continue Your Journey in App
Find your dream home, receive real-time updates, and many more!
Download App
Continue Your Journey in App
Find your dream home, receive real-time updates, and many more!
Location
HOA Management
LPGA
HOA Fees
$210/ Quarterly
Amenities
 Amenities and services may be covered by one or multiple associations and service providers.
 Common Area Taxes
Disclaimer: Amenities are based on third-party information and may vary; buyers must independently verify all amenities, as information is deemed reliable but not guaranteed.
Facts & Features
Rooms
Bedrooms & bathrooms
Bedrooms: 5
Bathrooms: 4
Primary Bedroom
Level: First
Area: 252.00 Square Feet
Dimensions: 18x14
Bedroom 2
Level: First
Area: 168.00 Square Feet
Dimensions: 14x12
Bedroom 3
Level: Second
Area: 168.00 Square Feet
Dimensions: 14x12
Bedroom 4
Level: Second
Area: 210.00 Square Feet
Dimensions: 15x14
Kitchen
Level: First
Area: 208.00 Square Feet
Dimensions: 16x13
Dining Room
Level: First
Area: 180.00 Square Feet
Dimensions: 15x12
Family Room
Level: First
Area: 352.00 Square Feet
Dimensions: 22x16
Living Room
Level: Upper
Area: 210.00 Square Feet
Dimensions: 15x14
Bedroom 5
Level: Second
Area: 323.00 Square Feet
Dimensions: 17x19
Interior
Interior Features
Built In Features, Ceiling Fans(s), High Ceilings, Kitchen/family Room Combo, L Dining, Primary Bedroom Main Floor, Smart Home, Stone Counters, Vaulted Ceiling(s), Walk In Closet(s), Wet Bar
Window Features
Window Treatments
Heating
Central
Appliances
Dishwasher, Disposal, Dryer, Exhaust Fan, Microwave, Range, Refrigerator, Washer
Flooring
Carpet
Cooling
Central Air
Sewer
Public Sewer
Exterior Features
Lighting, Outdoor Grill, Outdoor Kitchen, Private Mailbox, Sidewalk
Construction
Year Built
Year Built: 2006
Home type
Single Family Residence
Foundation Details
Slab
Architectural Style
Other
Roof
Tile
Construction Materials
Block, Concrete, Stucco
Property Condition
Completed
Utilities & Energy
Pool Features
Heated, In Ground, Lighting, Screen Enclosure
Security Features
Security System Owned, Smoke Detector(s)
Laundry Features
Inside, Laundry Room
Parking Features
Common, Driveway, Garage Door Opener, Garage Faces Side, Golf Cart Garage, Golf Cart Parking, Ground Level, Guest, Off Street, Oversized
Water Source
Public
Utilities
Cable Available, Electricity Available, Phone Available, Sewer Available, Water Available
Other Features
Lot Features
Cleared, City Limits, Irregular Lot, Landscaped, Level, On Golf Course, Sidewalk, Street One Way, Paved
Community Features
Clubhouse, Golf Carts Ok, Golf, Sidewalks
Subdivision Name
Promenade Ph 02 Lpga Intl
Patio And Porch Features
Enclosed, Front Porch, Patio, Porch, Rear Porch
Vegetation
Trees/landscaped
Price History
| Date | Event | Price |
|---|---|---|
06/01/2026 Source: | Price Decreased | $990,000 -10.00% $267/sqft |
07/29/2025 Source: | Price Decreased | $1,099,999 -4.35% $297/sqft |
03/21/2025 Source: | Listed for Sale | $1,150,000 -4.17% $310/sqft |
03/21/2025 Source: | Price Increased | $1,200,000 +200.00% $324/sqft |
12/08/2009 Source: | Sold | $400,000 $108/sqft |

Nearby Homes


Find Homes by Property Features in Daytona Beach, FL
Nearby New Homes For Sale

Based on information from Stellar MLS® through Oct 12, 2026, 09:00AM as submitted to and distributed by MLS GRID. All data is obtained from various sources and may not have been verified by the broker or MLS GRID. Supplied Open House Information is subject to change without notice. All information should be independently reviewed and verified for accuracy. Properties may or may not be listed by the office/agent presenting the information. IDX information is provided exclusively for consumers’ personal non-commercial use. It may not be used for any purpose other than to identify prospective properties consumers may be interested in purchasing. The data is deemed reliable but is not guaranteed by MLS GRID. The use of the MLS GRID Data may be subject to an end-user license agreement prescribed by the Member Participant’s applicable MLS, if any, and as amended from time to time. © 2026 Stellar MLS. All Rights Reserved.
 Advertising Broker: Fred McGill | Simple Showing, Inc