- Overview
- Description
- Property Details
- Location
- Facts & Features
- Getting Around
- Nearby Homes


$295,900
Monthly Est:$1,473
 4 Beds
 3 Baths
3 full baths
 2,686sqft
20 W Highway 62, Mount Vernon, IN 47620
$295,900
$1,473/moEst:
Get Pre-Approved
Manufactured On Land
Built in 1963
$-- HOA
1.63 acres lot
$110/sq.ft
Description
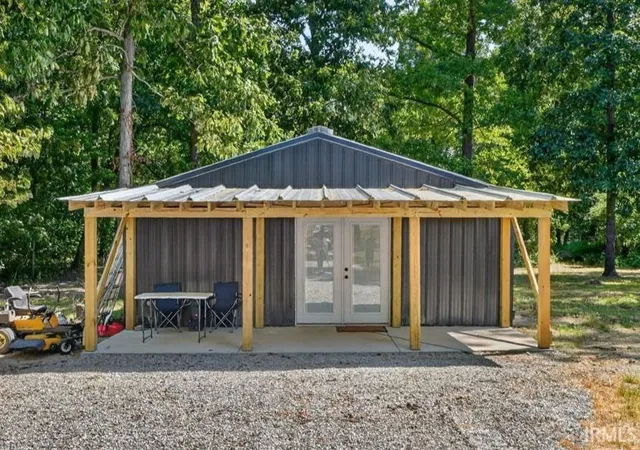
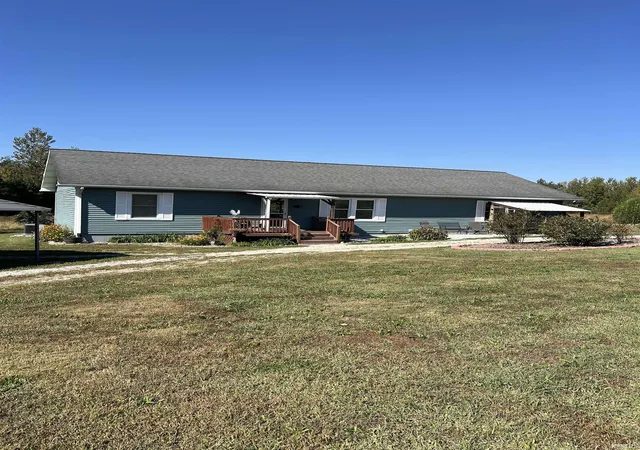
Come see this wonderful Property just west of Mt Vernon but still within City Limits. Situated on 1.63 Acres, this Charming Brick Ranch and Custom built Pole Building have a lot to offer. Featuring 1886 square feet and a walkout basement, this home has tons of custom built ins. The Kitchen includes custom Cherry cabinetry, solid surface counter tops, appliances (range, refrigerator, dishwasher, microwave, trash compactor), hardwood flooring and a breakfast bar - not to mention it is open to the dining room. The hardwood flooring extends into the dining room which offers built in cabinetry. The spacious living room features a stone -gas log fireplace. The Main floor master ensuite has built in cabinetry as well as a full bathroom featuring walk in shower. The hall bathroom is updated featuring a tub/shower. One of the three other bedrooms features a washer/dryer hookup for main floor laundry if desired. On the lower level, you will find an additional living area. This area could use a bit of updating but is already usable space. You will also find some storage space and a full bathroom on the lower level. The rest of the basement is the 2.5 car garage. in addition to all of this, there is a metal pole building on the property featuring 6000 square feet of extra space. This building includes 2 gas furnaces and a wood burning fireplace. It also includes water, a toilet, and three phase electric.
Per owner updates on house: 2022-septic cleaned, 2021-roof and central a/c, 2016 +/- furnace.
Per Posey County Area Plan Commission, the property is zoned "B3" (Commercial High Intensity).
- Houzeo last checked: 1 minute ago (October 29, 2026 at 11:32 pm)
- Listing updated: October 28, 2026 at 8:14 pm
- Listing Provided by: Rick Mileham (812) 838-6361 | ERA FIRST ADVANTAGE REALTY, INC
- Source: Indiana Regional MLS-IN | MLS#: 202622178

Property Details
Status
Pending
Type
Manufactured Mobile Home
No. of Stories
-
County
--
City
Neighborhood
--
Year Built
1963
HOA Fees
-
Finished Area
2,686 sqft
Lot Size
1.63 acres lot
Basement Area
- sqft
MLS Name
Indiana Regional MLS
MLS Number
202622178
MLS Status
Pending
Days on Market
143

Continue Your Journey in App
Find your dream home, receive real-time updates, and many more!
Continue Your Journey in App
Find your dream home, receive real-time updates, and many more!
Location
Facts & Features
Rooms
Bedrooms & bathrooms
Bedrooms: 4
Bathrooms: 3
Interior
Interior Features
Bookcases, Cable Available, Ceiling Fan(s), Detector Smoke, Dryer Hook Up Gas, Eat In Kitchen, Garage Door Opener, Patio Open, Range/oven Hook Up Elec, Storm Doors, Tub/shower Combination, Workshop, Main Level Bedroom Suite, Main Floor Laundry, Washer Hook Up, Custom Cabinetry
Cooling
Attic Fan, Central Air
Appliances
Dishwasher, Refrigerator, Window Treatments, Dehumidifier, Exhaust Fan, Electric Range, Trash Compactor, Gas Water Heater
Heating
Natural Gas, Forced Air
Sewer
City
Flooring
Carpet, Hardwood
Construction
Year Built
Year Built: 1963
Home type
Manufactured On Land
Architectural Style
Ranch, Pole Barn
Foundation Details
Block
Roof
Shingle
Construction Materials
Brick
Utilities & Energy
Fireplace Features
Gas Log, Basement
Basement
Exterior Entry, Partially Finished, Walk Out Access
Parking Features
Concrete, Gravel
Water Source
City
Other Features
Lot Features
Level, 0 2.9999
Subdivision Name
None
Price History
| Date | Event | Price |
|---|---|---|
09/10/2026 Source: | Pending | $295,900 $0/sqft |
07/16/2026 Source: | Price Decreased | $303,500 -1.75% $0/sqft |
06/07/2026 Source: | Price Increased | $308,900 +1.78% $0/sqft |

Nearby Homes

Find Homes by Property Features in Mount Vernon, IN


IDX information is provided exclusively for consumer's personal, non-commercial use and may not be used for any purpose other than to identify prospective properties that consumers may be interested in purchasing. Data is deemed reliable but is not guaranteed accurate by the MLS.
 Advertising Broker: Jonah Hartsburg | Hoosier Hub Realty
