
- Overview
- Description
- Property Details
- HOA Management
- Facts & Features
- Getting Around
- Nearby Homes

Street View
$2,150,000
Monthly Est:$10,701
 3 Beds
 3 Baths
3 full baths
 1,423sqft
200 E 69th Street #19C, New York, NY 10021
$2,150,000
Get Pre-Approved
Apartment
Built in 1991
$3,340/mo HOA
-- sqft lot
$1,511/sq.ft
Description
Welcome to Residence 19C at The Palace — 200 East 69th Street
3 Bed | 3 Bath | Private Balcony
Architectural Transformation & Layout
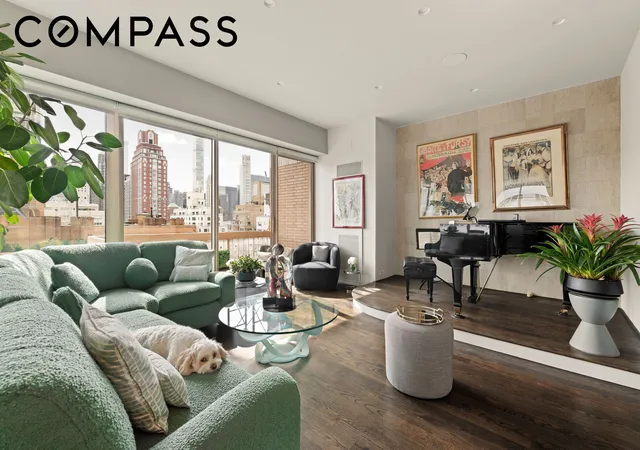
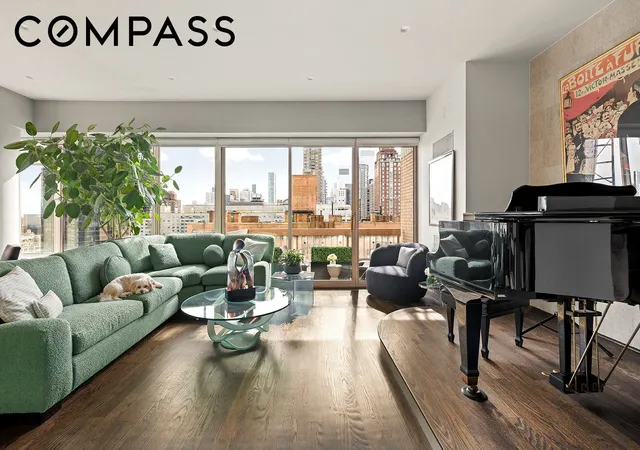
19C underwent a thoughtful architectural transformation, reimagining the home into a sun-drenched, open layout designed for modern living and effortless entertaining. A unique Upper East Side residence, this beautifully scaled three-bedroom, three-bathroom floor plan is wrapped in natural light with expansive exposures throughout.
Rare & Unique Opportunity
The only residence of 10 in this floor plan featuring an 11-foot high primary bedroom ceiling.
Living & Entertaining
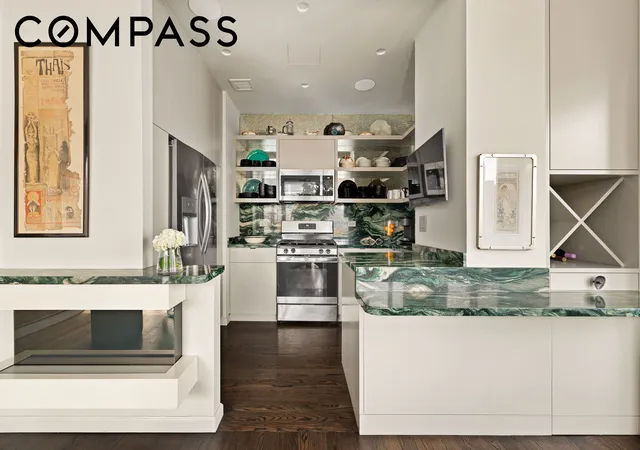
Opened Chef's Kitchen: Architecturally redesigned into a seamless, open layout featuring premium stainless steel appliances, granite countertops, custom cabinetry, and a sleek breakfast bar.
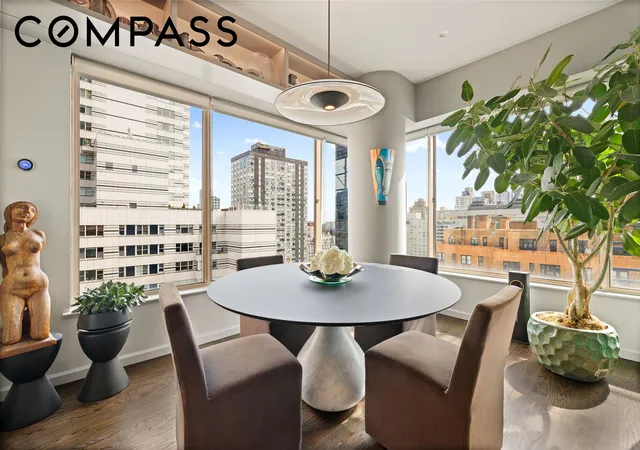
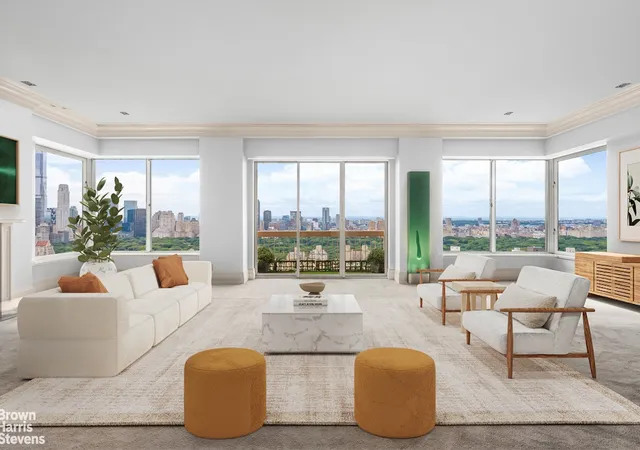
Spacious Living Room (26’ x 14’3”): Wrapped in floor-to-ceiling glass with triple exposures (South/East/West), custom recessed lighting, dedicated dining space, and a private balcony (11'9" x 5'8")—offering a true elevated lifestyle.
Private Bedroom Wings
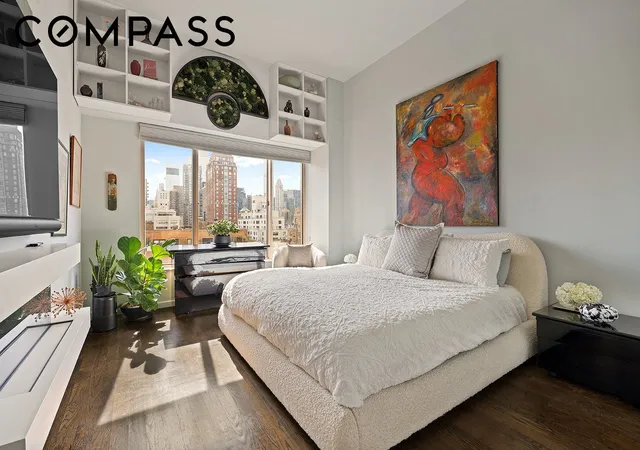
Primary Suite (14’9” x 11’10”): Situated in its own private wing with 11-foot ceilings, floor-to-ceiling windows facing South, custom built-ins, and two walls of closets. Features an en-suite travertine marble bath with double sinks, a separate stall shower, and a deep soaking tub.
Secondary Bedroom Wing: The second (16’ x 9’5”) and third (13’8” x 10’9”) bedrooms form their own separate wing with Eastern and Southern exposures. The second bedroom features its own en-suite travertine marble bath, while the third bedroom is served by a dedicated full travertine marble bath off the hall.
Recent Upgrades
All-new HVAC units ($14K+ per unit).
New hardwood floors throughout.
Integrated Sonos sound system throughout the home.
Custom-fitted closets and custom-designed recessed lighting.
The Building & Amenities
Full-Service Condominium: White-glove service with an attentive 40-person staff, including Doorman, Concierge, and Porters.
Building Features: Renovated fitness center, on-site parking garage with a separate resident elevator, and a Whole Foods market in the building.
Location: Prime Upper East Side location just steps from the 6 and Q subway lines.
Current monthly assessment of $3,509 through December 2026.
- Houzeo last checked: 10 minutes ago
- Listing updated: October 7, 2026 at 4:16 pm
- Listing Provided by: Penny E Toepfer (917) 447-6961 | Compass (212) 913-9058
- Source: Rebny MLS-NY | MLS#: RLS20118050

This condo is in:
Property Details
Status
Active
Type
Condominium
No. of Stories
57
County
City
Neighborhood
Year Built
1991
HOA Fees
$3340/mo
Finished Area
1,423 sqft
Lot Size
-- sqft lot
Basement Area
- sqft
MLS Name
Rebny MLS
MLS Number
RLS20118050
Days on Market
22

Continue Your Journey in App
Find your dream home, receive real-time updates, and many more!
Download App
Continue Your Journey in App
Find your dream home, receive real-time updates, and many more!
HOA Management
N/A
HOA Fees
$3,340.48/ Monthly
Disclaimer: Amenities are based on third-party information and may vary; buyers must independently verify all amenities, as information is deemed reliable but not guaranteed.
Facts & Features
Rooms
Bedrooms & bathrooms
Bedrooms: 3
Bathrooms: 3
Interior
Flooring
Hardwood
Cooling
Central Air
Exterior Features
Building Courtyard, Building Garden, Balcony, Private Outdoor Space Over60sqft
Interior Features
Double Vanity
Appliances
Dishwasher, Gas Oven, Refrigerator, Stainless Steel Appliances
Utilities & Energy
Laundry Features
Building Washer Dryer Install Allowed, Common On Floor, Common Area, In Unit
Parking Features
Garage
Other Features
Patio And Porch Features
Balcony
Subdivision Name
Lenox Hill
Price History
| Date | Event | Price |
|---|---|---|
09/29/2026 Source: | Listed for Sale | $2,150,000 $1,511/sqft |

Upper East Side Ranks # in New York, NY


Homes

Rental Prices

Median Home Price
Nearby Homes


Find Homes by Property Features in New York, NY
Nearby New Homes For Sale


The real estate listing data marked with this icon comes from the IDX program of the RLS at REBNY Listing Service (RLS). Listing information for certain New York City properties provided courtesy of the Real Estate Board of New York's Residential Listing Service (the "RLS") through Oct 22, 2026, 03:45AM. Information deemed reliable but not guaranteed. Information is provided exclusively for consumers' personal, non-commercial use, and may not be used for any purpose other than the identification of potential properties for purchase. The information contained in this listing has not been verified by the RLS and should be verified by the consumer. The listing information provided here is for the consumer's personal, non-commercial use. Retransmission, redistribution or copying of this listing information is strictly prohibited except in connection with a consumer's consideration of the purchase and/or sale of an individual property. This listing information is not verified for authenticity or accuracy and is not guaranteed and may not reflect all real estate activity in the market. Buyer to verify all information. © 2026 The Real Estate Board of New York, Inc. All rights reserved.
 Advertising Broker: Derek Greene | The Greene Realty Group
