- Overview
- Description
- Property Details
- Location
- Facts & Features
- Getting Around
- Nearby Homes

Street View
$3,895,000
Monthly Est:$19,387
 4 Beds
 6 Baths
4 full baths + 2 half baths
 7,027sqft
200 Hollycrest Dr, Pinehurst, NC 28374
$3,895,000
$19,387/moEst:
Get Pre-Approved
Single Family Residence
Built in 1916
$-- HOA
4.15 acres lot
$554/sq.ft
Description
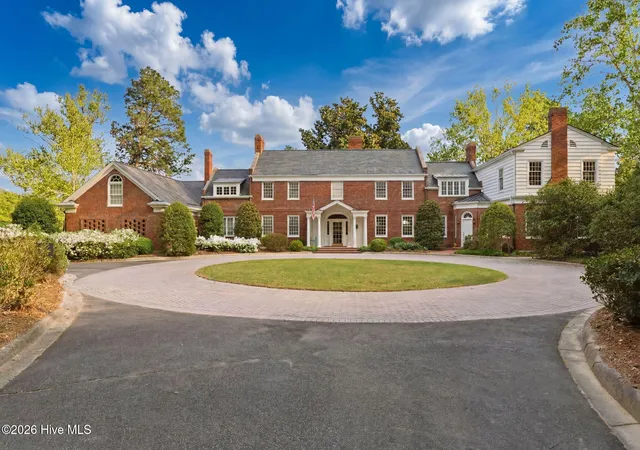
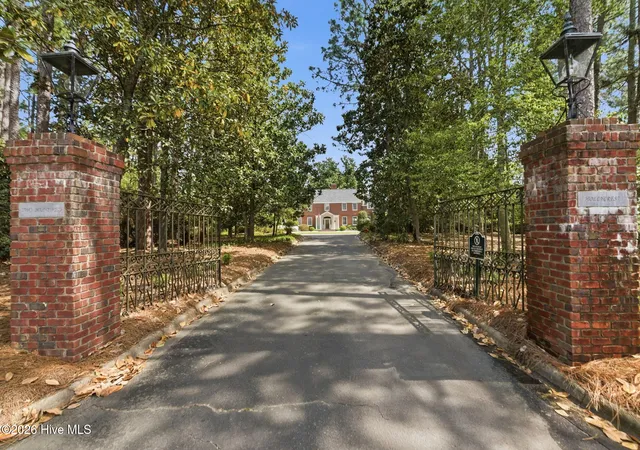
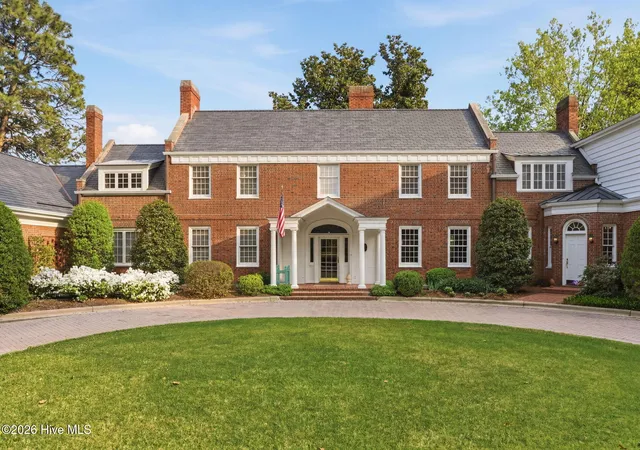
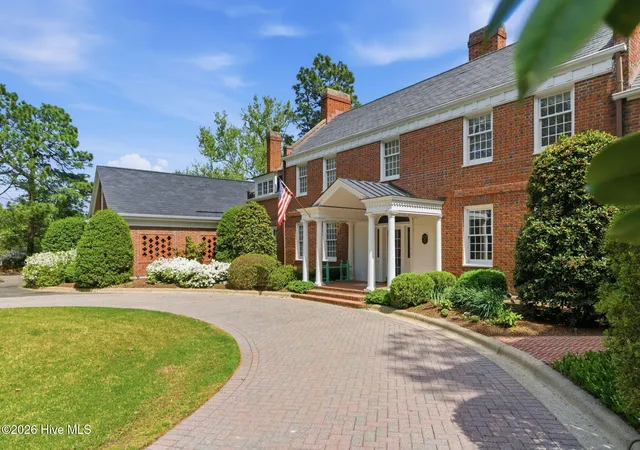
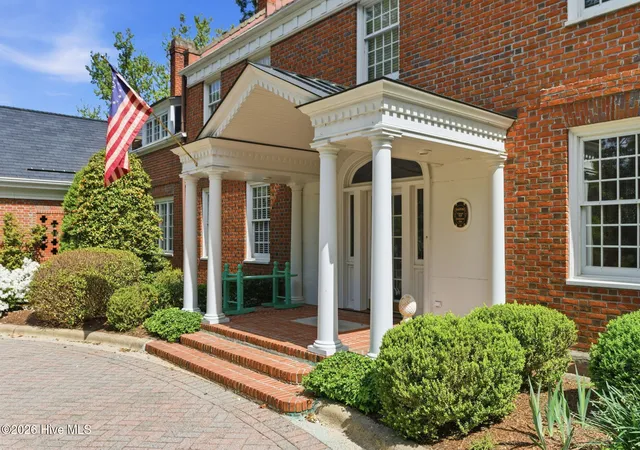
An extraordinary Private Oasis in Pinehurst, North Carolina, less than two miles from the renowned Pinehurst Resort and Country Club, home to the legendary Pinehurst No. 2 golf course and site of the 2029 U.S. Open. Set amid more than four acres of majestic longleaf pines and mature southern gardens, Garran Hill is a distinguished 1916 Neo-Georgian estate offering a rare blend of historic significance, exceptional craftsmanship, and gracious living. Privately positioned behind gated entry, this iconic 6,320-square-foot residence was originally commissioned for Walter Hines Page, the distinguished publisher, co-founder of Doubleday, and U. S. Ambassador to Great Britain. Recognized by the Village of Pinehurst Historic Foundation, the estate carries a rich legacy of architectural preservation and stewardship. The restoration of Garran Hill was an undertaking of extraordinary care and precision. Matching the original handmade brickwork alone required three months of painstaking curation as the comprehensive mechanical and architectural renovation brought the residence down to its studs. All plumbing and electrical systems were replaced, custom Marvin windows were installed, and refined Georgian millwork was incorporated room by room. The original 1916 architectural fabric remains remarkably intact. Seven carved mantels, restored original oak floors, leaded sidelights, arched fanlights above six-panel solid wood doors, and original brass key plates speak to the quality and craftsmanship of the estate's earliest days. At its heart, a nearly 40-foot drawing room offers two distinct sitting areas, a Federal-style carved mantel with dark marble surround, and an exquisite coffered and paneled ceiling. Arched built-in bookcases lend architectural rhythm, while French doors open to the rear brick terrace, creating a natural connection between the interior and the gardens beyond. An intimate sitting room features a graceful spiral staircase and a fireplace adorned with Delft tiles. The formal dining room is equally distinguished, with its own fireplace, original 1916 frontispiece, and elegant arched shell cabinets. In the library, floor-to-ceiling shelving establishes a warm and inviting retreat. The kitchen pairs the warmth of historic materials with the convenience of modern living. Reclaimed heart pine floors complement custom white Shaker cabinetry, glass-front display cabinets, and black granite countertops. Professional-grade appointments include a stainless steel range with hood and full-size stainless steel refrigerator. A charming breakfast sitting area, finished with chinoiserie toile wallpaper, adds a distinctly personal touch—a welcoming setting for leisurely mornings overlooking the rhythms of estate living. Occupying the full depth of the residence, the first-floor primary suite forms a secluded private wing. A fireplace, paneled wainscoting, restored oak floors, and detailed millwork create an atmosphere of understated grandeur.Two separate dressing rooms provide exceptional storage and convenience. Filled with natural light from divided-light windows and framed by garden views, the primary bath features marble countertops, a stone-tiled walk-in shower with dual rain heads and a hand shower, and French doors opening directly to the grounds.The second floor offers three additional bedrooms, each distinguished by its own fireplace, along with three full baths and access to a balcony overlooking the estate. A spacious office provides a versatile retreat for work or relaxation. The grounds are as distinctive as the residence itself. A saltwater swimming pool rests within a charming brick-walled garden, plus two regulation-size, lighted tennis courts offer a private sporting amenity within the estate. The landscape reflects decades of thoughtful cultivation. Towering longleaf pines mingle with three American plane trees (1959), Grandiflora magnolias, dogwoods, hollies, azaleas, camellias and a signature autumnalis tree. RARE See History for the provenance of Walter Hines Page, the Princess Mother of Thailand, and more than a century of stewardship. Pinehurst address, Pinehurst ETJ, and county taxes.Tennis courts need resurfacing.
- Houzeo last checked: 21 minutes ago
- Listing updated: October 23, 2026 at 8:35 pm
- Listing Provided by: Lin Hutaff (910) 528-6427 DRE #258431 | Lin Hutaff's Pinehurst Realty Group (910) 295-0040
- Source: Hive MLS-NC | MLS#: 100612284

Property Details
Status
Active
Type
Single Family Residence
No. of Stories
2
County
City
Neighborhood
--
Year Built
1916
HOA Fees
-
Finished Area
7,027 sqft
Lot Size
4.15 acres lot
Basement Area
- sqft
MLS Name
Hive MLS
MLS Number
100612284
MLS Status
Active
Days on Market
13

Continue Your Journey in App
Find your dream home, receive real-time updates, and many more!
Continue Your Journey in App
Find your dream home, receive real-time updates, and many more!
Location
Facts & Features
Rooms
Bedrooms & bathrooms
Bedrooms: 4
Bathrooms: 6
Den
Level: Second
Area: Square Feet
Dimensions: 450.00
Master Bedroom
Level: Main
Area: Square Feet
Dimensions: 310.95
Library
Level: Main
Area: Square Feet
Dimensions: 526.45
Dining Room
Level: Main
Area: Square Feet
Dimensions: 347.20
Kitchen
Level: Main
Area: Square Feet
Dimensions: 277.07
Other
Level: Main
Area: Square Feet
Dimensions: 210.56
Breakfast Room
Level: Main
Area: Square Feet
Dimensions: 23.07
Bedroom 2
Level: Second
Area: Square Feet
Dimensions: 342.28
Bedroom 3
Level: Second
Area: Square Feet
Dimensions: 243.33
Living Room
Level: Main
Area: Square Feet
Dimensions: 570.76
Bedroom 4
Level: Second
Area: Square Feet
Dimensions: 229.22
Interior
Flooring
Tile, Wood, Hardwood
Heating
Propane, Heat Pump, Fireplace(s), Electric
Exterior Features
Irrigation System, See Remarks
Appliances
Electric Oven, Convection Oven
Interior Features
Master Downstairs, Walk In Closet(s), Tray Ceiling(s), High Ceilings, Entrance Foyer, Solid Surface, Bookcases, Ceiling Fan(s), Pantry, Walk In Shower, Basement, Built In Features, Cedar Closet(s), Eat In Kitchen, Gas Log, Split Foyer, Walk In Closet(s)
Cooling
Central Air, Ceiling Fan(s), Heat Pump, Multi Units
Construction
Year Built
Year Built: 1916
Home type
Single Family Residence
Architectural Style
Historic Home
Roof
See Remarks
Foundation Details
Combination, See Remarks
Construction Materials
Brick, Wood Frame
Utilities & Energy
Fireplace Features
Gas Log
Water Source
County Water, Well
Security Features
Security System
Utilities
Underground Utilities, Water Connected, Cable High Speed, High Speed Internet
Basement
Partially Finished, Crawl Space, Partial
Parking Features
Garage Faces Side, Circular Driveway, Parking Lot, Attached, Additional Parking, Garage Door Opener, Paved, Garage
Pool Features
In Ground
Other Features
Subdivision Name
Hollycrest
Lot Features
Interior Lot, Level, See Remarks, Wooded, Landscaped, Secluded, Sprinklers In Front, Sprinklers In Rear
Patio And Porch Features
Patio, Balcony, Side Porch
Price History
| Date | Event | Price |
|---|---|---|
10/23/2026 Source: | Listed for Sale | $3,895,000 -8.35% $554/sqft |
05/23/2026 Source: | Off Market | $4,250,000 $605/sqft |
05/23/2026 Source: | Listed for Sale | $4,250,000 $605/sqft |

Nearby Homes

Find Homes by Property Features in Pinehurst, NC
Nearby New Homes For Sale

Based on information from the Hive MLS, through Nov 06, 2026, 07:00AM. This website may not include listings or property addresses of sellers who have directed their listing brokers to withhold their listing or their property address from display on the Internet. The data relating to real estate on this web site comes in part from the Internet Data Exchange program of Hive MLS, and is updated as of Nov 06, 2026, 07:00AM. All information is deemed reliable but not guaranteed and should be independently verified. All properties are subject to prior sale, change, or withdrawal. Neither listing broker(s) nor Chosen Realty LLC nor Houzeo shall be responsible for any typographical errors, misinformation, or misprints, and shall be held totally harmless from any damages arising from reliance upon these data. IDX information is provided exclusively for personal, non-commercial use, and may not be used for any purpose other than to identify prospective properties consumers may be interested in purchasing. © 2026 Hive MLS. All Rights Reserved.
 Advertising Broker: Nicholas Huscroft | Chosen Realty
