- Overview
- Description
- Property Details
- Location
- Facts & Features
- Getting Around
- Nearby Homes
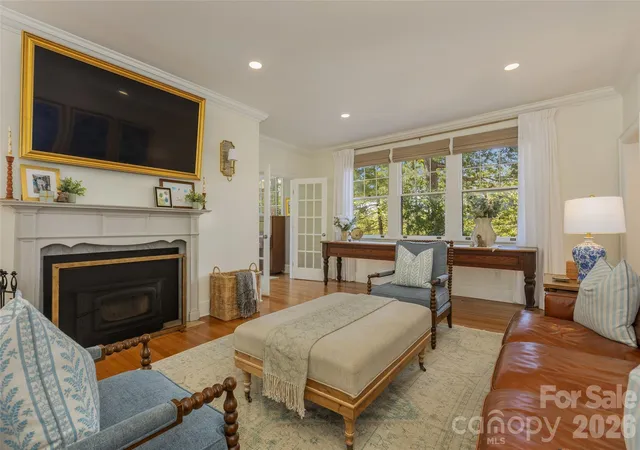

Street View
$2,450,000
Monthly Est:$12,195
 5 Beds
 5 Baths
4 full baths + 1 half bath
 5,081sqft
200 Kimberly Ave, Asheville, NC 28804
$2,450,000
$12,195/moEst:
Get Pre-Approved
Single Family Residence
Built in 1923
$-- HOA
0.34 acre lot
$482/sq.ft
Description
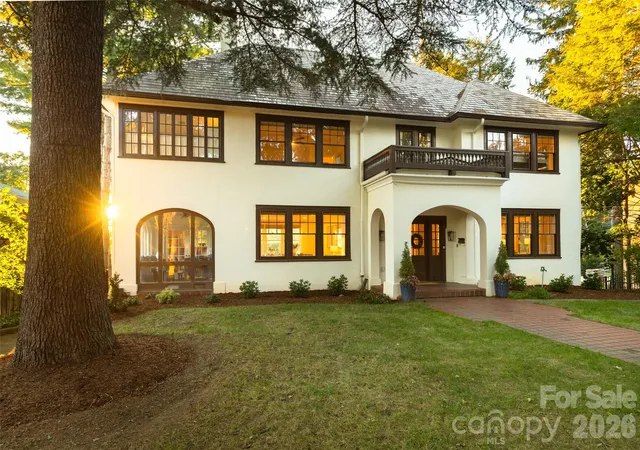
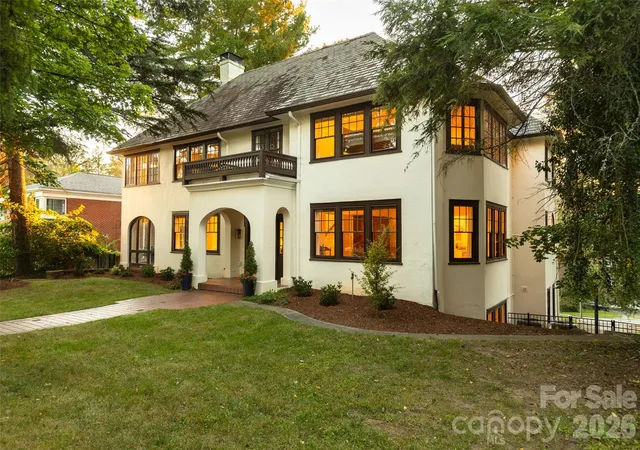
Built in 1923 and thoughtfully reimagined for modern living, this exceptional Grove Park residence offers the rare opportunity to own a historic Asheville home with the confidence and comfort of a comprehensive renovation. Taken down to the studs and meticulously renovated in 2023 by Griffin Construction, the home pairs nearly a century of architectural character with all-new systems and beautifully considered updates throughout.
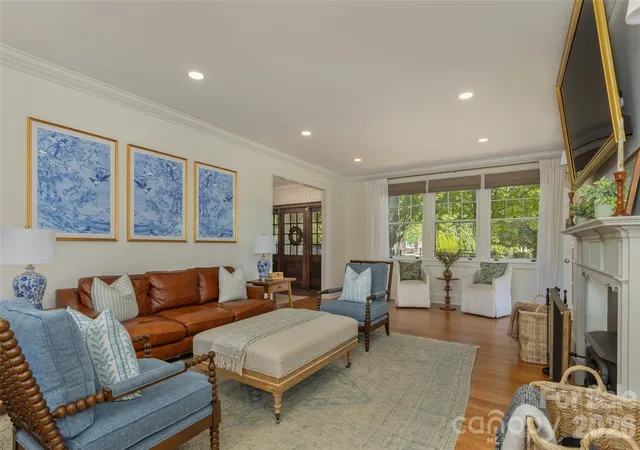
Spanning 5,082 square feet with five bedrooms and four-and-a-half baths, the home was designed for both gracious everyday living and effortless entertaining. A collection of versatile living spaces provides room to gather, retreat, work, dine, and host—allowing the home to adapt beautifully to every occasion.
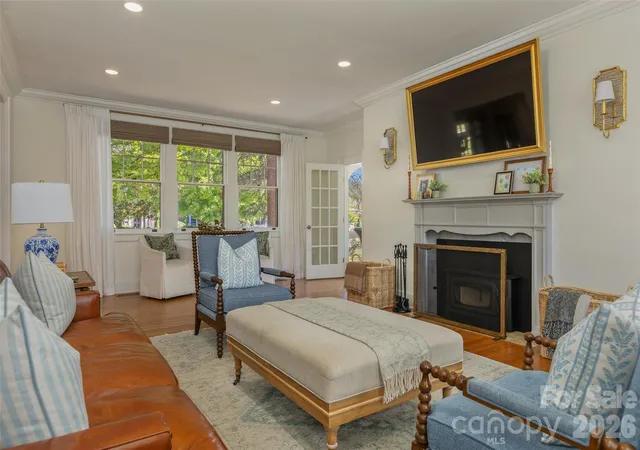
At the heart of the living room, a wood-burning stove adds warmth and character, while the expansive rear deck extends the living space outdoors and captures lovely winter mountain views. Rare for the neighborhood, the property also offers generous, flat yard space—ideal for entertaining, play, gardening, or simply enjoying the outdoors.
Every detail of the renovation reflects the sellers’ commitment to preserving what makes this 1923 home special while intentionally preparing it for its next century. Historic charm remains at the forefront, complemented by modern functionality, updated finishes, and entirely new systems throughout.
A remarkable blend of history, craftsmanship, space, and modern luxury in one of Asheville’s most treasured neighborhoods.
Listing agent owns property.
- Houzeo last checked: 2 minutes ago
- Listing updated: October 3, 2026 at 5:06 pm
- Listing Provided by: Sara Burns (601) 201-2145 | Ivester Jackson Blackstream (828) 367-9001
- Source: Canopy MLS | MLS#: 4429013

Property Details
Status
Active
Type
Single Family Residence
No. of Stories
-
County
City
Neighborhood
Year Built
1923
HOA Fees
-
Finished Area
5,081 sqft
Lot Size
0.34 acre lot
Basement Area
- sqft
MLS Name
Canopy MLS
MLS Number
4429013
MLS Status
Active
Days on Market
8
Cumulative Days on Market
3

Continue Your Journey in App
Find your dream home, receive real-time updates, and many more!
Download App
Continue Your Journey in App
Find your dream home, receive real-time updates, and many more!
Location
Facts & Features
Rooms
Bedrooms & bathrooms
Bedrooms: 5
Bathrooms: 5
Interior
Sewer
Public Sewer
Interior Features
Attic Walk In, Storage
Flooring
Laminate, Tile, Wood
Cooling
Central Air
Heating
Central
Appliances
Electric Oven, Gas Cooktop, Microwave, Refrigerator With Ice Maker, Tankless Water Heater, Washer/dryer
Construction
Year Built
Year Built: 1923
Home type
Single Family Residence
Foundation Details
Basement
Roof
Slate
Construction Materials
Hard Stucco
Utilities & Energy
Basement
Exterior Entry, Partially Finished, Walk Out Access, Walk Up Access
Fireplace Features
Gas, Living Room, Primary Bedroom, Wood Burning Stove
Parking Features
Attached Garage, Garage Door Opener, Garage Faces Rear, Garage Shop, Keypad Entry
Water Source
City
Laundry Features
In Basement, Upper Level
Other Features
Lot Features
Green Area, Level, Wooded, Views
Subdivision Name
Kimberly
Patio And Porch Features
Deck
Price History
| Date | Event | Price |
|---|---|---|
09/30/2026 Source: | Listed for Sale | $2,450,000 $482/sqft |
09/28/2026 Source: | Coming Soon | $2,450,000 +117.78% $482/sqft |
09/27/2022 Source: | Price Increased | $1,125,000 +2.27% $221/sqft |
09/27/2022 Source: | Price Increased | $1,100,000 +29.41% $216/sqft |
01/29/2021 Source: | Price Decreased | $850,000 -5.45% $167/sqft |

Show more
Nearby Homes
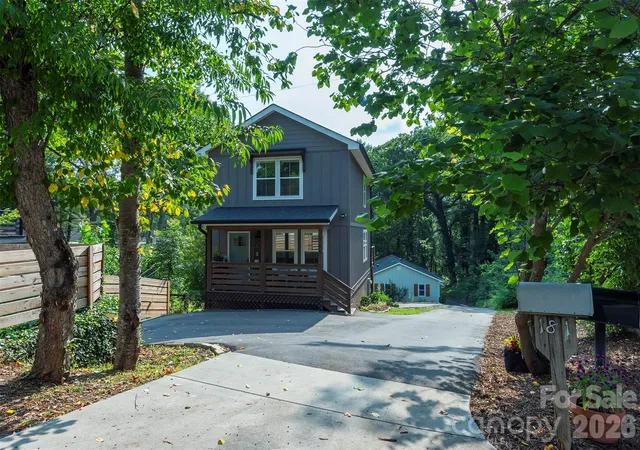
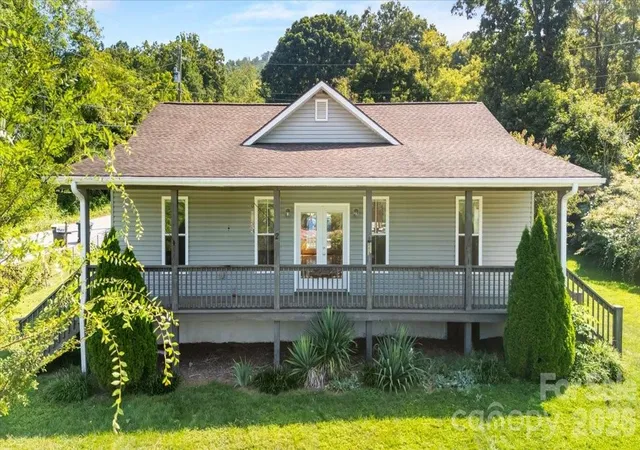
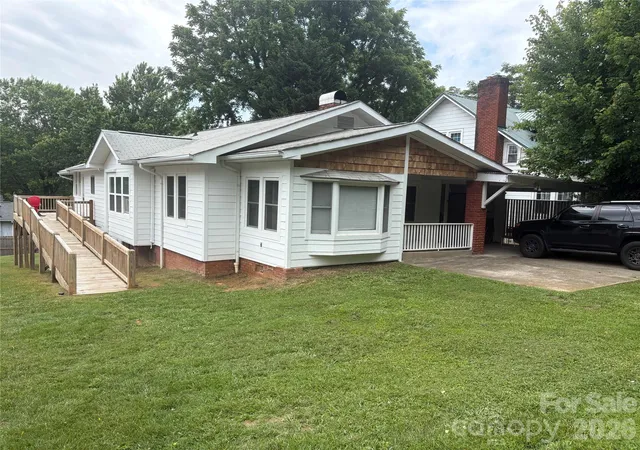





Find Homes by Property Features in Asheville, NC
Nearby New Homes For Sale

Based on information submitted to the MLS GRID from Canopy MLS through Oct 09, 2026, 03:45AM. All data is obtained from various sources and may not have been verified by the broker or MLS GRID. Supplied Open House Information is subject to change without notice. All information should be independently reviewed and verified for accuracy. Properties may or may not be listed by the office/agent presenting the information. IDX information is provided exclusively for consumers’ personal, noncommercial use. It may not be used for any purpose other than to identify prospective properties which the consumers may be interested in purchasing. The data is deemed reliable but is not guaranteed by MLS GRID. The use of the MLS GRID Data may be subject to an end-user license agreement prescribed by the Member Participant’s applicable MLS, if any, and as amended from time to time. ©2026 Canopy MLS. All Rights Reserved.
 Advertising Broker: Nicholas Huscroft | Chosen Realty