- Overview
- Description
- Property Details
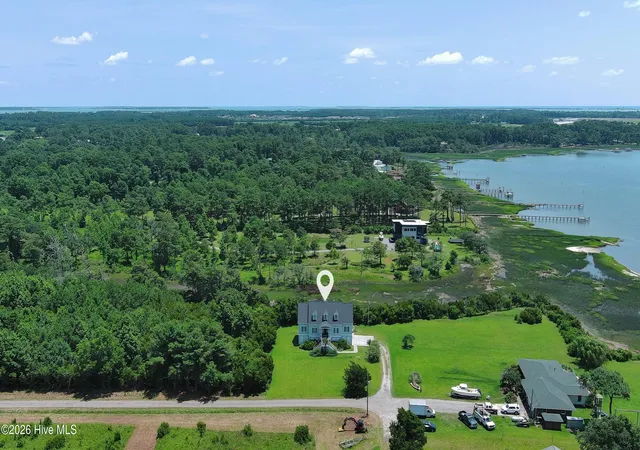
- Location
- HOA Management
- Facts & Features
- Getting Around
- Nearby Homes



$750,000
Monthly Est:$3,733
 3 Beds
 2 Baths
2 full baths
 1,532sqft
200 Macgregor Dr, Beaufort, NC 28516
$750,000
$3,733/moEst:
Get Pre-Approved
Single Family Residence
Built in 1999
$123.33/mo HOA
0.12 acre lot
$490/sq.ft
Description
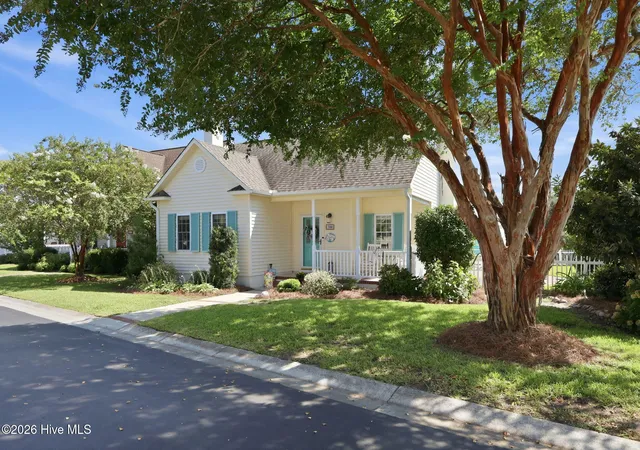
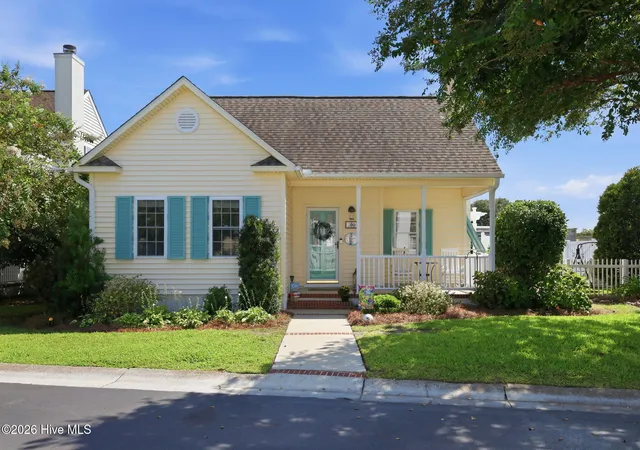
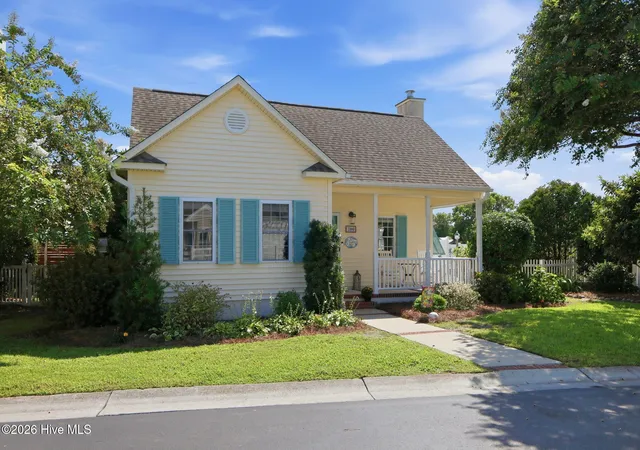
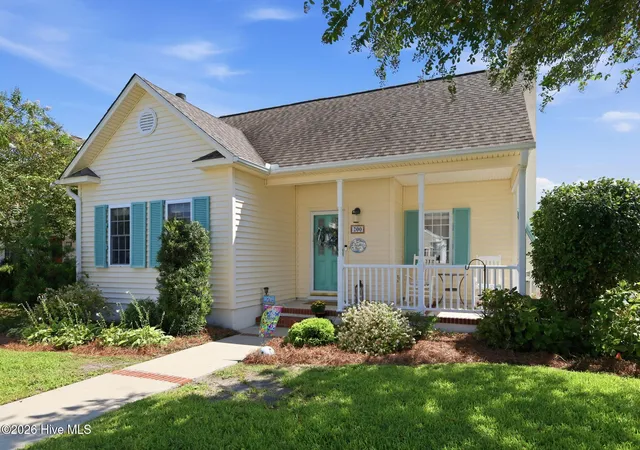
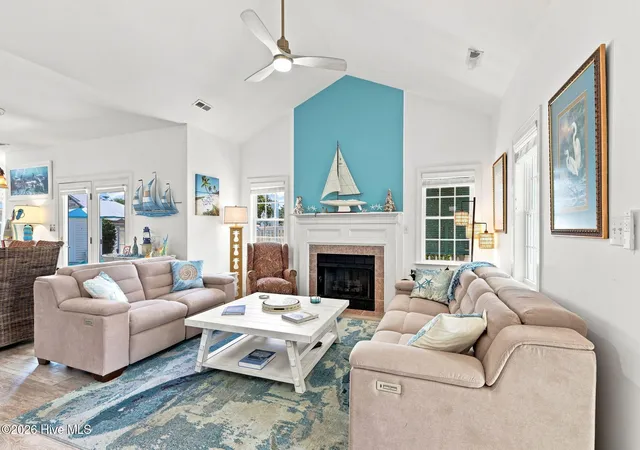
Imagine starting the morning with a stroll or golf cart ride to Front Street, spending the afternoon along Beaufort's waterfront, and returning home to a thoughtfully updated outdoor oasis. Located just two blocks from Front Street in The Oaks at Beaufort, this home brings together the charm of downtown living with the ease of convenient coastal living.
Inside, the remodeled primary en suite feels fresh and inviting, featuring spectacular shower tile, new flooring, custom cabinetry, a new countertop, and custom closet features. The guest bath has also been refreshed with new cabinetry and a new countertop, and a barn door adds character and separation to the guest bedrooms and bath area. The remodeled laundry/pantry/coffee room and new flooring in select rooms add both style and everyday function. Kinetico water filtration system adds another thoughtful upgrade.
A mini-split in the garage creates flexible conditioned space for hobbies, projects, storage, or workspace use, complemented by shelving, custom epoxy flooring, and a power garage door screen. Step outside to enjoy the expanded Trex deck with roll-up sun shades, installed privacy fencing, a concrete pad for a hot tub, golf course-style turf, a brick walkway, a custom outdoor shower, a paver driveway apron with additional paver parking pads, hurricane shutters, and a custom-built shed designed to complement the home. Positioned at the end of the row, this property offers a tucked-away setting with no through-traffic passing behind the garage.
With shops, restaurants, the waterfront, and downtown Beaufort attractions close by -- plus HOA dues of $350 per quarter that include weekly yard maintenance -- this inviting home makes it easy to spend less time on upkeep and more time enjoying the Beaufort lifestyle.
- Houzeo last checked: 3 minutes ago
- Listing updated: November 4, 2026 at 7:52 pm
- Listing Provided by: Susan Stallings (704) 560-2974 DRE #211288 | Coldwell Banker Sea Coast AB
- Source: Hive MLS-NC | MLS#: 100601027

Property Details
Status
Active
Type
Single Family Residence
No. of Stories
1
County
City
Neighborhood
--
Year Built
1999
HOA Fees
$123.33/mo
Finished Area
1,532 sqft
Lot Size
0.12 acre lot
Basement Area
- sqft
MLS Name
Hive MLS
MLS Number
100601027
MLS Status
Active
Days on Market
62

Continue Your Journey in App
Find your dream home, receive real-time updates, and many more!
Continue Your Journey in App
Find your dream home, receive real-time updates, and many more!
Location
HOA Management
The Oaks of Beaufort HOA
HOA Fees
$1,480/ Annually
Disclaimer: Amenities are based on third-party information and may vary; buyers must independently verify all amenities, as information is deemed reliable but not guaranteed.
Facts & Features
Rooms
Bedrooms & bathrooms
Bedrooms: 3
Bathrooms: 2
Living Room
Level: First
Area: Square Feet
Dimensions: 248.20
Master Bedroom
Level: First
Area: Square Feet
Dimensions: 267.84
Kitchen
Level: First
Area: Square Feet
Dimensions: 169.36
Breakfast Nook
Level: First
Bedroom 3
Level: First
Area: Square Feet
Dimensions: 154.00
Dining Room
Level: First
Area: Square Feet
Dimensions: 157.30
Bedroom 2
Level: First
Area: Square Feet
Dimensions: 154.00
Laundry
Level: First
Interior
Exterior Features
Outdoor Shower, End Unit
Interior Features
Walk In Closet(s), Ceiling Fan(s), Blinds/shades, Walk In Closet(s)
Heating
Heat Pump, Electric, Forced Air
Cooling
Central Air, Heat Pump
Construction
Year Built
Year Built: 1999
Home type
Single Family Residence
Roof
Architectural Shingle
Property Condition
Completed
Foundation Details
Slab
Construction Materials
Vinyl Siding, Wood Frame
Utilities & Energy
Utilities
Cable Available, Water Connected, Cable High Speed
Parking Features
Concrete, Garage Door Opener, Garage
Basement
None
Other Features
Patio And Porch Features
Side Porch
Subdivision Name
The Oaks At Beaufort
Price History
| Date | Event | Price |
|---|---|---|
10/19/2026 Source: | Price Decreased | $750,000 -3.23% $490/sqft |
09/29/2026 Source: | Price Decreased | $775,000 -2.52% $506/sqft |
09/04/2026 Source: | Listed for Sale | $795,000 $519/sqft |
09/03/2026 Source: | Coming Soon | $795,000 +200.00% $519/sqft |
11/18/2014 Source: #11400584 | Sold | $265,000 +19529.63% $173/sqft |

Show more
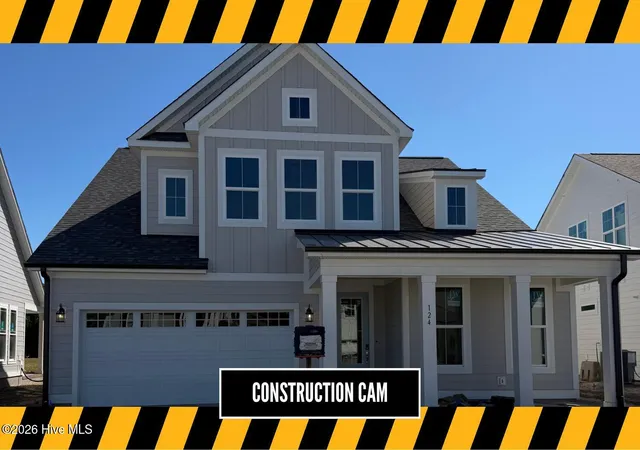
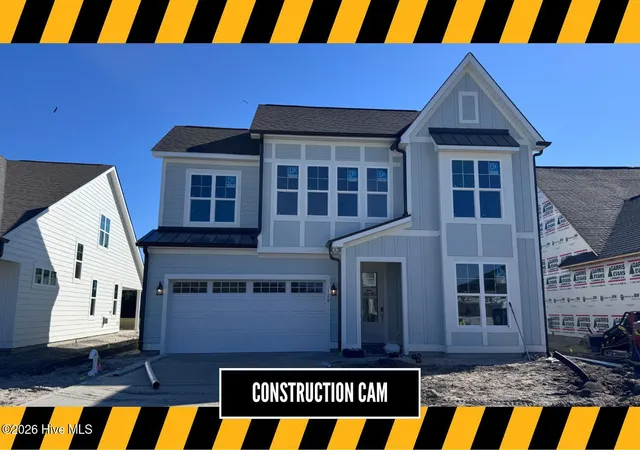
Nearby Homes
Find Homes by Property Features in Beaufort, NC
Nearby New Homes For Sale

Based on information from the Hive MLS, through Nov 05, 2026, 04:00AM. This website may not include listings or property addresses of sellers who have directed their listing brokers to withhold their listing or their property address from display on the Internet. The data relating to real estate on this web site comes in part from the Internet Data Exchange program of Hive MLS, and is updated as of Nov 05, 2026, 04:00AM. All information is deemed reliable but not guaranteed and should be independently verified. All properties are subject to prior sale, change, or withdrawal. Neither listing broker(s) nor Chosen Realty LLC nor Houzeo shall be responsible for any typographical errors, misinformation, or misprints, and shall be held totally harmless from any damages arising from reliance upon these data. IDX information is provided exclusively for personal, non-commercial use, and may not be used for any purpose other than to identify prospective properties consumers may be interested in purchasing. © 2026 Hive MLS. All Rights Reserved.
 Advertising Broker: Nicholas Huscroft | Chosen Realty
