- Overview
- Description
- Property Details
- Location
- Facts & Features
- Getting Around
- Nearby Homes




$534,990
Monthly Est:$2,663
 4 Beds
 3 Baths
3 full baths
 2,286sqft
200 N Dixie Dr, Howey In The Hills, FL 34737
$534,990
$2,663/moEst:
Get Pre-Approved
Single Family Residence
Built in 2027
$-- HOA
15,000 sqft lot
$234/sq.ft
Description
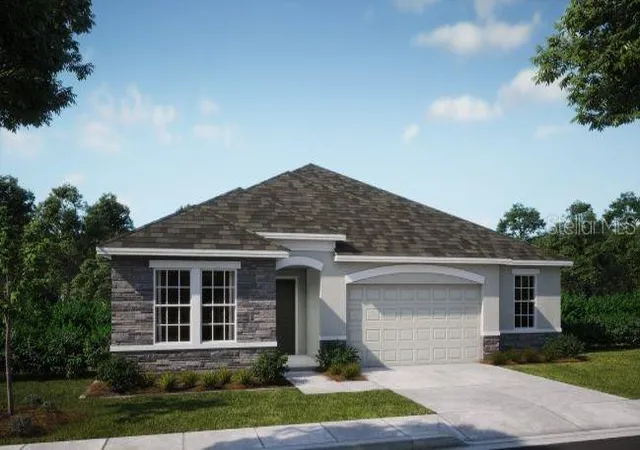
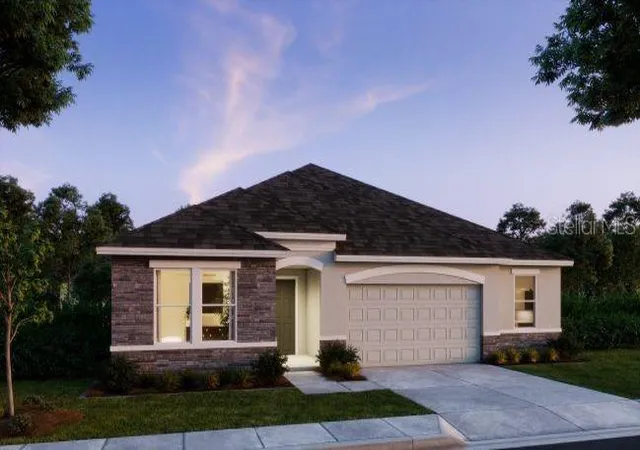
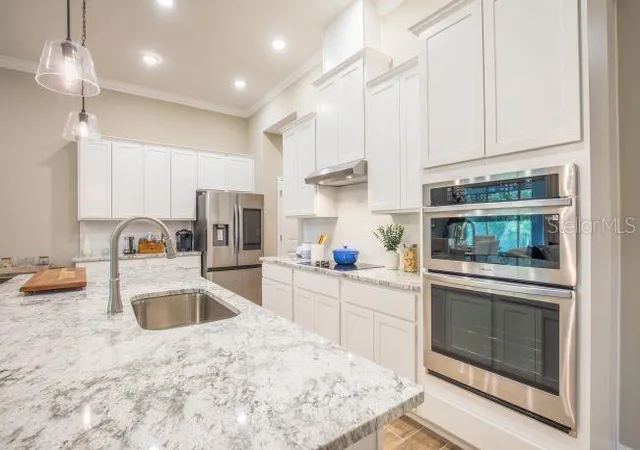
Pre-Construction. To be built. Introducing the Huntington in Howdy-in-the-Hills, positioned on an oversized corner lot just 1 block from the shoreline of Little Lake Harris . This beautifully designed single-story home combines spacious living areas, elevated finishes, and thoughtful details throughout, with four bedrooms, three bathrooms, a private Den, and an oversized two-car garage with a dedicated workshop area. Inside, 9’4” ceilings, crown molding, and a deluxe trim package create an impressive sense of space and style. The gourmet kitchen takes center stage with quartz countertops, stylish soft-close cabinetry, a large center island, closet pantry, and stainless steel appliances, flowing seamlessly into the expansive Great Room for a bright, open-concept living environment. Sliding glass doors extend the Great Room to the covered lanai and beautifully landscaped backyard, creating a natural connection between indoor and outdoor spaces.
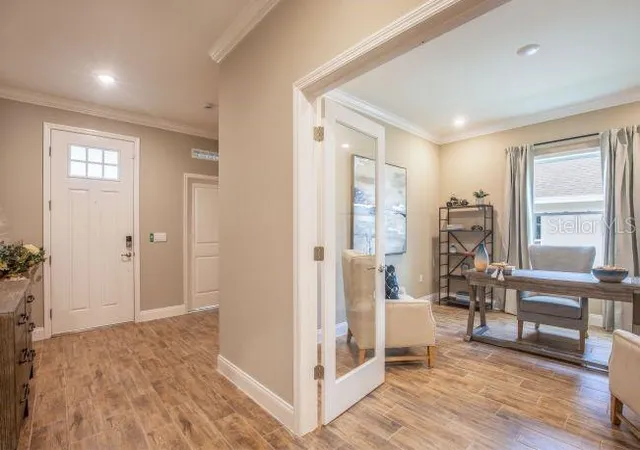
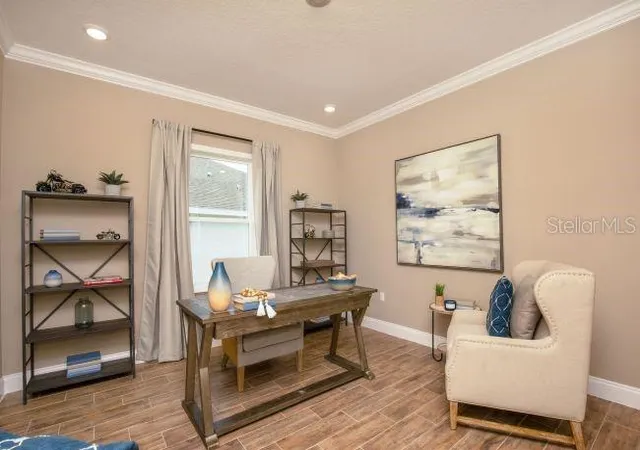
Privately positioned at the rear of the home, the Owner’s Suite creates a peaceful retreat with a generous walk-in closet and en suite bathroom featuring split vanities and a corner tile shower. Two secondary bedrooms are located on the opposite side of the home and share a full bathroom, while a versatile fourth bedroom with an adjacent third bathroom adds flexibility throughout the floor plan. The private Den with French doors provides additional space for an office, study, hobby area, or other needs. The oversized two-car garage with dedicated workshop area provides substantial room for storage, projects, and recreational equipment. Architectural shingles, impact glass windows, and a built-in Smart Home Package featuring a Ring Video Doorbell, Smart Thermostat, Keyless Entry Smart Door Lock, and Deako Smart Switches add modern functionality, while a full builder warranty provides additional peace of mind.
Set just blocks from the shores of Little Lake Harris, this oversized corner lot places the home within the historic heart of Howdy-in-the-Hills, where a golf-cart-friendly lake lifestyle takes center stage. The community is surrounded by approximately 75,000 acres of the Harris Chain of Lakes, creating a scenic setting for boating, fishing, waterfront recreation, and outdoor enjoyment. Just 8 miles away, Tavares features a vibrant downtown waterfront district at Wooton Park, where seaplanes regularly land on the lake alongside boating, fishing, waterfront dining, and year-round recreation. Schedule your private tour today. We can’t wait to welcome you home!
- Houzeo last checked: 11 hours ago
- Listing updated: September 17, 2026 at 10:49 am
- Listing Provided by: Charles Pennant (407) 305-4317 | NEW HOME STAR FLORIDA LLC (407) 803-4083
- Source: Stellar MLS-FL | MLS#: O6442293

Property Details
Status
Pending
Type
Single Family Residence
No. of Stories
-
County
City
Neighborhood
--
Year Built
2027
HOA Fees
-
Finished Area
2,286 sqft
Lot Size
15,000 sqft lot
Basement Area
- sqft
MLS Name
Stellar MLS
MLS Number
O6442293
MLS Status
Pending
Days on Market
23

Continue Your Journey in App
Find your dream home, receive real-time updates, and many more!
Download App
Continue Your Journey in App
Find your dream home, receive real-time updates, and many more!
Location
Facts & Features
Rooms
Bedrooms & bathrooms
Bedrooms: 4
Bathrooms: 3
Primary Bedroom
Level: First
Area: 221.00 Square Feet
Dimensions: 13x17
Bedroom 2
Level: First
Area: 144.00 Square Feet
Dimensions: 12x12
Bedroom 3
Level: First
Area: 99.00 Square Feet
Dimensions: 11x9
Bedroom 4
Level: First
Area: 99.00 Square Feet
Dimensions: 11x9
Kitchen
Level: First
Area: 207.00 Square Feet
Dimensions: 23x9
Den
Level: First
Area: 156.00 Square Feet
Dimensions: 13x12
Great Room
Level: First
Area: 391.00 Square Feet
Dimensions: 23x17
Laundry
Level: First
Area: 42.00 Square Feet
Dimensions: 7x6
Balcony/Porch/Lanai
Level: First
Area: 264.00 Square Feet
Dimensions: 33x8
Interior
Flooring
Carpet, Ceramic Tile
Sewer
Public Sewer
Appliances
Built In Oven, Cooktop, Dishwasher, Disposal, Electric Water Heater, Microwave
Interior Features
Crown Molding, Eat In Kitchen, High Ceilings, Open Floorplan, Primary Bedroom Main Floor, Smart Home, Split Bedroom, Stone Counters, Thermostat, Walk In Closet(s)
Window Features
Insulated Windows, Storm Window(s)
Heating
Central, Electric
Cooling
Central Air
Construction
Year Built
Year Built: 2027
Home type
Single Family Residence
Foundation Details
Slab
Architectural Style
Florida
Property Condition
Pre Construction
Roof
Shingle
Construction Materials
Block, Stone, Stucco
Utilities & Energy
Parking Features
Driveway, Garage Door Opener, Workshop In Garage
Water Source
Public
Laundry Features
Electric Dryer Hookup, Laundry Room, Washer Hookup
Security Features
Smoke Detector(s)
Utilities
Cable Available
Other Features
Subdivision Name
Howey Lake View Estates
Patio And Porch Features
Covered, Patio
Lot Features
Landscaped, Oversized Lot
Price History
| Date | Event | Price |
|---|---|---|
09/16/2026 Source: #MFRO6442293 | Pending | $534,990 $234/sqft |
09/16/2026 Source: | Listed for Sale | $534,990 $234/sqft |

Getting Around 200 N Dixie Dr
Bike Score®

Somewhat Bikeable
38/100
Walk Score®

Car-Dependent
26/100
Data provided by Redfin
Nearby Homes

Find Homes by Property Features in Howey In The Hills, FL
Nearby New Homes For Sale

Based on information from Stellar MLS® through Oct 09, 2026, 02:30PM as submitted to and distributed by MLS GRID. All data is obtained from various sources and may not have been verified by the broker or MLS GRID. Supplied Open House Information is subject to change without notice. All information should be independently reviewed and verified for accuracy. Properties may or may not be listed by the office/agent presenting the information. IDX information is provided exclusively for consumers’ personal non-commercial use. It may not be used for any purpose other than to identify prospective properties consumers may be interested in purchasing. The data is deemed reliable but is not guaranteed by MLS GRID. The use of the MLS GRID Data may be subject to an end-user license agreement prescribed by the Member Participant’s applicable MLS, if any, and as amended from time to time. © 2026 Stellar MLS. All Rights Reserved.
 Advertising Broker: Fred McGill | Simple Showing, Inc