- Overview
- Description
- Property Details
- Location
- Facts & Features
- Getting Around
- Nearby Homes

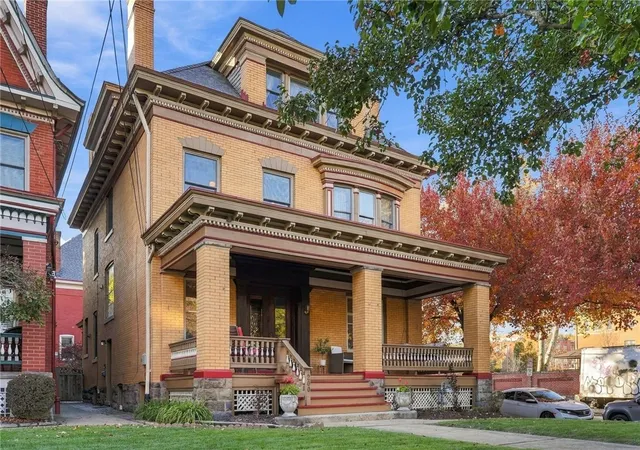


$825,000
Monthly Est:$4,106
 6 Beds
 4 Baths
3 full baths + 1 half bath
 3,222sqft
200 S Aiken Ave, Friendship Park, PA 15206
$825,000
$4,106/moEst:
Get Pre-Approved
Single Family Residence
Built in 1910
$-- HOA
0.14 acre lot
$256/sq.ft
Description
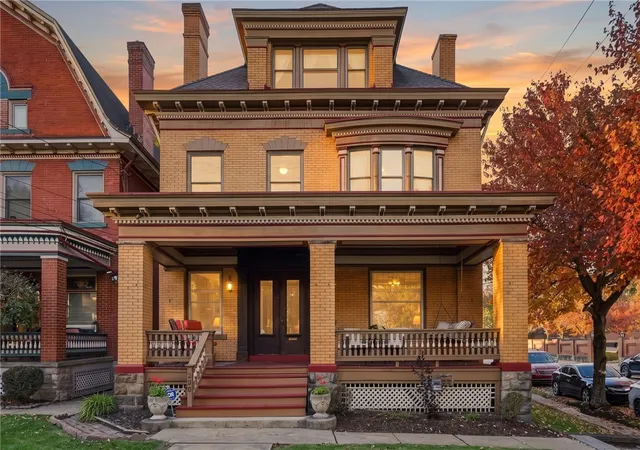
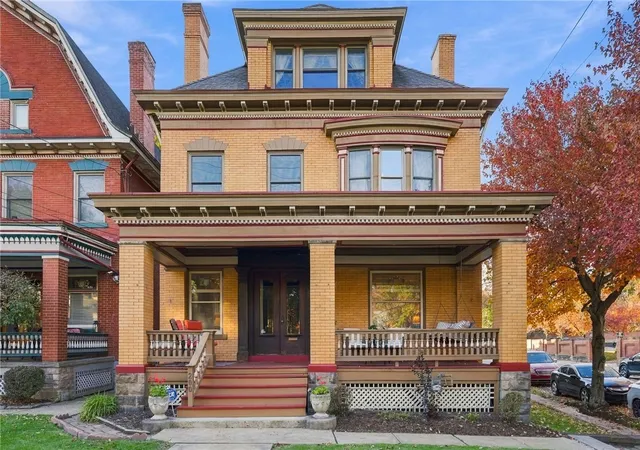
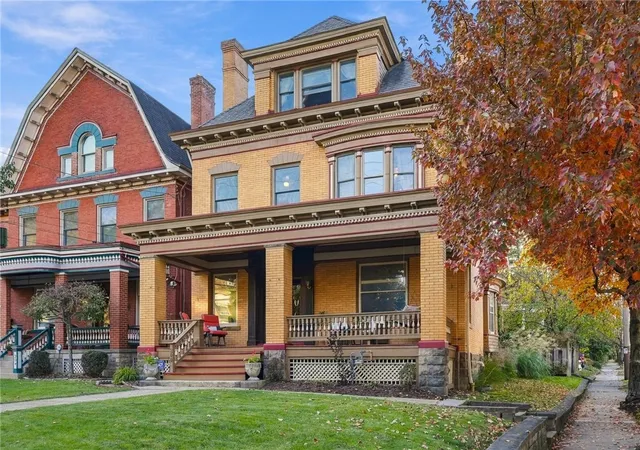
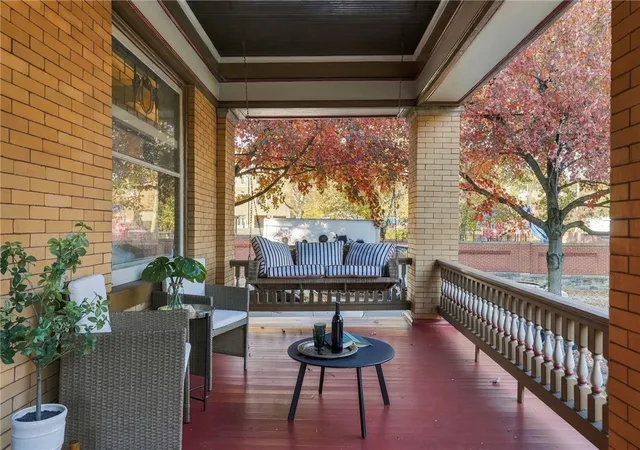
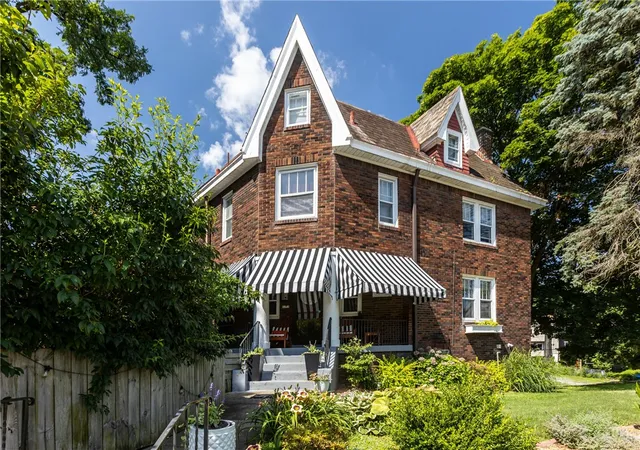
A 1910 yellow brick Foursquare on a corner lot in Friendship Park, with original stained glass throughout and oak woodwork that has never once met a paintbrush. It starts on the full-width front porch, under its original beadboard ceiling, and carries on through a carved entry into rooms framed by oak built-ins and coved plaster crown moulding. The original pocket doors still divide the first floor, light falls through the stained glass on its way up the stairs, and the dining room bay holds a window seat made for slow Sunday mornings. Two fireplace mantels anchor the main rooms and give the whole floor a sense of occasion. The kitchen pairs hardwood cabinets with stainless appliances, a tile floor and recessed lighting, and saves a sunny breakfast nook for the first cup of coffee. Upstairs, four bedrooms share two baths, one of them an ensuite. The baths are original and waiting for someone to put their stamp on them. The third floor has a life of its own, with two more bedrooms, a third full bath and a full kitchen, and it’s currently rented. Keep it for family or keep the income. And when you’re ready for all of it, a single turn of a doorknob makes it one house again, every inch of it yours. The big-ticket items are already done: a new furnace, new water heaters, a roof from 2018 and Pella windows. Out back, a deck and brick patio step down to a fenced yard, and beyond it sits a detached 2-car garage. In Friendship, that garage deserves its own sentence. You’re minutes from UPMC Shadyside and West Penn Hospital, an easy commute to Pitt and CMU, and never far from dinner in Bloomfield, Shadyside, East Liberty or Lawrenceville.
- Houzeo last checked: 14 minutes ago
- Listing updated: November 8, 2026 at 7:03 pm
- Listing Provided by: Emily Askin (412) 307-7394 DRE #RS366891 | COMPASS PENNSYLVANIA, LLC (412) 307-7394
- Source: West Penn MLS-PA | MLS#: 1782078

Property Details
Status
Active
Type
Single Family Residence
No. of Stories
3
County
City
Neighborhood
--
Year Built
1910
HOA Fees
-
Finished Area
3,222 sqft
Lot Size
0.14 acre lot
Basement Area
- sqft
MLS Name
West Penn MLS
MLS Number
1782078
MLS Status
Active
Days on Market
3

Continue Your Journey in App
Find your dream home, receive real-time updates, and many more!
Continue Your Journey in App
Find your dream home, receive real-time updates, and many more!
Location
Facts & Features
Rooms
Bedrooms & bathrooms
Bedrooms: 6
Bathrooms: 4
Laundry
Level: Basement
Area: 999.00 Square Feet
Dimensions: 37x27
Kitchen
Level: Upper
Area: 104.00 Square Feet
Dimensions: 13x8
LivingRoom
Level: Upper
Area: 240.00 Square Feet
Dimensions: 16x15
BonusRoom
Level: Upper
Area: 208.00 Square Feet
Dimensions: 16x13
Bedroom5
Level: Upper
Area: 240.00 Square Feet
Dimensions: 16x15
Bedroom4
Level: Main
Area: 117.00 Square Feet
Dimensions: 13x9
Bedroom3
Level: Main
Area: 180.00 Square Feet
Dimensions: 15x12
Bedroom2
Level: Main
Area: 180.00 Square Feet
Dimensions: 15x12
PrimaryBedroom
Level: Main
Area: 224.00 Square Feet
Dimensions: 16x14
Kitchen
Level: Lower
Area: 108.00 Square Feet
Dimensions: 12x9
DiningRoom
Level: Lower
Area: 304.00 Square Feet
Dimensions: 19x16
LivingRoom
Level: Lower
Area: 252.00 Square Feet
Dimensions: 18x14
Interior
Sewer
Public Sewer
Heating
Forced Air, Gas
Window Features
Multi Pane
Appliances
Some Gas Appliances, Dryer, Dishwasher, Microwave, Refrigerator, Stove, Washer
Flooring
Ceramic Tile, Hardwood, Carpet
Cooling
Wall Window Units
Construction
Year Built
Year Built: 1910
Home type
Single Family Residence
Property Condition
Resale
Construction Materials
Brick
Roof
Asphalt
Architectural Style
Colonial, Three Story
Utilities & Energy
Water Source
Public
Fireplace Features
Decorative
Parking Features
Detached, Garage, Off Street
Basement
Unfinished, Walk Up Access
Pool Features
None
Other Features
Community Features
Public Transportation
Price History
| Date | Event | Price |
|---|---|---|
11/05/2026 Source: | Listed for Sale | $825,000 $256/sqft |

Nearby Homes
Find Homes by Property Features in Friendship Park, PA
Nearby New Homes For Sale

Based on information from the West Penn Mutli-List, INC through Nov 09, 2026, 08:30AM. Information is provided exclusively for consumers’ personal, non-commercial use and may not be used for any purpose other than to identify prospective properties consumers may be interested in purchasing. Information is deemed reliable but not guaranteed. © 2026 West Penn Multi-List, Inc. All Rights Reserved.
 Advertising Broker: Daniel Demers | Sell Your Home Services
