- Overview
- Description
- Property Details
- Location
- Facts & Features
- Getting Around
- Nearby Homes

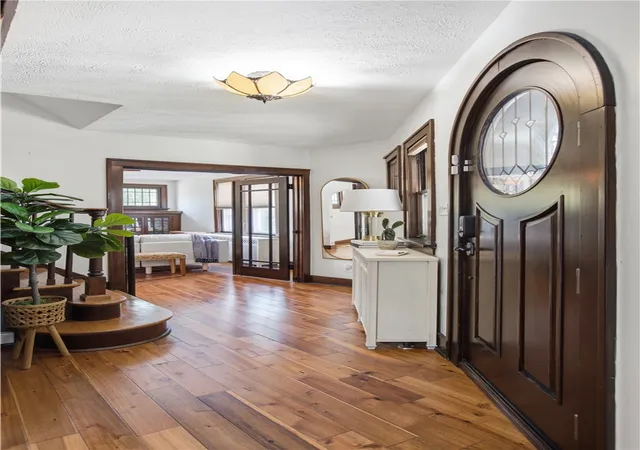


$765,000
Monthly Est:$3,808
 6 Beds
 4 Baths
3 full baths + 1 half bath
 3,081sqft
5454 Wellesley Ave, Highland Park, PA 15206
$765,000
$3,808/moEst:
Get Pre-Approved
Single Family Residence
Built in 1923
$-- HOA
0.41 acre lot
$248/sq.ft
Description
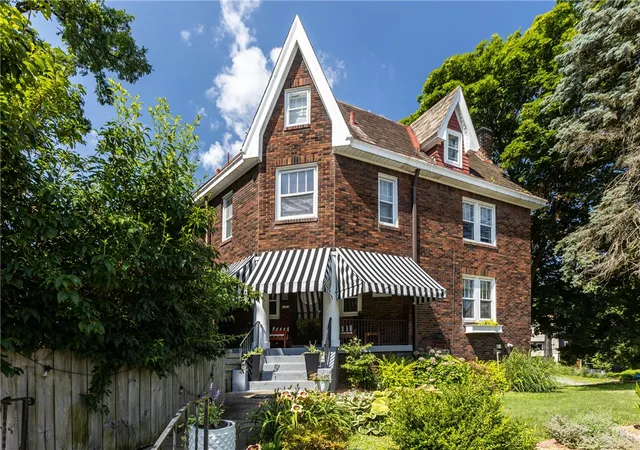
Discover a truly one-of-a-kind residence in the heart of Highland Park—rich in history and set on its own block, offering an exceptional sense of privacy rarely found in the city. Originally part of the historic John H. McKelvy Estate and built in 1923, this remarkable home blends timeless character with thoughtful, modern updates—all just minutes from Pittsburgh’s most vibrant neighborhoods.
Perfectly positioned for both convenience and lifestyle, the home is walkable to Heth’s Playground and Bryant Street’s beloved shops and restaurants, with Highland Park, East Liberty, Lawrenceville, Shadyside, and the Pittsburgh Zoo all just moments away.
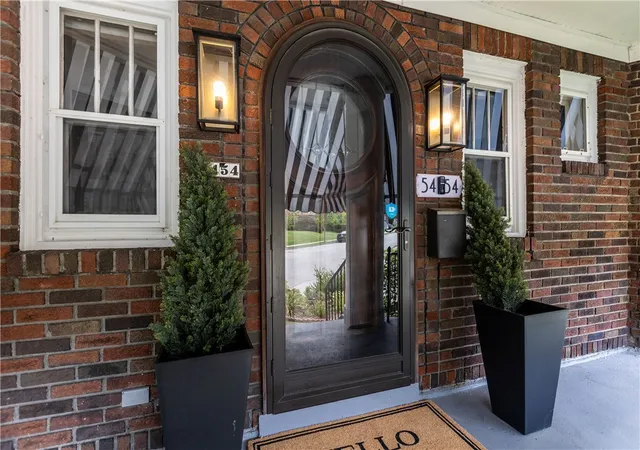
From the moment you arrive, the home’s striking presence makes an impression. A custom front door, charming seasonal awning, and inviting entry set the tone, while smart home features—including keyless entry, doorbell camera, and integrated Nest system—add ease and security.
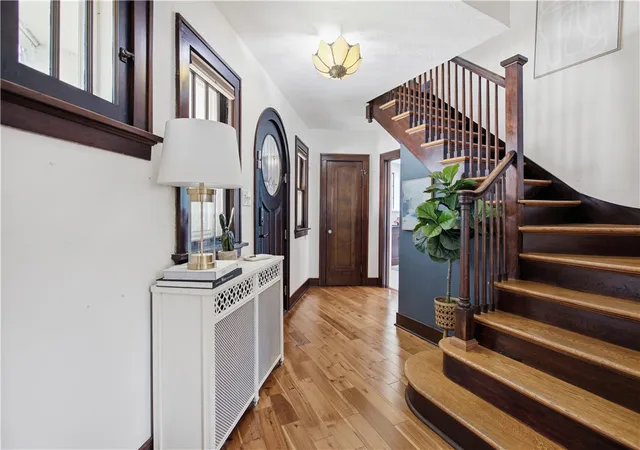
Inside, warmth and craftsmanship define the space. The centerpiece of the main level is the fully renovated, open-concept kitchen and dining area, completely reimagined in 2020. Featuring heated floors, custom cabinetry, granite countertops, a peninsula, and thoughtful built-ins, this space is designed for both elevated entertaining and everyday functionality. The adjoining living room offers a cozy wood-burning fireplace framed by rich wood detailing and built-in storage, while natural light pours throughout the home, highlighting the hardwood floors.
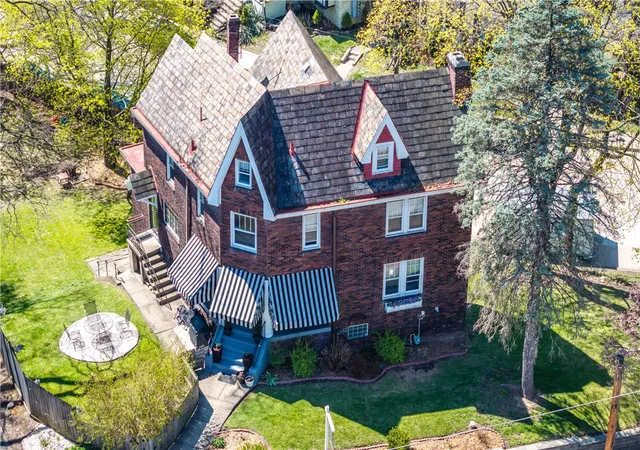
The outdoor setting is equally exceptional. Framed by three streets, the property offers rare privacy and usable green space in the heart of the city. A fully fenced yard provides multiple access points and is thoughtfully designed with outdoor dining space, grilling area, fire pit, and expansive lawn—ideal for relaxing, entertaining, or play. Mature trees provide shade and a serene, park-like atmosphere, while recent improvements, including a newly constructed stone retaining wall and accessible sidewalk, enhance both function and curb appeal.
Upstairs, the home offers six bedrooms across two levels, providing remarkable flexibility for a variety of lifestyles. The primary suite is spacious and comfortable, while additional rooms easily accommodate guest space, home offices, or fitness areas. Multiple full bathrooms—including one with a classic clawfoot tub—have been tastefully updated.
The lower level adds valuable living space with a recently refreshed game room, updated half bath, and functional laundry area complete with chute access from upper floors. Practicality meets peace of mind with a tankless water heater (2025), upgraded 200-amp electrical service, and a Moen smart water shut-off system.
Extensive infrastructure improvements further elevate the home, including professional foundation stabilization with push piers to bedrock—backed by a transferable lifetime warranty—and recent annual inspection confirming structural integrity.
Comfort is thoughtfully addressed with a natural gas boiler providing efficient radiant heat throughout, complemented by Mitsubishi mini-split systems offering zoned heating and cooling. This dual system ensures year-round comfort while maintaining excellent indoor air quality.
An oversized garage spanning the footprint of the home offers exceptional storage, workshop space, and tandem parking, with additional off-street parking available in the driveway.
Blending historic significance, modern convenience, and a setting that is truly unmatched, this Highland Park residence presents a rare opportunity to own a distinctive and thoughtfully updated home in one of Pittsburgh’s most sought-after neighborhoods.
- Houzeo last checked: 5 hours ago
- Listing updated: October 20, 2026 at 5:25 pm
- Listing Provided by: Jennifer Engel (412) 833-5405 DRE #RS304219 | COLDWELL BANKER REALTY (412) 833-5405
- Source: West Penn MLS-PA | MLS#: 1766962

Property Details
Status
Active
Type
Single Family Residence
No. of Stories
3
County
City
Neighborhood
Year Built
1923
HOA Fees
-
Finished Area
3,081 sqft
Lot Size
0.41 acre lot
Basement Area
- sqft
MLS Name
West Penn MLS
MLS Number
1766962
MLS Status
Active
Days on Market
85
Open House

Continue Your Journey in App
Find your dream home, receive real-time updates, and many more!
Download App
Continue Your Journey in App
Find your dream home, receive real-time updates, and many more!
Location
Facts & Features
Rooms
Bedrooms & bathrooms
Bedrooms: 6
Bathrooms: 4
Laundry
Level: Lower
Area: 99.00 Square Feet
Dimensions: 11x9
BonusRoom
Level: Upper
Area: 225.00 Square Feet
Dimensions: 15x15
Bedroom5
Level: Upper
Area: 108.00 Square Feet
Dimensions: 12x9
Bedroom4
Level: Upper
Area: 187.00 Square Feet
Dimensions: 17x11
Bedroom3
Level: Upper
Area: 110.00 Square Feet
Dimensions: 10x11
Bedroom2
Level: Upper
Area: 192.00 Square Feet
Dimensions: 16x12
PrimaryBedroom
Level: Upper
Area: 210.00 Square Feet
Dimensions: 15x14
EntryFoyer
Level: Main
Area: 182.00 Square Feet
Dimensions: 13x14
GameRoom
Level: Lower
Area: 1720.00 Square Feet
Dimensions: 43x40
Kitchen
Level: Main
Area: 240.00 Square Feet
Dimensions: 20x12
DiningRoom
Level: Main
Area: 192.00 Square Feet
Dimensions: 16x12
FamilyRoom
Level: Main
Area: 195.00 Square Feet
Dimensions: 15x13
Interior
Heating
Gas, Hot Water
Flooring
Hardwood, Laminate, Tile, Carpet
Sewer
Public Sewer
Cooling
Wall Units, Wall Window Units
Window Features
Storm Windows, Window Treatments
Appliances
Some Gas Appliances, Convection Oven, Dryer, Dishwasher, Disposal, Microwave, Refrigerator, Stove, Washer
Interior Features
Kitchen Island, Pantry, Window Treatments
Construction
Year Built
Year Built: 1923
Home type
Single Family Residence
Architectural Style
Colonial, Three Story
Construction Materials
Brick
Property Condition
Resale
Utilities & Energy
Pool Features
None
Basement
Finished, Walk Out Access
Parking Features
Detached, Garage, Garage Door Opener
Water Source
Public
Fireplace Features
Log Burning
Other Features
Community Features
Public Transportation
Price History
| Date | Event | Price |
|---|---|---|
09/03/2026 Source: | Listed for Sale | $775,000 +1.31% $252/sqft |
09/03/2026 Source: | Price Decreased | $765,000 -1.29% $248/sqft |
08/20/2026 Source: | Contingent (Active Under Contract) | $775,000 +84.57% $252/sqft |
01/03/2019 Source: | Sold | $419,900 $136/sqft |

Nearby Homes



Find Homes by Property Features in Pittsburgh, PA
Nearby New Homes For Sale

Based on information from the West Penn Mutli-List, INC through Oct 22, 2026, 03:46PM. Information is provided exclusively for consumers’ personal, non-commercial use and may not be used for any purpose other than to identify prospective properties consumers may be interested in purchasing. Information is deemed reliable but not guaranteed. © 2026 West Penn Multi-List, Inc. All Rights Reserved.
 Advertising Broker: Daniel Demers | Sell Your Home Services
