- Overview
- Description
- Property Details
- Location
- Facts & Features
- Getting Around
- Nearby Homes


$699,900
Monthly Est:$3,484
 4 Beds
 3 Baths
3 full baths
 2,486sqft
6016 Wellesley Ave, Highland Park, PA 15206
$699,900
$3,484/moEst:
Get Pre-Approved
Single Family Residence
Built in 1935
$-- HOA
0.1 acre lot
$282/sq.ft
Description
Welcome to 6016 Wellesley Avenue, it's offer the perfect blend of early 20th-century character and contemporary convenience, this stunning brick home boasts extensive improvements and ensuring peace of mind.
From the moment you arrive, the care and attention to detail are evident, you up to a magnificent, expansive covered front porch. This relaxing outdoor living space features a classic porch swing, a durable tiled floor, and custom wrought-iron railings—perfect for enjoying a quiet morning coffee.
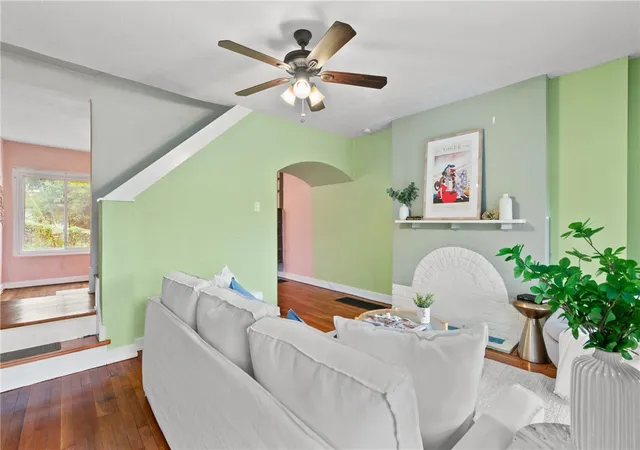
Step inside to find the classic charm that defines this neighborhood. The spacious living room features beautiful, gleaming hardwood floors, modern track lighting, and a striking fireplace flanked by custom built-in shelving. Large windows flood the space with natural light.
The living area flows beautifully into the formal dining room. The dining room offers extensive woodwork and a charming built-in bay window bench with radiator covers, perfect for cozy afternoons.
Through an elegant archway is the kitchen. The custom cabinetry is all solid wood. You’ll find ample storage space.
Moving upstairs, the character continues on the landing with a stunning original stained and leaded glass window, preserving the home's historic footprint.
Continuing to the upper level, The heart of the home’s updates is found on the second floor, which underwent a complete, down-to-the-studs remodel in May 2015 to create a modern, luxurious living space while maintaining the home's historic integrity.
The master suite is a true retreat. The renovation thoughtfully added approximately 7x15 feet of living space, transforming it into a sprawling, bright sanctuary. The room features new carpeting, modern track lighting, a new ceiling fan, and updated baseboard hot water radiators. The seamless layout offers extensive closet space and flows effortlessly toward the en-suite bathroom.
A cornerstone of the 2015 renovation was the conversion of the former third bedroom into a breathtaking, state-of-the-art bathroom. This space is entirely brand new—from the plumbing stack up from the basement to the electrical wiring. It features premium fixtures, including a sleek double vanity with ample storage and a relaxing whirlpool tub situated beneath a stunning, custom-stained-glass window. The centerpiece of the room is a massive glass and glass-block walk-in shower equipped with a multi-jet rainfall shower tower. The entire space is wrapped in gorgeous, modern tile on both the floors and walls and is beautifully illuminated by recessed LED lighting.
Currently utilized as a highly functional home office, the second bedroom on this level is bright and comfortable. It benefits from its own dedicated mini-split A/C and heat pump unit to ensure perfect year-round temperature control. The remodel maximized the utility of this space by adding a substantial walk-in closet, fresh carpeting, a new ceiling fan, and four additional electrical outlets to easily accommodate all your technology and workstation needs.
The 3rd-floor bedrooms and bath offer flexible living options. These cozy spaces feature the angled ceilings and charm characteristic of classic Pittsburgh homes, each heated by efficient radiators. The third full bath on this floor has received a new tile floor, a new shower curtain holder, and a new hand-held shower head, in addition to added surface-mounted electrical outlets.
Step outside to the spacious, elevated rear deck, which serves as a wonderful extension of the home's living area. This outdoor space offers ample room for entertaining, easily accommodating a full-sized smoker or grill alongside comfortable patio seating.
The rear deck is beautifully nestled among mature trees, including a massive evergreen that provides excellent natural privacy and shade. Whether you are hosting a summer barbecue or simply enjoying a quiet, sunny afternoon, this inviting platform is an ideal outdoor retreat.
- Houzeo last checked: 1 hour ago
- Listing updated: October 22, 2026 at 5:36 am
- Listing Provided by: Rabia Slimani (141) 260-59532 DRE #RS322201 | HOWARD HANNA REAL ESTATE SERVICES (412) 421-9120
- Source: West Penn MLS-PA | MLS#: 1765811

Property Details
Status
Active
Type
Single Family Residence
No. of Stories
3
County
City
Neighborhood
Year Built
1935
HOA Fees
-
Finished Area
2,486 sqft
Lot Size
0.1 acre lot
Basement Area
- sqft
MLS Name
West Penn MLS
MLS Number
1765811
MLS Status
Active
Days on Market
92
Open House

Continue Your Journey in App
Find your dream home, receive real-time updates, and many more!
Download App
Continue Your Journey in App
Find your dream home, receive real-time updates, and many more!
Location
Facts & Features
Rooms
Bedrooms & bathrooms
Bedrooms: 4
Bathrooms: 3
Bedroom4
Level: Upper
Area: 234.00 Square Feet
Dimensions: 13x18
Bedroom3
Level: Upper
Area: 171.00 Square Feet
Dimensions: 9x19
PrimaryBedroom
Level: Upper
Area: 368.00 Square Feet
Dimensions: 16x23
Bedroom2
Level: Upper
Area: 132.00 Square Feet
Dimensions: 11x12
BonusRoom
Level: Main
Area: 42.00 Square Feet
Dimensions: 6x7
Kitchen
Level: Main
Area: 120.00 Square Feet
Dimensions: 10x12
DiningRoom
Level: Main
Area: 208.00 Square Feet
Dimensions: 13x16
LivingRoom
Level: Main
Area: 288.00 Square Feet
Dimensions: 12x24
Interior
Appliances
Some Gas Appliances, Convection Oven, Dryer, Dishwasher, Disposal, Refrigerator, Stove, Washer
Window Features
Screens
Interior Features
Jetted Tub
Heating
Gas
Cooling
Wall Units, Wall Window Units
Flooring
Ceramic Tile, Hardwood, Carpet
Construction
Year Built
Year Built: 1935
Home type
Single Family Residence
Construction Materials
Brick
Architectural Style
Three Story
Roof
Tile
Property Condition
Resale
Utilities & Energy
Fireplace Features
Decorative
Parking Features
Detached, Garage, Garage Door Opener
Price History
| Date | Event | Price |
|---|---|---|
10/19/2026 Source: | Price Decreased | $699,900 -3.45% $282/sqft |
10/02/2026 Source: | Price Decreased | $724,900 -1.37% $292/sqft |
09/17/2026 Source: | Price Decreased | $735,000 -3.92% $296/sqft |
07/22/2026 Source: | Price Increased | $765,000 +9.30% $308/sqft |
07/22/2026 Source: | Listed for Sale | $699,900 $282/sqft |

Nearby Homes



Find Homes by Property Features in Pittsburgh, PA
Nearby New Homes For Sale

Based on information from the West Penn Mutli-List, INC through Oct 22, 2026, 03:46PM. Information is provided exclusively for consumers’ personal, non-commercial use and may not be used for any purpose other than to identify prospective properties consumers may be interested in purchasing. Information is deemed reliable but not guaranteed. © 2026 West Penn Multi-List, Inc. All Rights Reserved.
 Advertising Broker: Daniel Demers | Sell Your Home Services
