- Overview
- Description
- Property Details
- Location
- Facts & Features
- Getting Around
- Nearby Homes


Street View
$449,000
Monthly Est:$2,235
 5 Beds
 2 Baths
2 full baths
 1,800sqft
539 N Fairmount St, Garfield, PA 15206
$449,000
$2,235/moEst:
Get Pre-Approved
Single Family Residence
Built in 1940
$-- HOA
0.17 acre lot
$249/sq.ft
Description
CHARMING HOME AND URBAN LAND — A RARE PITTSBURGH OPPORTUNITY!
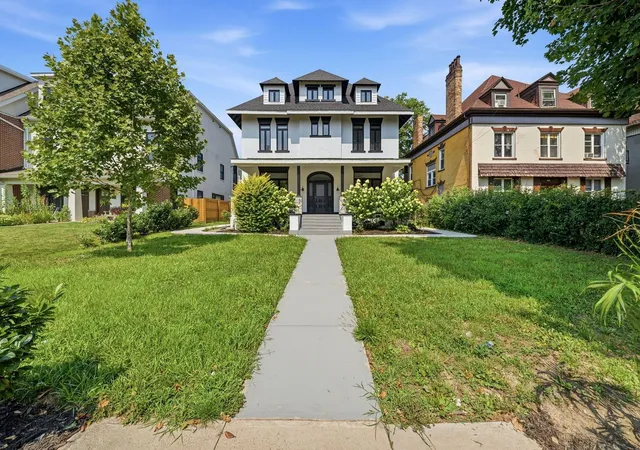
What if your Pittsburgh home came with enough land to actually dream big? Welcome to 539 N Fairmount St, where a charming 5-bedroom home is being offered together with the adjacent vacant lot, creating approximately 16,970 square feet of combined land—an extraordinary amount of outdoor space in the heart of the city.
The house offers approximately 1,800 square feet, with 5 bedrooms and 2 full baths, and is full of the charm and character that make Pittsburgh's older homes so special. Step onto the front porch and take in skyline views, or head out back to the deck, where the expansive property becomes the backdrop for everything from summer gatherings and garden parties to quiet mornings surrounded by greenery.
With the house lot measuring approximately 7,520 sq. ft. and the adjacent vacant lot approximately 9,450 sq. ft., this property offers possibilities that are hard to find in an urban setting. Create an expansive garden, grow your own food, build a backyard entertaining space, establish an urban homestead, create play or recreation areas, or simply enjoy the luxury of having room to breathe. For buyers with a vision, this is an opportunity to put a truly personal stamp on an East End property.
The home also features an integral one-car garage, with plenty of additional street parking.
And while the property gives you an uncommon amount of land, you don't have to give up the convenience of city living. Garfield's vibrant Penn Avenue Arts & Commercial District is nearby, with locally owned restaurants, coffee shops, galleries, creative businesses, shopping, and neighborhood services. The corridor is known for its distinctive arts and maker culture, dining, and monthly First Friday events.
Everyday necessities are also within easy reach, with grocery shopping and additional retail available nearby in Garfield, East Liberty, Bloomfield, Shadyside, and Lawrenceville. The neighborhood's central East End location also provides access to public transportation and major nearby business districts.
- Houzeo last checked: 3 hours ago
- Listing updated: October 7, 2026 at 5:57 pm
- Listing Provided by: Tamika Barrett (412) 363-4000 DRE #RS344978 | COLDWELL BANKER REALTY (412) 363-4000
- Source: West Penn MLS-PA | MLS#: 1776992

Property Details
Status
Active
Type
Single Family Residence
No. of Stories
2
County
City
Neighborhood
Year Built
1940
HOA Fees
-
Finished Area
1,800 sqft
Lot Size
0.17 acre lot
Basement Area
- sqft
MLS Name
West Penn MLS
MLS Number
1776992
MLS Status
Active
Days on Market
7
Open House

Continue Your Journey in App
Find your dream home, receive real-time updates, and many more!
Download App
Continue Your Journey in App
Find your dream home, receive real-time updates, and many more!
Location
Facts & Features
Rooms
Bedrooms & bathrooms
Bedrooms: 5
Bathrooms: 2
Bedroom5
Level: Upper
Area: 420.00 Square Feet
Dimensions: 28x15
Bedroom4
Level: Upper
Area: 90.00 Square Feet
Dimensions: 9x10
Bedroom3
Level: Upper
Area: 99.00 Square Feet
Dimensions: 9x11
Bedroom2
Level: Lower
Area: 130.00 Square Feet
Dimensions: 10x13
PrimaryBedroom
Level: Upper
Area: 242.00 Square Feet
Dimensions: 22x11
Kitchen
Level: Main
Area: 216.00 Square Feet
Dimensions: 24x9
DiningRoom
Level: Main
Area: 165.00 Square Feet
Dimensions: 15x11
LivingRoom
Level: Main
Area: 242.00 Square Feet
Dimensions: 22x11
Interior
Sewer
Public Sewer
Interior Features
Pantry
Flooring
Ceramic Tile, Hardwood, Carpet
Window Features
Multi Pane, Screens
Heating
Gas, Hot Water
Appliances
Some Gas Appliances, Cooktop, Dryer, Dishwasher, Refrigerator, Stove, Washer
Construction
Year Built
Year Built: 1940
Home type
Single Family Residence
Roof
Asphalt
Architectural Style
Two Story
Construction Materials
Brick
Property Condition
Resale
Utilities & Energy
Pool Features
None
Security Features
Security System
Basement
Walk Out Access
Parking Features
Built In, On Street
Water Source
Public
Other Features
Community Features
Public Transportation
Price History
| Date | Event | Price |
|---|---|---|
09/30/2026 Source: | Listed for Sale | $449,000 $249/sqft |

Nearby Homes


Find Homes by Property Features in Pittsburgh, PA
Nearby New Homes For Sale

Based on information from the West Penn Mutli-List, INC through Oct 08, 2026, 11:00AM. Information is provided exclusively for consumers’ personal, non-commercial use and may not be used for any purpose other than to identify prospective properties consumers may be interested in purchasing. Information is deemed reliable but not guaranteed. © 2026 West Penn Multi-List, Inc. All Rights Reserved.
 Advertising Broker: Daniel Demers | Sell Your Home Services