- Overview
- Description
- Property Details
- Location
- Facts & Features
- Getting Around
- Nearby Homes


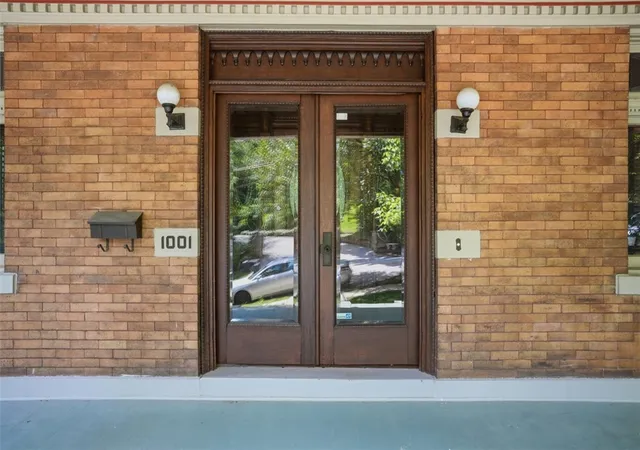


$799,000
Monthly Est:$3,977
 5 Beds
 3 Baths
3 full baths
 3,580sqft
1001 Heberton St, Highland Park, PA 15206
$799,000
$3,977/moEst:
Get Pre-Approved
Single Family Residence
Built in 1900
$-- HOA
0.13 acre lot
$223/sq.ft
Description
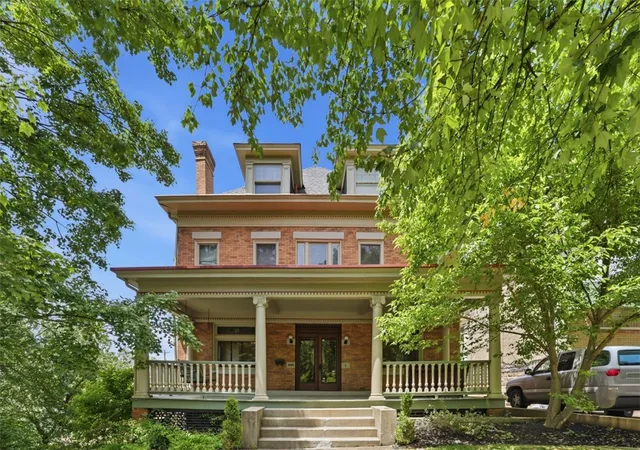
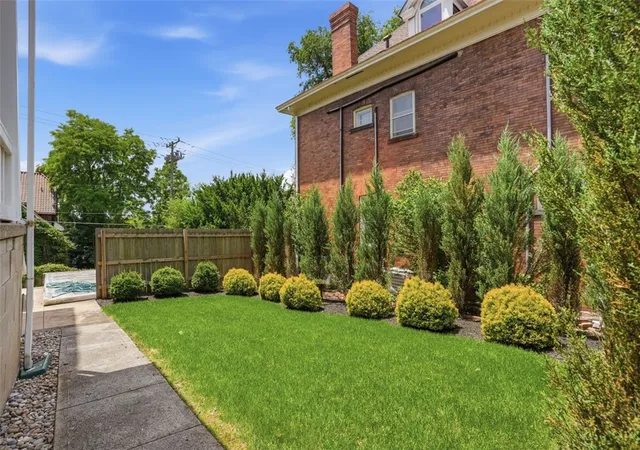
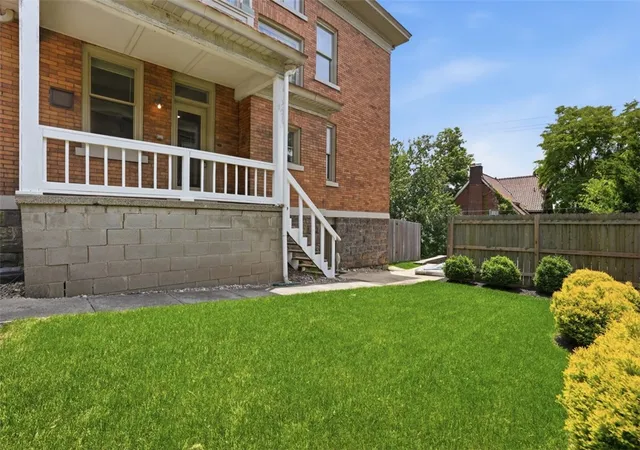
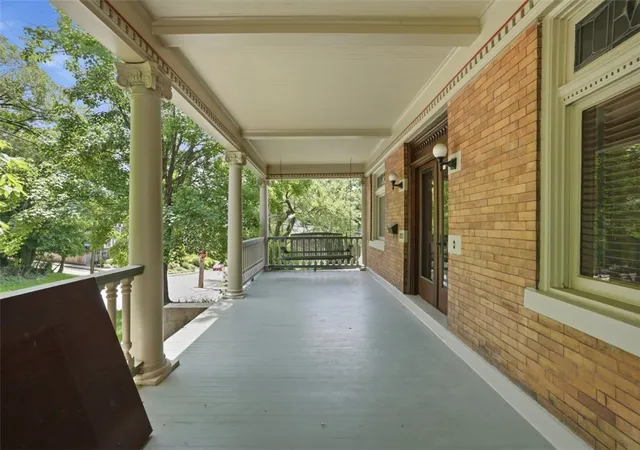
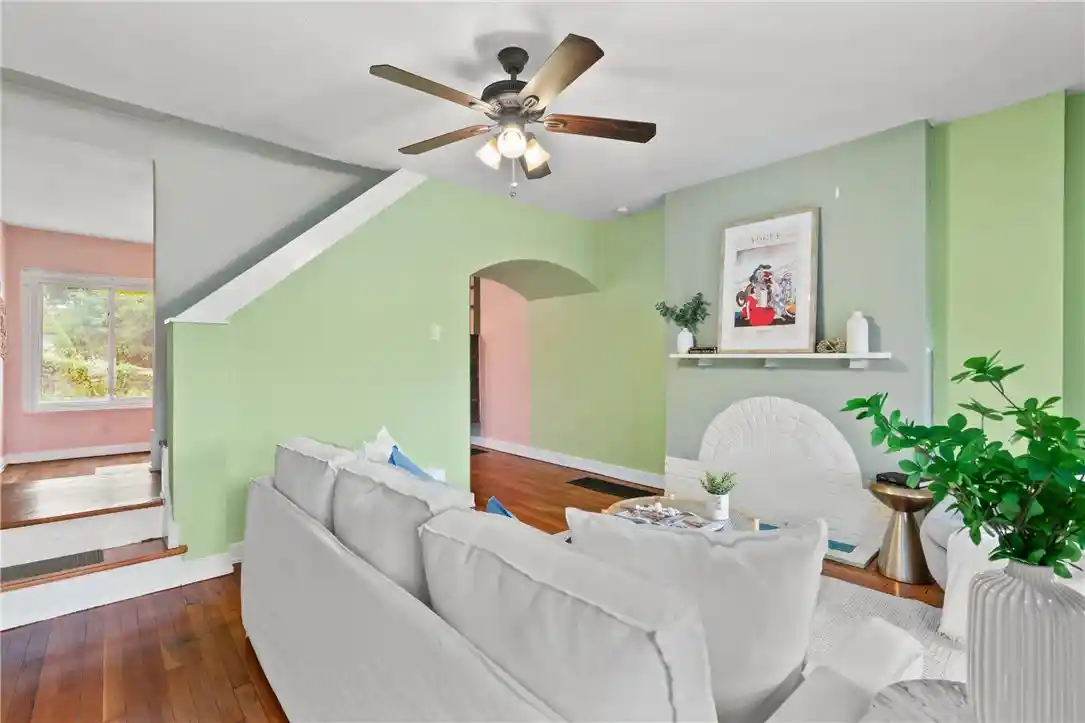
Welcome to this timeless Highland Park gem, where classic Pittsburgh character meets exceptional space and location. This stately brick home showcases stunning original woodwork, beautiful stained-glass details, and the craftsmanship that makes historic homes so special. With five spacious bedrooms and the potential for two additional bedrooms, this three-story residence offers incredible flexibility for growing households, multi-generational living, guest accommodations, home offices, or creative spaces. The generous floor plan provides room to spread out while preserving the warmth and charm of a bygone era. Outside, you'll find mature trees, inviting curb appeal, and a partially fenced yard that offers both beauty and functionality. Whether you're gardening, entertaining, or simply enjoying a quiet evening outdoors, the outdoor space complements the home's historic appeal. Ideally located in Pittsburgh's Highland Park neighborhood, you'll enjoy convenient access to the nearby Pittsburgh Zoo & Aquarium, major hospitals, renowned universities, parks, dining, shopping, and all that the East End has to offer. This is a rare opportunity to own a substantial character-filled home in one of Pittsburgh's most beloved neighborhoods. Don't miss your chance to make this historic Highland Park treasure your own.
- Houzeo last checked: 5 minutes ago
- Listing updated: October 18, 2026 at 5:03 pm
- Listing Provided by: Michael Young (412) 206-5550 DRE #RS340195 | ENGEL & VOLKERS SEWICKLEY (412) 206-5550
- Source: West Penn MLS-PA | MLS#: 1777857

Property Details
Status
Active
Type
Single Family Residence
No. of Stories
3
County
City
Neighborhood
Year Built
1900
HOA Fees
-
Finished Area
3,580 sqft
Lot Size
0.13 acre lot
Basement Area
- sqft
MLS Name
West Penn MLS
MLS Number
1777857
MLS Status
Active
Days on Market
25

Continue Your Journey in App
Find your dream home, receive real-time updates, and many more!
Continue Your Journey in App
Find your dream home, receive real-time updates, and many more!
Location
Facts & Features
Rooms
Bedrooms & bathrooms
Bedrooms: 5
Bathrooms: 3
BonusRoom
Level: Upper
Area: 240.00 Square Feet
Dimensions: 16x15
BonusRoom
Level: Upper
Area: 182.00 Square Feet
Dimensions: 14x13
Bedroom5
Level: Upper
Area: 195.00 Square Feet
Dimensions: 15x13
Bedroom4
Level: Upper
Area: 169.00 Square Feet
Dimensions: 13x13
Bedroom3
Level: Upper
Area: 169.00 Square Feet
Dimensions: 13x13
Bedroom2
Level: Upper
Area: 208.00 Square Feet
Dimensions: 16x13
PrimaryBedroom
Level: Upper
Area: 221.00 Square Feet
Dimensions: 17x13
FamilyRoom
Level: Main
Area: 168.00 Square Feet
Dimensions: 14x12
Kitchen
Level: Main
Area: 180.00 Square Feet
Dimensions: 15x12
DiningRoom
Level: Main
Area: 266.00 Square Feet
Dimensions: 19x14
LivingRoom
Level: Main
Area: 180.00 Square Feet
Dimensions: 15x12
Interior
Flooring
Hardwood
Sewer
Public Sewer
Cooling
Central Air
Interior Features
Kitchen Island
Heating
Forced Air, Gas
Appliances
Some Gas Appliances, Cooktop, Dryer, Dishwasher, Disposal, Refrigerator, Stove, Washer
Construction
Year Built
Year Built: 1900
Home type
Single Family Residence
Roof
Asphalt
Architectural Style
Three Story
Property Condition
Resale
Utilities & Energy
Water Source
Public
Basement
Unfinished
Parking Features
Detached, Garage
Price History
| Date | Event | Price |
|---|---|---|
10/06/2026 Source: | Listed for Sale | $825,000 +3.25% $230/sqft |
10/06/2026 Source: | Price Decreased | $799,000 -3.15% $223/sqft |
09/02/2026 Source: | Off Market | $825,000 +410.84% $230/sqft |
12/17/1997 Source: | Sold | $161,500 $45/sqft |

Nearby Homes


Find Homes by Property Features in Pittsburgh, PA
Nearby New Homes For Sale

Based on information from the West Penn Mutli-List, INC through Nov 01, 2026, 07:00AM. Information is provided exclusively for consumers’ personal, non-commercial use and may not be used for any purpose other than to identify prospective properties consumers may be interested in purchasing. Information is deemed reliable but not guaranteed. © 2026 West Penn Multi-List, Inc. All Rights Reserved.
 Advertising Broker: Daniel Demers | Sell Your Home Services
