- Overview
- Description
- Property Details
- Location
- Facts & Features
- Getting Around
- Nearby Homes



$675,000
Monthly Est:$3,360
 5 Beds
 2 Baths
2 full baths
 2,880sqft
6022 Jackson St, Highland Park, PA 15206
$675,000
$3,360/moEst:
Get Pre-Approved
Single Family Residence
Built in 1898
$-- HOA
0.08 acre lot
$234/sq.ft
Description
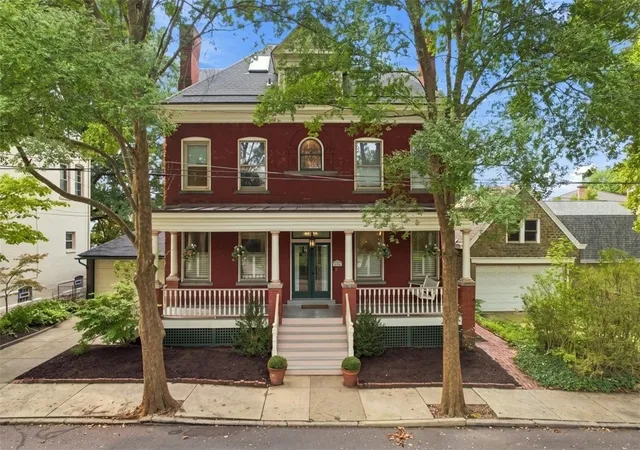
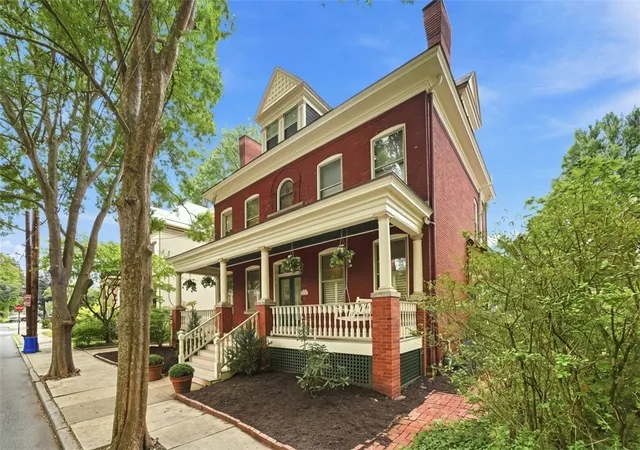
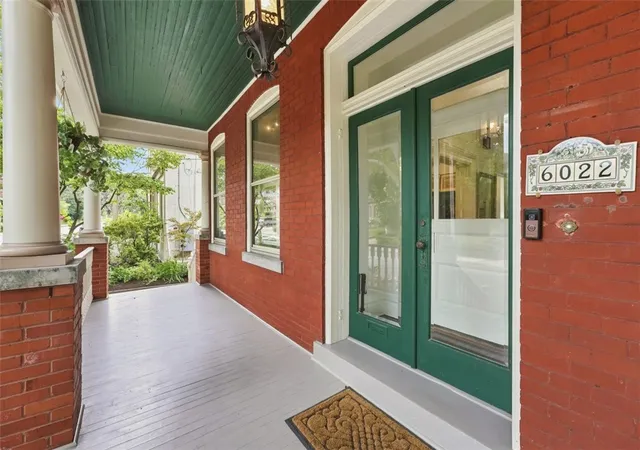
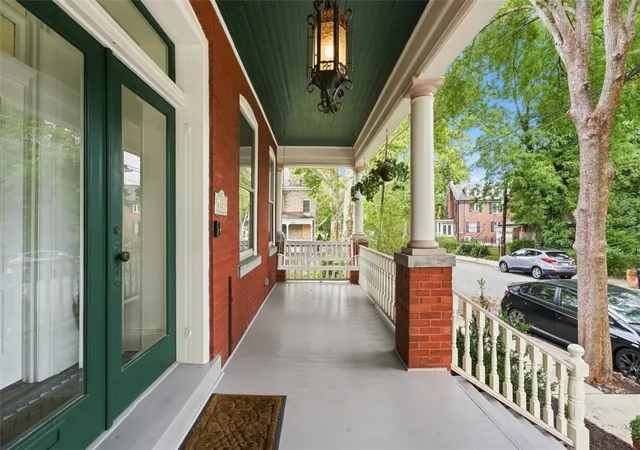
A grand Victorian center-hall home in the heart of Highland Park, beautifully refreshed while preserving its incredible architectural character. A spectacular 35-foot covered front porch with copper roof welcomes you into a gracious center hall. Inside, soaring 8.5- to 10-foot ceilings, refinished hardwood floors, deep baseboards, crown moldings, restored stained glass, and elegant glass-paneled pocket doors showcase the craftsmanship throughout.
The expansive first floor offers generous living and entertaining spaces, including a formal living room, dining room, additional living space, kitchen, and full bath. The second floor features three to four spacious bedrooms and a beautifully renovated main bathroom with new plumbing. The third floor offers a large open space plus two additional rooms ideal for bedrooms, offices, guest space, or a playroom.
Major recent improvements include a renovated main bathroom with new plumbing, refinished hardwood floors, new paint and plaster throughout, and a new sewer line, with extensive additional updates throughout the home.
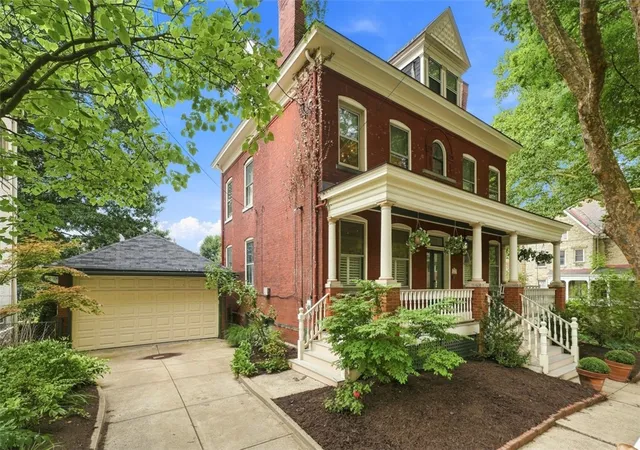
Outside, enjoy a freshly painted front porch, full-width brick patio, landscaped yard, gated walkways, private driveway, and spacious two-car garage. Just blocks from Highland Park’s Bryant Street, the park, zoo, Shadyside, and East Liberty. This special home offers historic character, incredible scale, and thoughtful updates in one of Pittsburgh’s most charming neighborhoods.
- Houzeo last checked: 11 minutes ago
- Listing updated: October 29, 2026 at 8:03 pm
- Listing Provided by: Jennifer Sowers (215) 631-3154 DRE #RS327151 | REDFIN CORPORATION (215) 631-3154
- Source: West Penn MLS-PA | MLS#: 1769666

Property Details
Status
Active
Type
Single Family Residence
No. of Stories
3
County
City
Neighborhood
Year Built
1898
HOA Fees
-
Finished Area
2,880 sqft
Lot Size
0.08 acre lot
Basement Area
- sqft
MLS Name
West Penn MLS
MLS Number
1769666
MLS Status
Active
Days on Market
79

Continue Your Journey in App
Find your dream home, receive real-time updates, and many more!
Continue Your Journey in App
Find your dream home, receive real-time updates, and many more!
Location
Facts & Features
Rooms
Bedrooms & bathrooms
Bedrooms: 5
Bathrooms: 2
Laundry
Level: Basement
Area: 108.00 Square Feet
Dimensions: 12x9
Bedroom5
Level: Upper
Area: 210.00 Square Feet
Dimensions: 14x15
BonusRoom
Level: Upper
Area: 195.00 Square Feet
Dimensions: 13x15
Bedroom4
Level: Upper
Area: 544.00 Square Feet
Dimensions: 34x16
BonusRoom
Level: Upper
Area: 182.00 Square Feet
Dimensions: 13x14
Bedroom3
Level: Upper
Area: 182.00 Square Feet
Dimensions: 13x14
Bedroom2
Level: Upper
Area: 195.00 Square Feet
Dimensions: 13x15
PrimaryBedroom
Level: Upper
Area: 195.00 Square Feet
Dimensions: 13x15
LivingRoom
Level: Main
Area: 192.00 Square Feet
Dimensions: 12x16
Kitchen
Level: Main
Area: 195.00 Square Feet
Dimensions: 13x15
DiningRoom
Level: Main
Area: 195.00 Square Feet
Dimensions: 13x15
Den
Level: Main
Area: 182.00 Square Feet
Dimensions: 13x14
EntryFoyer
Level: Main
Area: 84.00 Square Feet
Dimensions: 7x12
Interior
Heating
Forced Air, Gas
Cooling
Central Air
Flooring
Ceramic Tile, Hardwood, Vinyl
Appliances
Some Electric Appliances, Dryer, Refrigerator, Stove, Washer
Sewer
Public Sewer
Construction
Year Built
Year Built: 1898
Home type
Single Family Residence
Architectural Style
Colonial, Three Story
Construction Materials
Brick
Roof
Asphalt
Property Condition
Resale
Utilities & Energy
Pool Features
None
Water Source
Public
Basement
Unfinished, Walk Out Access
Parking Features
Detached, Garage
Price History
| Date | Event | Price |
|---|---|---|
09/10/2026 Source: | Price Increased | $699,000 +3.56% $243/sqft |
08/13/2026 Source: | Price Decreased | $675,000 -6.90% $234/sqft |
08/13/2026 Source: | Listed for Sale | $725,000 $252/sqft |

Getting Around 6022 Jackson St
Bike Score®

Biker's Paradise
94/100
Walk Score®

Very Walkable
71/100
Transit Score®

Some Transit
49/100
Data provided by Redfin
Nearby Homes



Find Homes by Property Features in Pittsburgh, PA
Nearby New Homes For Sale

Based on information from the West Penn Mutli-List, INC through Nov 01, 2026, 02:45AM. Information is provided exclusively for consumers’ personal, non-commercial use and may not be used for any purpose other than to identify prospective properties consumers may be interested in purchasing. Information is deemed reliable but not guaranteed. © 2026 West Penn Multi-List, Inc. All Rights Reserved.
 Advertising Broker: Daniel Demers | Sell Your Home Services
