- Overview
- Description
- Property Details
- Location
- Facts & Features
- Getting Around
- Nearby Homes


$2,949,685
Monthly Est:$14,682
 6 Beds
 7 Baths
6 full baths + 1 half bath
 5,625sqft
200 Saranac Dr, Sunset, SC 29685
$2,949,685
$14,682/moEst:
Get Pre-Approved
Single Family Residence
Built in 2012
$-- HOA
1.58 acres lot
$524/sq.ft
Description
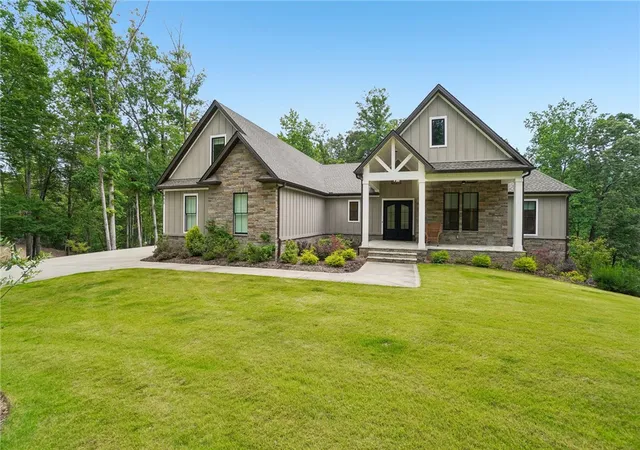
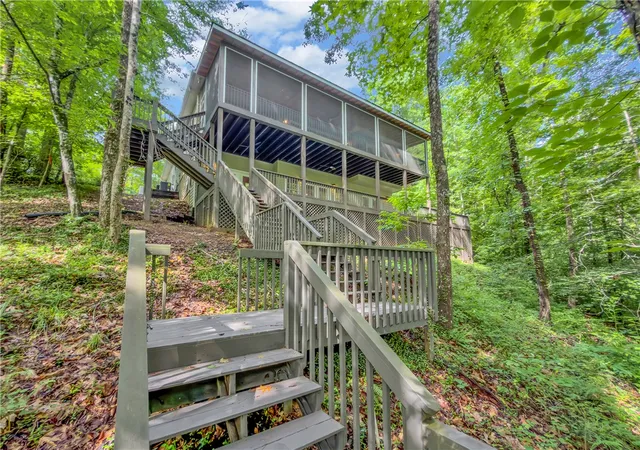
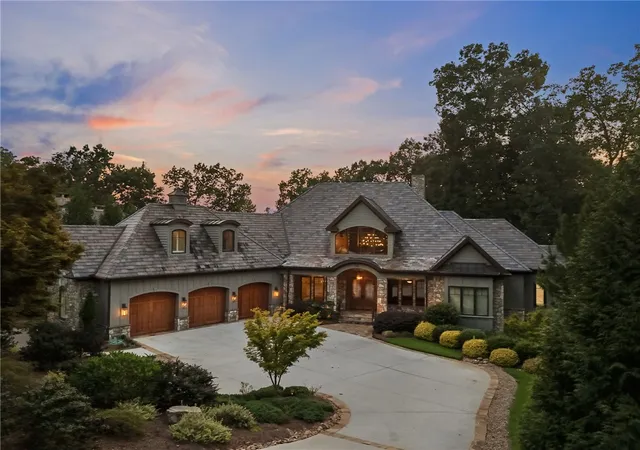
Custom-crafted and beautifully designed, this exceptional 5,625-square-foot lakefront residence blends rustic elegance with refined luxury to create an extraordinary retreat. The exterior showcases board-and-batten siding with a hand-hewn appearance, complemented by a timber-frame gabled front porch and an impressive arched wood entry door that offers a warm welcome. At the heart of the home, the chef's kitchen is both functional and inviting, centered around a striking, richly veined granite island with a contrasting dark wood base, seating for six, and a built-in sink. Cream-colored raised-panel cabinetry provides abundant storage, while a wall of tall windows surrounding the octagonal dining nook fills the space with natural light and lots of windows. The spacious great room features vaulted ceilings and stone fireplace. French doors and transom windows open to the expansive covered deck, where the views create a seamless connection between indoor and outdoor living. Framed by massive timber trusses, the deck provides a comfortable setting for year-round entertaining and relaxation. Offering six bedrooms and six and a half baths, the thoughtfully designed floor plan includes dual primary suites on the main level and a spacious bonus bunk room with full bath above the garage. The primary suite is a private sanctuary featuring its own gas-log fireplace and impressive bath and walk in closet. The walkout lower level is designed for entertaining and hosting family and friends, offering three ensuite bedrooms, laundry room and half-bath. A spacious recreation room with a gas-log fireplace with direct access to the covered patio creates the perfect gathering space. There is no current path to the dock but one can be added. There is a trail that sellers have used for access. Old Edwards Reserve at Lake Keowee boasts over $100 million in world-class amenities including a Jack Nicklaus Signature Golf Course, par-3 practice facility with a new 9-hole course underway, full-service marina with boat slips and rentals, lakeside resort-style pool and cabana, Settlement Pool, and hiking trails that wind through the scenic Upstate. Enjoy tennis on four Har-Tru clay courts, pickleball on eight dedicated courts, and state-of-the-art fitness facilities. The Clubhouse offers fine dining, a pub, and a wine bar, while the Village Market provides casual fare and select provisions. The community also features a lighted driving range, putting greens, and vibrant social programming from fitness classes to member clubs, all connected by high-speed fiber-optic internet. Premier membership required.
- Houzeo last checked: 10 minutes ago
- Listing updated: September 26, 2026 at 11:15 pm
- Listing Provided by: Lisa Vogel (828) 280-4740 DRE #81019 | Herlong Sotheby's International Realty - Lake Keow (864) 380-3800
- Source: Western Upstate MLS-SC | MLS#: 20303796

Property Details
Status
Active
Type
Single Family Residence
No. of Stories
2
County
City
Neighborhood
--
Year Built
2012
HOA Fees
-
Finished Area
5,625 sqft
Lot Size
1.58 acres lot
Basement Area
- sqft
MLS Name
Western Upstate MLS
MLS Number
20303796
MLS Status
Active
Days on Market
102
Cumulative Days on Market
71

Continue Your Journey in App
Find your dream home, receive real-time updates, and many more!
Continue Your Journey in App
Find your dream home, receive real-time updates, and many more!
Location
Facts & Features
Rooms
Bedrooms & bathrooms
Bedrooms: 6
Bathrooms: 7
Interior
Flooring
Carpet, Ceramic Tile, Hardwood
Sewer
Septic Tank
Cooling
Heat Pump
Appliances
Built In Oven, Cooktop, Down Draft, Dryer, Dishwasher, Electric Water Heater, Gas Cooktop, Disposal, Gas Oven, Gas Range, Microwave, Refrigerator, See Remarks, Washer
Exterior Features
Deck, Porch
Window Features
Blinds, Insulated Windows
Heating
Heat Pump, Multiple Heating Units, Zoned
Interior Features
Bookcases, Built In Features, Ceiling Fans, Cathedral Ceilings, Dual Sinks, Entrance Foyer, French Doors Atrium Doors, Fireplace, Granite Counters, Garden Tub Roman Tub, High Ceilings, Jetted Tub, Bath In Primary Bedroom, Main Level Primary, Multiple Primary Suites, Smooth Ceilings, Separate Shower, Cable Tv, Walk In Closets, Walk In Shower, Window Treatments
Construction
Year Built
Year Built: 2012
Home type
Single Family Residence
Architectural Style
Craftsman
Construction Materials
Stone, Wood Siding
Foundation Details
Basement
Roof
Composition, Shingle
Utilities & Energy
Water Source
Public
Fireplace Features
Gas Log, Multiple
Utilities
Electricity Available, Propane, Septic Available, Water Available, Cable Available
Pool Features
Community
Security Features
Security System Leased, Gated With Guard, Gated Community, Smoke Detectors, Security Guard
Basement
Daylight, Full, Finished, Heated, Interior Entry, Walk Out Access
Laundry Features
Washer Hookup, Electric Dryer Hookup, Sink
Parking Features
Attached, Garage, Driveway, Garage Door Opener, Other
Other Features
Subdivision Name
The Reserve At Lake Keowee
Patio And Porch Features
Deck, Front Porch, Porch
Lot Features
Hardwood Trees, Outside City Limits, Subdivision, Views, Wooded, Waterfront
Community Features
Common Grounds Area, Clubhouse, Dock, Fitness Center, Golf, Gated, Playground, Pickleball, Pool, Storage Facilities, Tennis Courts, Trails Paths, Water Access
Price History
| Date | Event | Price |
|---|---|---|
07/17/2026 Source: | Listed for Sale | $2,949,685 $524/sqft |

Nearby Homes



Find Homes by Property Features in Sunset, SC
Nearby New Homes For Sale

Based on information from the Western Upstate MLS through Oct 28, 2026, 01:45PM. This information is deemed reliable, but not guaranteed. Neither the Western Upstate Association of REALTORS® Inc. or the Western Upstate MLS of South Carolina Inc., nor the listing broker, nor their agents are responsible for the accuracy of the information. The buyer is responsible for verifying all information. This information is provided by the Western Upstate Association of REALTORS® Inc. and the Western Upstate MLS of South Carolina Inc. for use by its members and is not intended for the use for any other purpose. The data relating to real estate for sale on this website comes in part from the Broker Reciprocity Program of the Western Upstate Association of REALTORS® Inc. and the Western Upstate MLS of South Carolina Inc. © 2026 Western Upstate MLS of South Carolina Inc. All Rights Reserved.
 Advertising Broker: Nicholas Huscroft | Chosen Realty
