- Overview
- Description
- Property Details
- Location
- Facts & Features
- Getting Around
- Nearby Homes

Street View
$370,000
Monthly Est:$1,842
 4 Beds
 3 Baths
2 full baths + 1 half bath
 2,025sqft
200 Wickford, Summerville, SC 29485
$370,000
$1,842/moEst:
Get Pre-Approved
Single Family Residence
Built in 1992
$-- HOA
0.26 acre lot
$183/sq.ft
Description
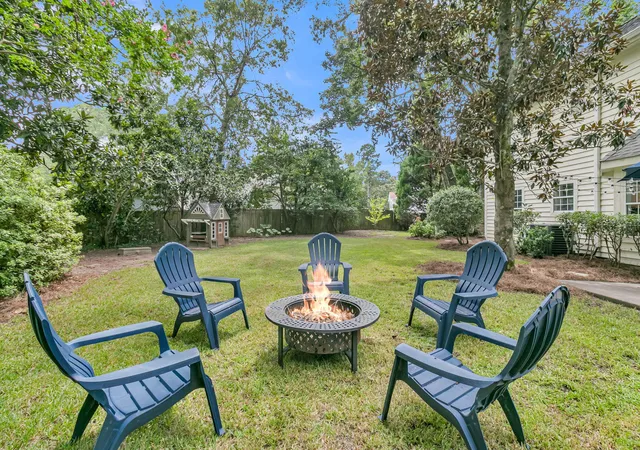
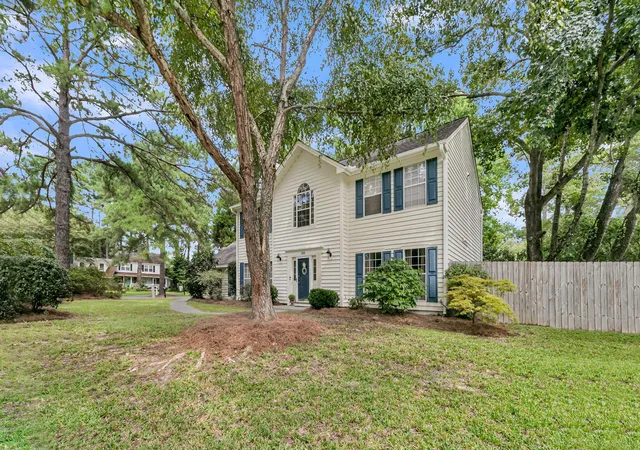
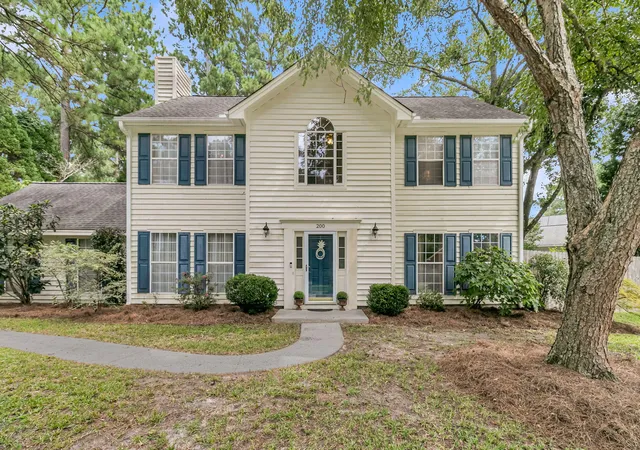
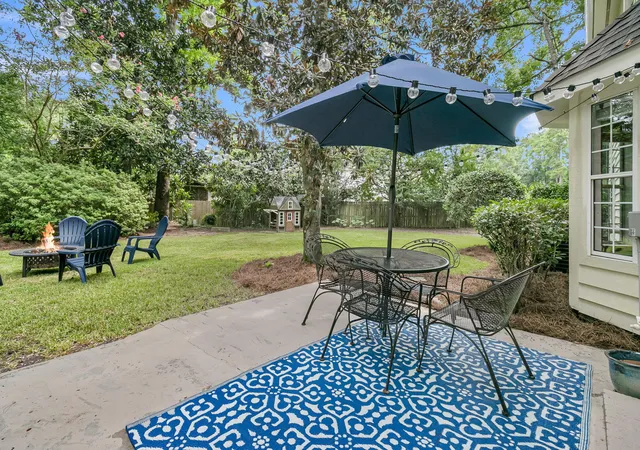
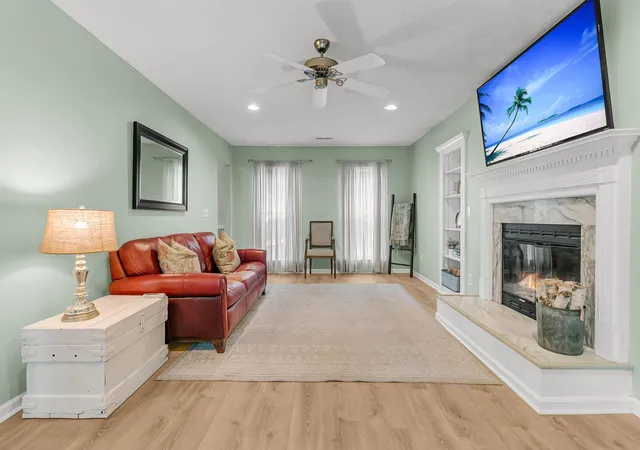
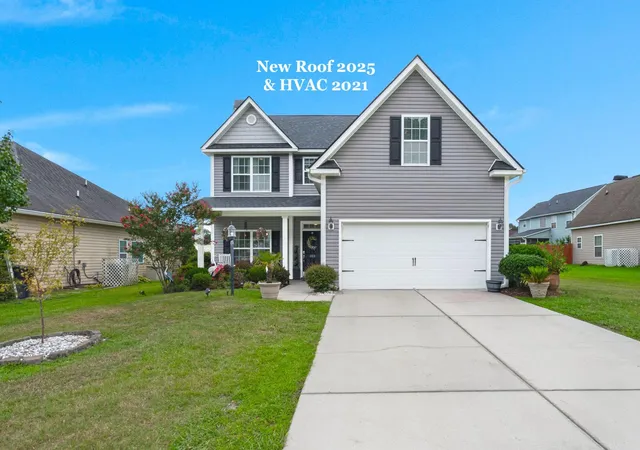
Tucked away on a premium corner cul-de-sac lot in the established Gahagan neighborhood, this 4-bedroom home offers the perfect blend of a functional layout and an unbeatable backyard. Step inside to a classic foyer with hardwood floors, flanked by a formal dining room featuring elegant crown molding and picture-frame wainscoting, and a separate study/office. The spacious family room boasts durable LVP flooring, a cozy wood-burning fireplace with a marble surround, and custom built-in bookcases. French doors open directly to your outdoor oasis. The bright kitchen features timeless white cabinetry, stainless steel appliances, a gas range, a breakfast bar, and a charming bay window & breakfast nook overlooking the grounds. All four bedrooms are conveniently located upstairs alongside thelaundry room. The owner's suite serves as a peaceful retreat with a tray ceiling, walk-in closet, double vanity, and a relaxing garden tub, while a secondary front bedroom showcases a striking vaulted ceiling and a Palladian window. Outside, the fully fenced and highly private backyard is built for entertaining, complete with a massive level lawn, patio, dedicated fire pit area, ambient string lighting, and mature landscaping. Practical highlights include a new HVAC installed in 2026, an attached side-load two-car garage, and an extra-long driveway for ample parking. The prime location can't be beat as you are just minutes from historic downtown Summerville, right around the corner from great shopping and restaurants and convenient to I-26!
- Houzeo last checked: 12 hours ago
- Listing updated: October 26, 2026 at 4:11 pm
- Listing Provided by: Kimberly Lease | Century 21 Properties Plus
- Source: CHS Regional MLS | MLS#: 26025111

Property Details
Status
Active
Type
Single Family Residence
No. of Stories
2
County
City
Neighborhood
--
Year Built
1992
HOA Fees
-
Finished Area
2,025 sqft
Lot Size
0.26 acre lot
Basement Area
- sqft
MLS Name
CHS Regional MLS
MLS Number
26025111
MLS Status
Active
Days on Market
60

Continue Your Journey in App
Find your dream home, receive real-time updates, and many more!
Continue Your Journey in App
Find your dream home, receive real-time updates, and many more!
Location
Facts & Features
Rooms
Bedrooms & bathrooms
Bedrooms: 4
Bathrooms: 3
Interior
Heating
Electric, Heat Pump
Sewer
Public Sewer
Interior Features
Walk In Closet(s), Ceiling Fan(s), Eat In Kitchen, Family, Entrance Foyer, Pantry, Separate Dining
Cooling
Central Air
Flooring
Ceramic Tile, Vinyl, Carpet, Wood
Exterior Features
Rain Gutters, Garden
Construction
Year Built
Year Built: 1992
Home type
Single Family Residence
Foundation Details
Slab
Architectural Style
Traditional
Construction Materials
Wood Siding
Utilities & Energy
Laundry Features
Washer Hookup, Electric Dryer Hookup, Laundry Room
Utilities
Summerville Cpw, Dominion Energy
Fireplace Features
Family Room, One, Wood Burning
Parking Features
Attached, 2 Car Garage, Garage Door Opener
Water Source
Public
Other Features
Lot Features
Corner Lot, Cul De Sac, Wooded, 0 .5 Acre
Community Features
Walk/jog Trails
Patio And Porch Features
Patio
Subdivision Name
Gahagan
Price History
| Date | Event | Price |
|---|---|---|
10/26/2026 Source: | Listed for Sale | $370,000 $183/sqft |

Nearby Homes
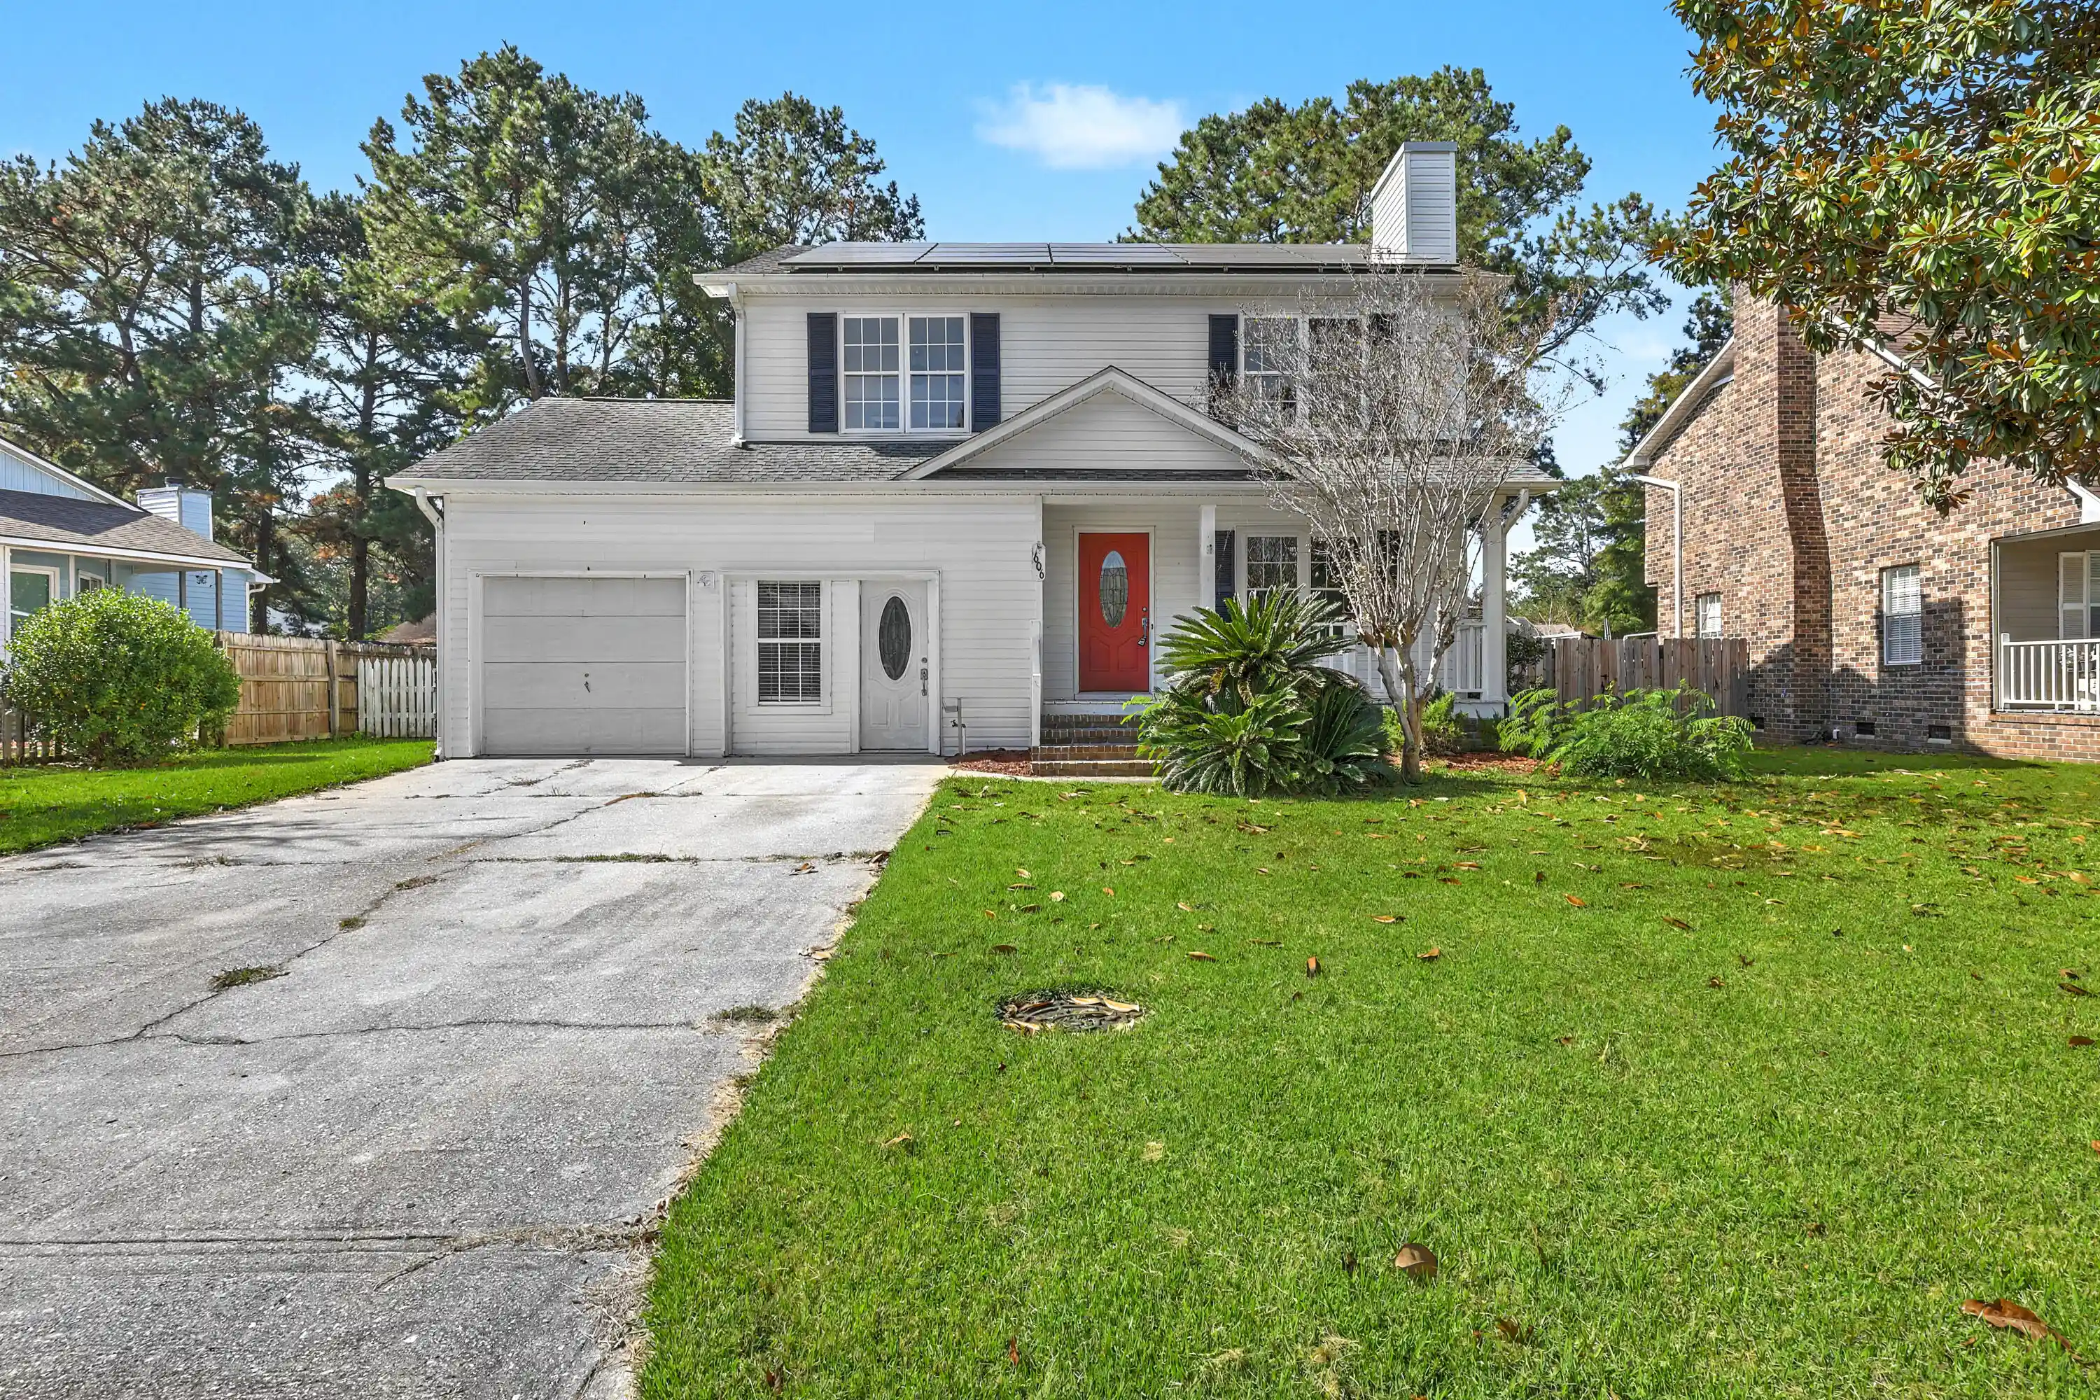


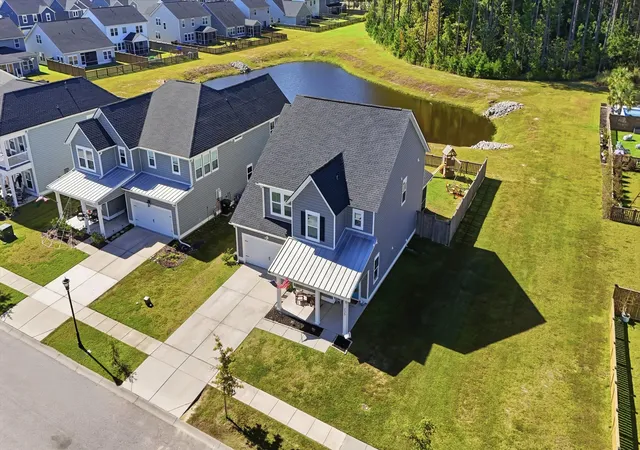
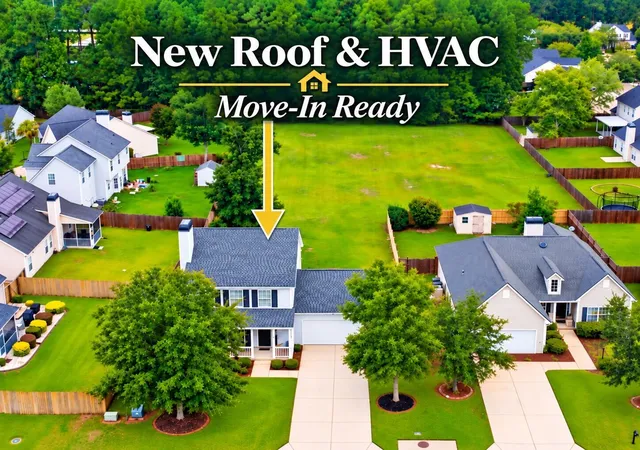
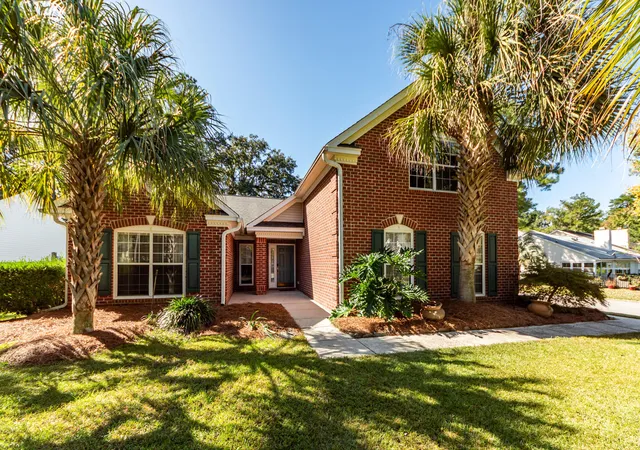
Find Homes by Property Features in Summerville, SC
Nearby New Homes For Sale

This representation is based in whole or in part on information supplied by the Charleston Trident Association of REALTORS® or its Multiple Listing Service through Nov 02, 2026, 02:15PM. Information is provided exclusively for personal, non-commercial use, and may not be used for any purpose other than to identify prospective properties consumers may be interested in purchasing.This website may not include listings or property addresses of sellers who have directed their listing brokers to withhold their listing or their property address from display on the Internet. All information deemed reliable but not guaranteed. Charleston Trident Multiple Listing Service, Inc. makes no representation or warranty regarding the accuracy of the data. ©2026 Charleston Trident MLS CTMLS. All rights reserved.
 Advertising Broker: Nicholas Huscroft | Chosen Realty
