- Overview
- Description
- Property Details
- Location
- HOA Management
- Facts & Features
- Getting Around
- Nearby Homes



$2,500,000
Monthly Est:$12,443
 4 Beds
 5 Baths
4 full baths + 1 half bath
 3,791sqft
2000 Bayview Dr, Saint Petersburg, FL 33715
$2,500,000
$12,443/moEst:
Get Pre-Approved
Single Family Residence
Built in 1996
$500/mo HOA
42,288 sqft lot
$659/sq.ft
Description
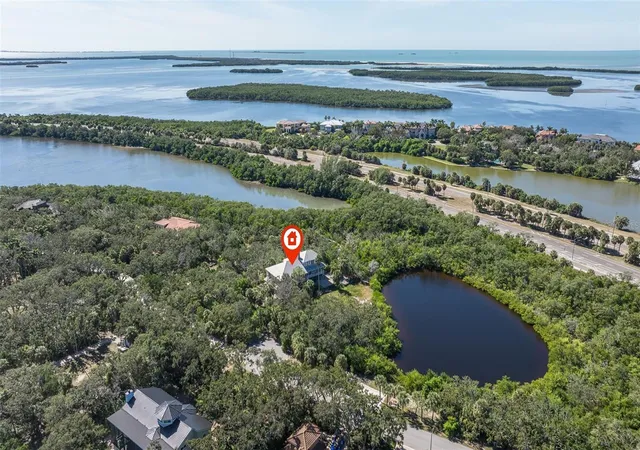
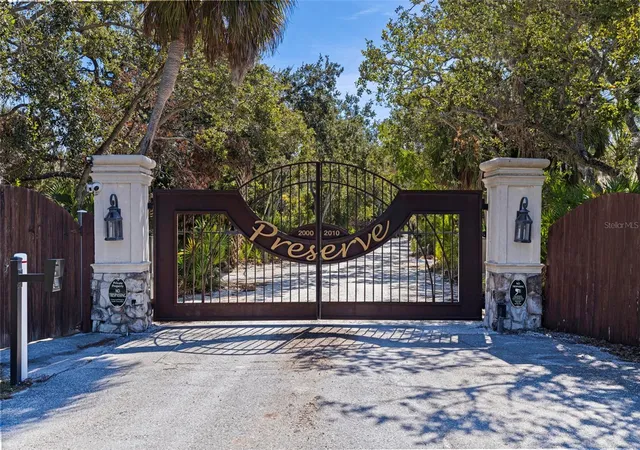
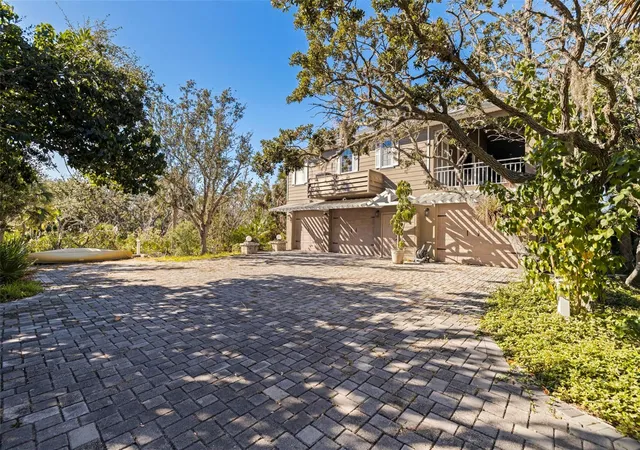
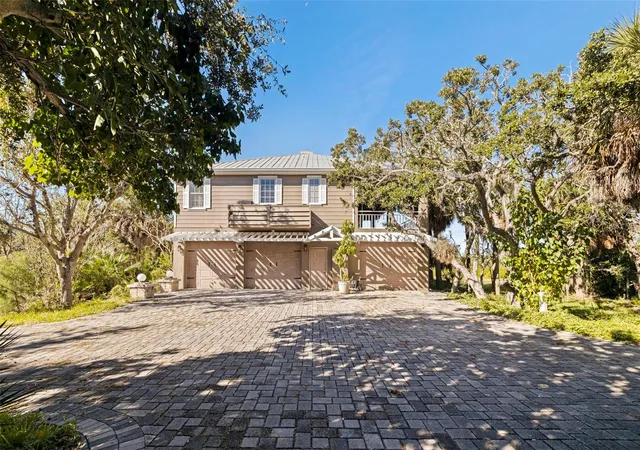
Nestled within the exclusive Greenland Preserve Conservation Area, this exceptional 4-bedroom 3.5-bath residence offers the perfect blend of luxury, privacy, and natural beauty. A gated entrance welcomes you home, where a circular driveway and oversized 3-car garage create an impressive first impression.
Designed with soaring ceilings and abundant natural light, the home features an elegant living room with a cozy fireplace, custom built-in shelving, and expansive windows that showcase the tranquil surroundings. The spacious kitchen is thoughtfully designed with a large center island, generous cabinetry, and ample storage, making it ideal for both everyday living and entertaining.
The luxurious primary suite is a private retreat, complete with a sitting area, two walk-in closets—including one oversized dressing closet—and a spa-inspired ensuite bath designed for ultimate relaxation.
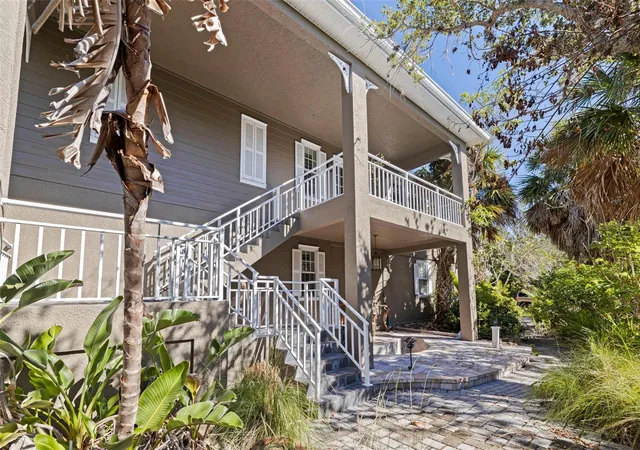
Outdoor living is equally impressive. Two spacious balconies and a lower-level covered patio with a fully equipped outdoor kitchen provide multiple spaces to entertain or unwind. Gather around the custom built fire pit while enjoying peaceful views of the pond and the lush Florida foliage that surrounds the property.
Water enthusiasts will appreciate the rare combination of a deeded boat slip with dock at the community marina, as well as a private dock located behind the home. A charming catwalk meanders through the natural landscape, leading directly to your private waterfront access.
Offering an unmatched lifestyle in a serene conservation setting, this remarkable home combines elegant design, exceptional outdoor amenities, and convenient boating access in one extraordinary property.
- Houzeo last checked: 3 minutes ago
- Listing updated: October 27, 2026 at 1:43 pm
- Listing Provided by: Randall Ierna (727) 647-0813 | CENTURY 21 COASTAL ALLIANCE (727) 867-8633
- Source: Stellar MLS-FL as distributed by MLS GRID | MLS#: TB8535815

Property Details
Status
Active
Type
Single Family Residence
No. of Stories
3
County
City
Neighborhood
--
Year Built
1996
HOA Fees
$500/mo
Finished Area
3,791 sqft
Lot Size
42,288 sqft lot
Basement Area
- sqft
MLS Name
Stellar MLS
MLS Number
TB8535815
MLS Status
Active
Days on Market
86
Cumulative Days on Market
83

Continue Your Journey in App
Find your dream home, receive real-time updates, and many more!
Continue Your Journey in App
Find your dream home, receive real-time updates, and many more!
Location
HOA Management
Justin
HOA Fees
$500/ Monthly
Tierra Verde Assoc
HOA Fees
$-/
Amenities
 Amenities and services may be covered by one or multiple associations and service providers.
 Maintenance
 Park Playground
 Private Road
Disclaimer: Amenities are based on third-party information and may vary; buyers must independently verify all amenities, as information is deemed reliable but not guaranteed.
Facts & Features
Rooms
Bedrooms & bathrooms
Bedrooms: 4
Bathrooms: 5
Interior
Heating
Heat Pump
Appliances
Built In Oven, Cooktop, Dishwasher, Disposal, Dryer, Electric Water Heater, Exhaust Fan, Microwave, Range, Range Hood, Refrigerator
Interior Features
Cathedral Ceiling(s), Ceiling Fans(s), Crown Molding, Elevator, Primary Bedroom Upstairs, Solid Surface Counters, Split Bedroom, Vaulted Ceiling(s), Walk In Closet(s)
Exterior Features
Balcony, Outdoor Grill, Outdoor Kitchen
Cooling
Central Air
Flooring
Carpet, Tile, Wood
Window Features
Window Treatments
Sewer
Public Sewer
Construction
Year Built
Year Built: 1996
Home type
Single Family Residence
Architectural Style
Key West
Foundation Details
Slab, Stilt/on Piling
Property Condition
Completed
Roof
Metal
Construction Materials
Wood Siding
Utilities & Energy
Laundry Features
Laundry Room
Utilities
Cable Connected, Electricity Available, Electricity Connected, Fire Hydrant, Phone Available, Sewer Connected, Water Available, Water Connected
Parking Features
Bath In Garage, Circular Driveway, Converted Garage, Driveway, Ground Level, Open, Basement
Water Source
Public
Fireplace Features
Insert
Association Amenities
Park
Security Features
Gated Community, Security Gate, Smoke Detector(s), Touchless Entry
Other Features
Subdivision Name
Greenland Preserve
Patio And Porch Features
Covered, Deck, Rear Porch
Lot Features
Conservation Area, Flood Insurance Required, Flood Zone, Greenbelt, Irregular Lot, Level, Oversized Lot, Private, Unpaved
Vegetation
Mature Landscaping, Oak Trees, Trees/landscaped
Community Features
Association Recreation Lease, Buyer Approval Required, Deed Restrictions, Gated Community Guard, Park, Tennis Court(s), Street Lights
Price History
| Date | Event | Price |
|---|---|---|
08/05/2026 Source: | Listed for Sale | $2,500,000 -33.33% $659/sqft |
02/05/2026 Source: | Listing Removed | $3,750,000 $989/sqft |
11/13/2025 Source: | Listed for Sale | $3,750,000 $989/sqft |

Nearby Homes

Find Homes by Property Features in Saint Petersburg, FL

Based on information from Stellar MLS® through Oct 31, 2026, 02:45PM as submitted to and distributed by MLS GRID. All data is obtained from various sources and may not have been verified by the broker or MLS GRID. Supplied Open House Information is subject to change without notice. All information should be independently reviewed and verified for accuracy. Properties may or may not be listed by the office/agent presenting the information. IDX information is provided exclusively for consumers’ personal non-commercial use. It may not be used for any purpose other than to identify prospective properties consumers may be interested in purchasing. The data is deemed reliable but is not guaranteed by MLS GRID. The use of the MLS GRID Data may be subject to an end-user license agreement prescribed by the Member Participant’s applicable MLS, if any, and as amended from time to time. © 2026 Stellar MLS. All Rights Reserved.
 Advertising Broker: Fred McGill | Simple Showing, Inc
