- Overview
- Description
- Property Details
- Location
- Facts & Features
- Getting Around
- Nearby Homes



$769,900
Monthly Est:$3,832
 3 Beds
 3 Baths
3 full baths
 2,578sqft
2000 Lake Ariana Blvd, Auburndale, FL 33823
$769,900
$3,832/moEst:
Get Pre-Approved
Single Family Residence
Built in 1997
$-- HOA
20,761 sqft lot
$299/sq.ft
Description
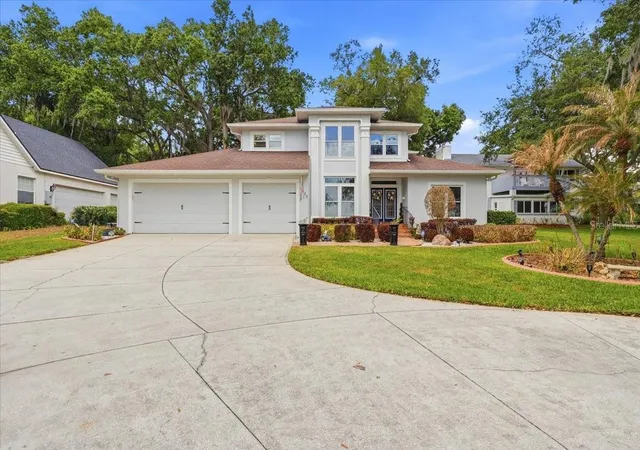
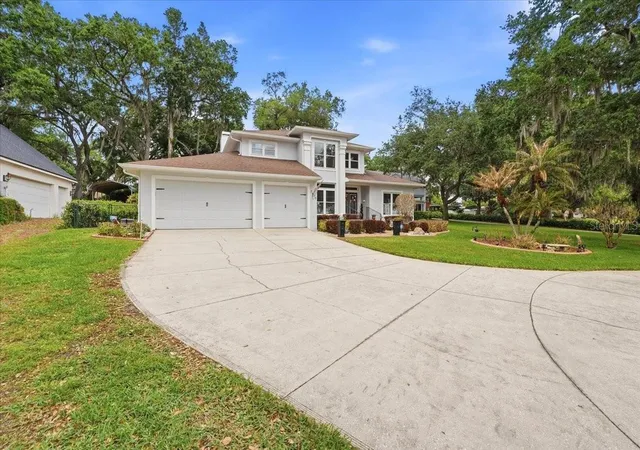
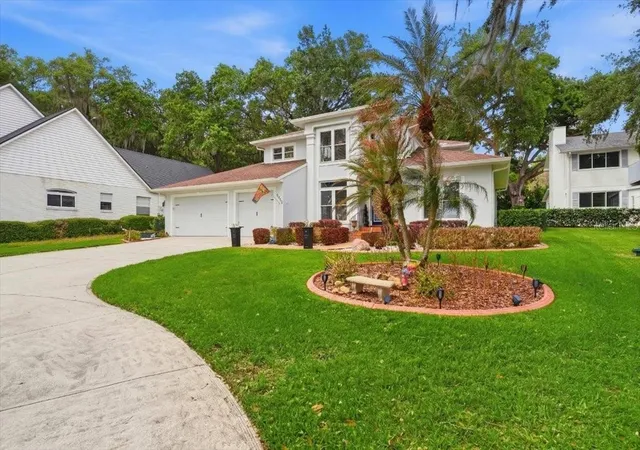
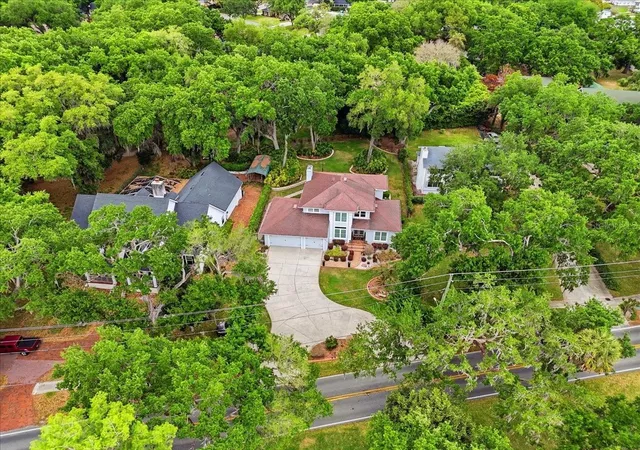
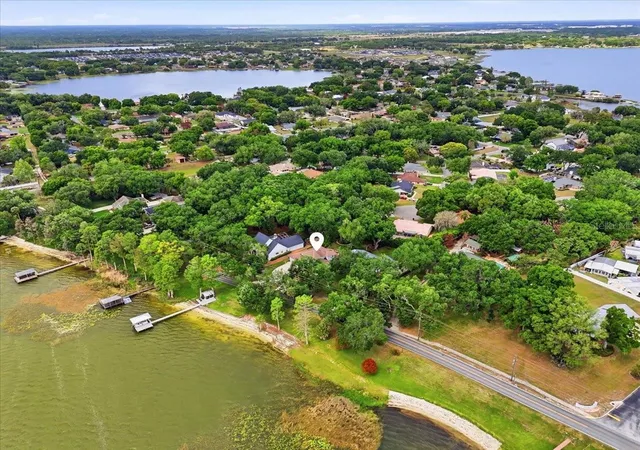
Located on beautiful Lake Ariana, this stunning and meticulously maintained, 3-bedroom, 3-bath, 3-car garage home offers both comfort and style in an exceptional waterfront setting. Porcelain tile runs throughout the home, creating a clean and cohesive look.
The home features a spacious family room, formal living and dining areas, plus a private office that can easily serve as a 4th bedroom, with convenient access to a guest bath. The kitchen is beautifully appointed with granite countertops, wood cabinetry, a double oven, a built in microwave and cooktop—perfect for both everyday living and entertaining.
The laundry room is generously sized and includes a custom-built drop zone for added functionality. Step into the sunporch and enjoy peaceful views of the private backyard, designed for entertaining with a custom fire pit and a unique bi-level layout that adds to its visual appeal.
Upstairs, the owner’s suite is a private haven, boasting an ensuite bath with a walk-in shower, garden tub, double sink vanity, and a water closet equipped with a laundry chute, plus a spacious walk-in closet. Two additional generously sized bedrooms are located just steps away from a tastefully designed bath with quality finishes.
Enjoy true Florida living with lakefront features that include a dock with a screened deck and direct access to your private boathouse, complete with electric, water, and a boat lift.
Recent updates include two new AC units, a new water heater, fresh exterior paint, and a professionally coated garage floor by Tru Grit Coatings—adding both value and peace of mind.
This home is ideally situated near both Interstate 4 and Polk Parkway, offering easy commuting throughout Central Florida. Enjoy quick access to Florida's beautiful beaches and major attractions. Whether for work, play, or weekend escapes, this location provides easy access to the best of Florida living.
- Houzeo last checked: 12 hours ago
- Listing updated: September 28, 2026 at 5:29 pm
- Listing Provided by: Denise Spears (863) 875-5656 | CENTURY 21 MYERS REALTY (863) 875-5656
- Source: Stellar MLS-FL | MLS#: P4938164

Property Details
Status
Active
Type
Single Family Residence
No. of Stories
-
County
City
Neighborhood
--
Year Built
1997
HOA Fees
-
Finished Area
2,578 sqft
Lot Size
20,761 sqft lot
Basement Area
- sqft
MLS Name
Stellar MLS
MLS Number
P4938164
MLS Status
Active
Days on Market
197
Cumulative Days on Market
184

Continue Your Journey in App
Find your dream home, receive real-time updates, and many more!
Download App
Continue Your Journey in App
Find your dream home, receive real-time updates, and many more!
Location
Facts & Features
Rooms
Bedrooms & bathrooms
Bedrooms: 3
Bathrooms: 3
Living Room
Level: First
Area: 224.00 Square Feet
Dimensions: 14x16
Family Room
Level: First
Area: 224.00 Square Feet
Dimensions: 14x16
Dining Room
Level: First
Area: 168.00 Square Feet
Dimensions: 12x14
Office
Level: First
Area: 144.00 Square Feet
Dimensions: 12x12
Kitchen
Level: First
Area: 168.00 Square Feet
Dimensions: 14x12
Florida Room
Level: First
Area: 224.00 Square Feet
Dimensions: 14x16
Primary Bedroom
Level: Second
Area: 224.00 Square Feet
Dimensions: 14x16
Bedroom 2
Level: Second
Area: 144.00 Square Feet
Dimensions: 12x12
Bedroom 3
Level: Second
Area: 144.00 Square Feet
Dimensions: 12x12
Interior
Appliances
Built In Oven, Convection Oven, Cooktop, Dishwasher, Electric Water Heater, Microwave, Refrigerator, Wine Refrigerator
Sewer
Public Sewer
Cooling
Central Air
Interior Features
Ceiling Fans(s), Crown Molding, High Ceilings, Primary Bedroom Upstairs, Solid Wood Cabinets, Stone Counters, Walk In Closet(s)
Heating
Central
Flooring
Tile
Construction
Year Built
Year Built: 1997
Home type
Single Family Residence
Foundation Details
Slab
Roof
Shingle
Construction Materials
Block, Concrete, Stucco
Utilities & Energy
Water Source
Public
Laundry Features
Inside, Laundry Room
Parking Features
Driveway, Garage Door Opener
Fireplace Features
Gas
Utilities
Bb/hs Internet Available, Electricity Connected, Propane, Sewer Connected, Water Connected
Other Features
Subdivision Name
Kirkland Lake Estates
Vegetation
Oak Trees
Lot Features
City Limits
Price History
| Date | Event | Price |
|---|---|---|
08/11/2026 Source: | Listing Removed | $769,900 $299/sqft |
08/11/2026 Source: | Listed for Sale | $769,900 -1.92% $299/sqft |
04/09/2026 Source: | Price Decreased | $785,000 -1.86% $304/sqft |
03/27/2026 Source: | Listed for Sale | $799,900 +6.65% $310/sqft |
10/10/2022 Source: | Price Decreased | $750,000 -3.23% $291/sqft |

Show more
Nearby Homes




Find Homes by Property Features in Auburndale, FL
Nearby New Homes For Sale

Based on information from Stellar MLS® through Oct 09, 2026, 02:30PM as submitted to and distributed by MLS GRID. All data is obtained from various sources and may not have been verified by the broker or MLS GRID. Supplied Open House Information is subject to change without notice. All information should be independently reviewed and verified for accuracy. Properties may or may not be listed by the office/agent presenting the information. IDX information is provided exclusively for consumers’ personal non-commercial use. It may not be used for any purpose other than to identify prospective properties consumers may be interested in purchasing. The data is deemed reliable but is not guaranteed by MLS GRID. The use of the MLS GRID Data may be subject to an end-user license agreement prescribed by the Member Participant’s applicable MLS, if any, and as amended from time to time. © 2026 Stellar MLS. All Rights Reserved.
 Advertising Broker: Fred McGill | Simple Showing, Inc