- Overview
- Description
- Property Details
- Location
- HOA Management
- Facts & Features
- Getting Around
- Nearby Homes



$410,000
Monthly Est:$2,041
 2 Beds
 3 Baths
2 full baths + 1 half bath
 1,878sqft
2000 Park Ave #110, Dallas, TX 75215
$410,000
$2,041/moEst:
Get Pre-Approved
Condominium
Built in 2018
$169/mo HOA
0.4 acre lot
$218/sq.ft
Description
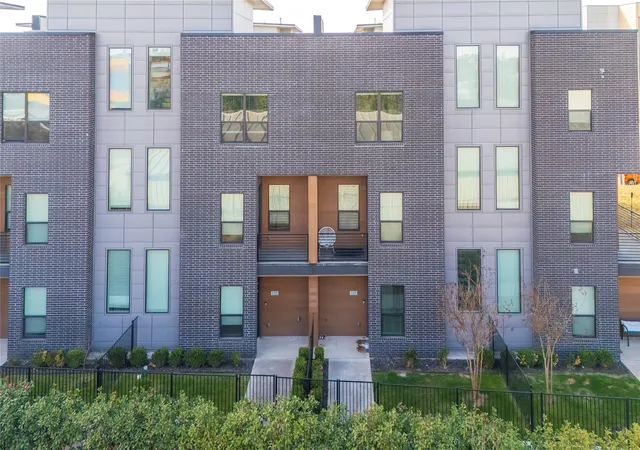
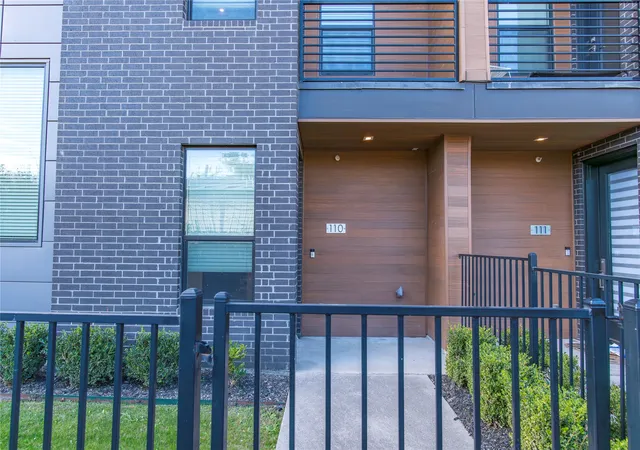
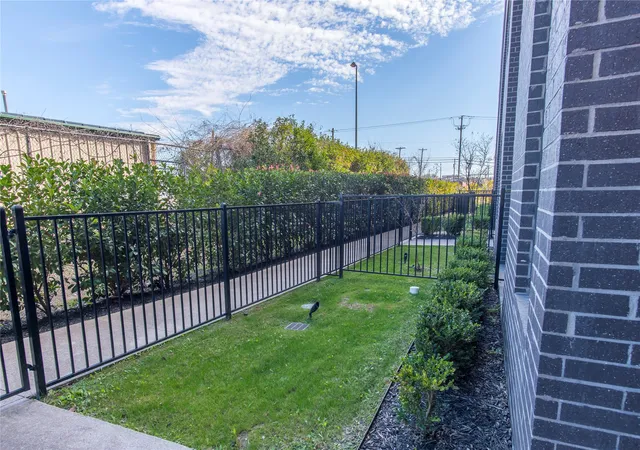
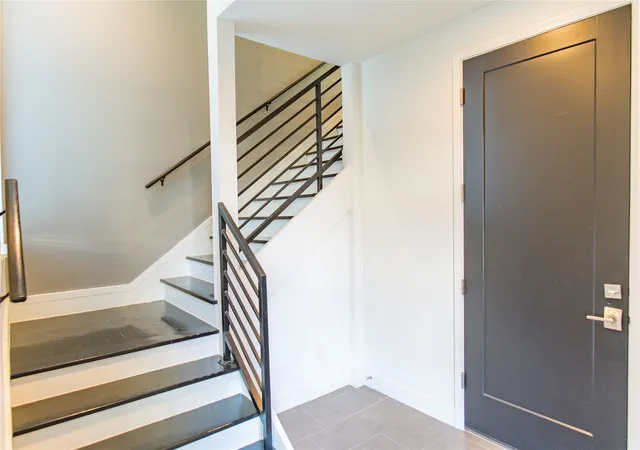
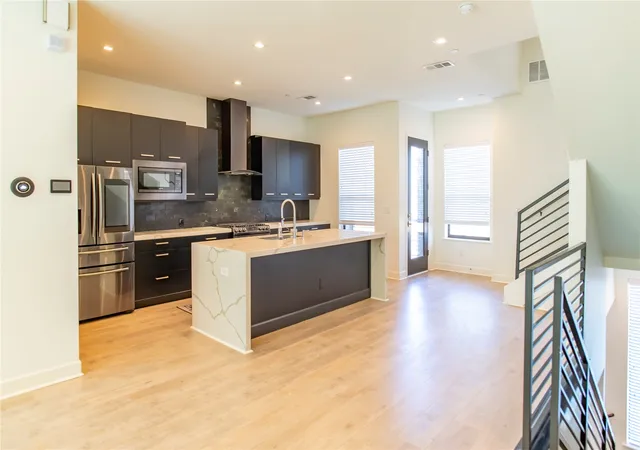
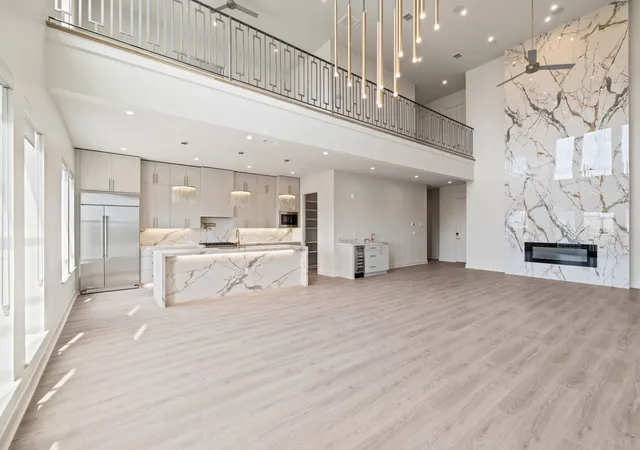
Located in the heart of The Cedars neighborhood, this sophisticated row-style condo features an amazing roof top terrance, with 2 car private garage and fully fenced yard, and blends the perfect combination of modern design, luxury finishes, and an unbeatable urban location. Thoughtfully positioned on the back side of the residences, this home offers enhanced privacy and security while keeping you effortlessly connected to downtown Dallas. The kitchen anchors the home with sleek quartz countertops against dark modern cabinets, designer hardware, high-end Samsung appliance package with refrigerator that stays, wine fridge and center island with waterfall edge that creates a seamless flow to the second-floor balcony. The open concept main living area features modern tile fireplace with electric insert ideal for relaxing or entertaining and wall of windows that provide ample natural lighting. The 3rd level features the oversized master retreat with walk in shower, large closet, feature design wall and custom lighting. A 2nd bedroom with private bath can work as a home office! One of the true highlights is your private rooftop terrace, offering partial downtown skyline views—an ideal setting for morning coffee, sunset cocktails, or hosting friends. Wide staircases, generous walk-in closets, and a built-in central vacuum system add luxury convenience. This home is fully equipped for modern living with smart Nest thermostats, smart appliances, a smart garage door, Ring doorbell, and an integrated security system. An attached two-car garage with direct access and the gated front yard add another layer of privacy and comfort. Located just minutes from Deep Ellum, The Arts District, and Dallas’ top dining and entertainment destinations. The Dallas Farmers Market is less than half a mile away, making weekend outings easy and walkable. With its rare combination of urban energy, thoughtful upgrades, and residential comfort, this home delivers the best of modern Dallas living.
- Houzeo last checked: 11 minutes ago
- Listing updated: July 30, 2026 at 7:18 pm
- Listing Provided by: Brandon Carrington | Hometiva (214) 578-5518
- Source: NTREIS MLS-TX | MLS#: 21157265

This condo is in:
Property Details
Status
Pending
Type
Condominium
No. of Stories
-
County
City
Neighborhood
Year Built
2018
HOA Fees
$169/mo
Finished Area
1,878 sqft
Lot Size
0.4 acre lot
Basement Area
- sqft
MLS Name
NTREIS MLS
MLS Number
21157265
MLS Status
Pending
Cumulative Days on Market
158

Continue Your Journey in App
Find your dream home, receive real-time updates, and many more!
Continue Your Journey in App
Find your dream home, receive real-time updates, and many more!
Location
HOA Management
Park Place HOA
HOA Fees
$169/ Monthly
Amenities
 Amenities and services may be covered by one or multiple associations and service providers.
 Lawn Care
 Maintenance
 AllFacilities
AssociationManagement
Disclaimer: Amenities are based on third-party information and may vary; buyers must independently verify all amenities, as information is deemed reliable but not guaranteed.
Facts & Features
Rooms
Bedrooms & bathrooms
Bedrooms: 2
Bathrooms: 3
Bedroom
Level: Third
Area: 60.00 Square Feet
Dimensions: 10 x 6
Kitchen
Level: Second
Area: 160.00 Square Feet
Dimensions: 16 x 10
FullBath
Level: Third
Area: 35.00 Square Feet
Dimensions: 5 x 7
PrimaryBathroom
Level: Third
Area: 88.00 Square Feet
Dimensions: 11 x 8
PrimaryBedroom
Level: Third
Area: 144.00 Square Feet
Dimensions: 12 x 12
LivingRoom
Level: Second
Area: 143.00 Square Feet
Dimensions: 11 x 13
HalfBath
Level: Second
Area: 30.00 Square Feet
Dimensions: 5 x 6
DiningRoom
Level: Second
Area: 160.00 Square Feet
Dimensions: 16 x 10
Interior
Window Features
Window Coverings
Cooling
Central Air, Ceiling Fans, Electric
Sewer
Public Sewer
Appliances
Built In Gas Range, Dishwasher, Gas Cooktop, Disposal, Microwave, Refrigerator, Vented Exhaust Fan, Wine Cooler
Interior Features
Built In Features, Central Vacuum, Decorative Designer Lighting Fixtures, Double Vanity, Eat In Kitchen, High Speed Internet, Kitchen Island, Multiple Master Suites, Multiple Staircases, Open Floorplan, Pantry, Smart Home, Walk In Closets, Wired For Sound
Flooring
Ceramic Tile, Luxury Vinyl Plank
Heating
Central, Fireplaces, Natural Gas
Exterior Features
Balcony, Courtyard
Construction
Year Built
Year Built: 2018
Home type
Condominium
Foundation Details
Slab
Architectural Style
Contemporary Modern
Construction Materials
Brick, Wood Siding
Utilities & Energy
Utilities
Sewer Available, Water Available
Fireplace Features
Electric
Parking Features
Assigned, Garage, Garage Door Opener, Garage Faces Rear
Association Amenities
Maintenance Front Yard
Security Features
Security System, Smoke Detectors
Pool Features
None
Water Source
Public
Other Features
Subdivision Name
Park Plaza Twnhms
Patio And Porch Features
Other, Patio, Rooftop, Balcony, Covered
Lot Features
Interior Lot
Price History
| Date | Event | Price |
|---|---|---|
07/21/2026 Source: | Pending | $410,000 $218/sqft |
07/15/2026 Source: | Contingent (Active Under Contract) | $410,000 $218/sqft |
07/01/2026 Source: | Price Decreased | $410,000 -1.20% $218/sqft |
05/01/2026 Source: | Price Increased | $415,000 +1.22% $221/sqft |
04/16/2026 Source: | Listed for Sale | $410,000 -2.38% $218/sqft |

Show more
Nearby Homes

Find Homes by Property Features in Dallas, TX
Nearby New Homes For Sale

Based on information from the North Texas Real Estate Information Systems, Inc., through Nov 07, 2026, 07:45PM. Information is provided exclusively for consumers’ personal, non-commercial use. It may not be used for any purpose other than to identify prospective properties consumers may be interested in purchasing. Data is deemed reliable but is not guaranteed accurate. This website may not include listings or property addresses of sellers who have directed their listing brokers to withhold their listing or their property address from display on the Internet. ©2026 North Texas Real Estate Information Systems, Inc. All Rights Reserved.
 Advertising Broker: Michelle Brecker | Pathway To Home Realty
