Realty Solution
Powered by 
- 0
- 4
- Overview
- Description
- Property Details
- Location
- Facts & Features
- Getting Around
- Nearby Homes


Street View
Listed by: Anna Knauf (310) 597-9104 DRE #02095484 | Coldwell Banker Hallmark Realty (818) 790-8300
$2,395,000
Monthly Est:$11,921
 4 Beds
 4 Baths
4 full baths
 2,655sqft
2001 Kenilworth Ave, Los Angeles, CA 90039
$2,395,000
$11,921/moEst:
Get Pre-Approved
Single Family Residence
Built in 1936
$-- HOA
3,447.2 sqft lot
$902/sq.ft
Description
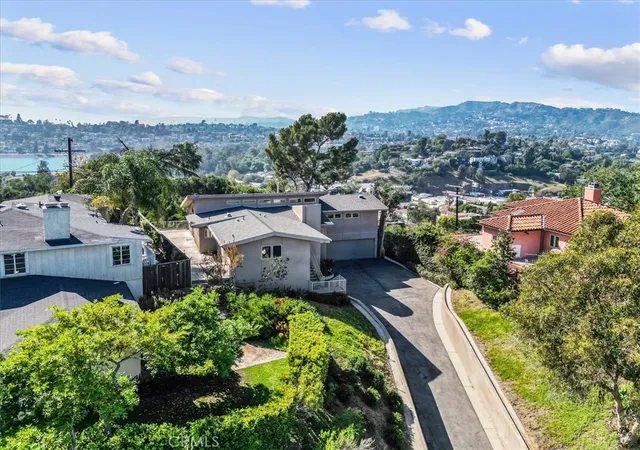
This beautifully reimagined corner-lot residence captures panoramic Silver Lake Reservoir views while showcasing a highly functional layout within the Ivanhoe School District. Perfectly positioned in the heart of the Moreno Highlands, the home has been thoughtfully modernized from the inside out.Some of the updates include a new high-efficiency dual-zone HVAC system, new custom windows/sliding doors, and designer-curated finishes that elevate every room. The main level welcomes you with a bright, free-flowing layout, transitioning seamlessly from the open living and dining areas into a custom chef's kitchen anchored by a striking Taj Mahal Quartzite waterfall island and stone-wrapped feature walls. A stunning custom entertainment wall, complete with an electric fireplace, is a beautiful focal point for the main level. From there, large glass sliders open completely to an expansive terrace, creating an effortless indoor-outdoor flow with the Silver Lake Reservoir as your backdrop.The primary suite serves as a private, luxurious retreat, complete with dual closets, a deep soaking tub, a triple-head walk-in shower, and its own private viewing terrace. Conveniently located on this same main level is an additional bedroom and bathroom.Downstairs, the lower level is designed to easily serve as a dedicated work, entertainment, or guest hub. This level features two more bedrooms--one with its own en-suite bathroom and walk-in closet and the other opening directly to a private backyard space--plus an additional full guest bathroom. Positioned on the other side of this level is a spacious laundry room, direct access from the garage, and a bonus space. Perfectly suited for a home gym, media room, or creative production studio, this versatile bonus space features independent access from both Kenilworth and Balmer, seamlessly expanding the home's total footprint.Maximizing every inch of its unique orientation, the outdoor spaces are fully integrated. From the garden areas to the multiple entertainment areas, the entire usable grounds are designed for seamless hosting.Located just moments from the Reservoir path and Silver Lake's premier dining, this property brings together unmatched modern infrastructure, premium finishes, and a rare, expansive layout in one of Los Angeles' most coveted neighborhoods.
- Houzeo last checked: 6 minutes ago
- Listing updated: October 7, 2026 at 12:00 am
- Source: California Regional MLS-CA | MLS#: P1-29097

Property Details
Status
Active
Type
Single Family Residence
No. of Stories
2
County
City
Neighborhood
Year Built
1936
HOA Fees
-
Finished Area
2,655 sqft
Lot Size
3,447.2 sqft lot
Basement Area
- sqft
MLS Name
California Regional MLS
MLS Number
P1-29097
MLS Status
Active
Days on Market
5
Cumulative Days on Market
151
Open House

Continue Your Journey in App
Find your dream home, receive real-time updates, and many more!
Download App
Continue Your Journey in App
Find your dream home, receive real-time updates, and many more!
Location
Facts & Features
Rooms
Bedrooms & bathrooms
Bedrooms: 4
Bathrooms: 4
Interior
Sewer
Public Sewer
Interior Features
Built In Features, Balcony, Open Floorplan, Recessed Lighting, See Remarks, Storage, Bar, Primary Suite, Walk In Closets
Heating
See Remarks
Flooring
See Remarks, Wood
Appliances
Dishwasher, Gas Cooktop, Gas Range, Microwave, Range Hood
Cooling
See Remarks
Construction
Year Built
Year Built: 1936
Home type
Single Family Residence
Property Condition
Turnkey
Utilities & Energy
Water Source
Public
Utilities
Electricity Connected, Natural Gas Connected, Sewer Connected, Water Connected
Laundry Features
Washer Hookup, Gas Dryer Hookup
Fireplace Features
Electric, Living Room
Pool Features
None
Security Features
Carbon Monoxide Detectors, Smoke Detectors
Other Features
Lot Features
Sprinklers In Front, Landscaped, Sprinklers On Side
Community Features
Biking, Dog Park, Hiking, Lake, Street Lights, Suburban, Sidewalks
Patio And Porch Features
Concrete, See Remarks, Terrace
Price History
| Date | Event | Price |
|---|---|---|
10/02/2026 Source: | Price Decreased | $2,395,000 -7.71% $902/sqft |
09/14/2026 Source: | Price Increased | $2,595,000 +8.35% $977/sqft |
09/11/2026 Source: | Listed for Sale | $2,395,000 -7.71% $902/sqft |
09/10/2026 Source: | Price Increased | $2,595,000 +19861.54% $977/sqft |
08/09/2026 Source: | Price Increased | $13,000 +8.33% $5/sqft |

Show more
Nearby Homes


Find Homes by Property Features in Los Angeles, CA
Nearby New Homes For Sale


Based on information from California Regional Multiple Listing Service, Inc. as of Oct 09, 2026, 04:45AM and /or other sources. All data, including all measurements and calculations of area, is obtained from various sources and has not been, and will not be, verified by broker or MLS. All information should be independently reviewed and verified for accuracy. Properties may or may not be listed by the office/agent presenting the information. Information being provided is for consumers’ personal, non-commercial use and may not be used for any purpose other than to identify prospective properties consumers may be interested in purchasing. This website may not include listings or property addresses of sellers who have directed their listing brokers to withhold their listing or their property address from display on the Internet. © 2026 California Regional Multiple Listing Service. All Rights Reserved.
 Advertising Broker: William Johnson DRE #01463271 | William Johnson Brokerage