Realty Solution
Powered by 
- 15
- Overview
- Description
- Property Details
- Location
- Facts & Features
- Getting Around
- Nearby Homes
 Hot
 No HOA
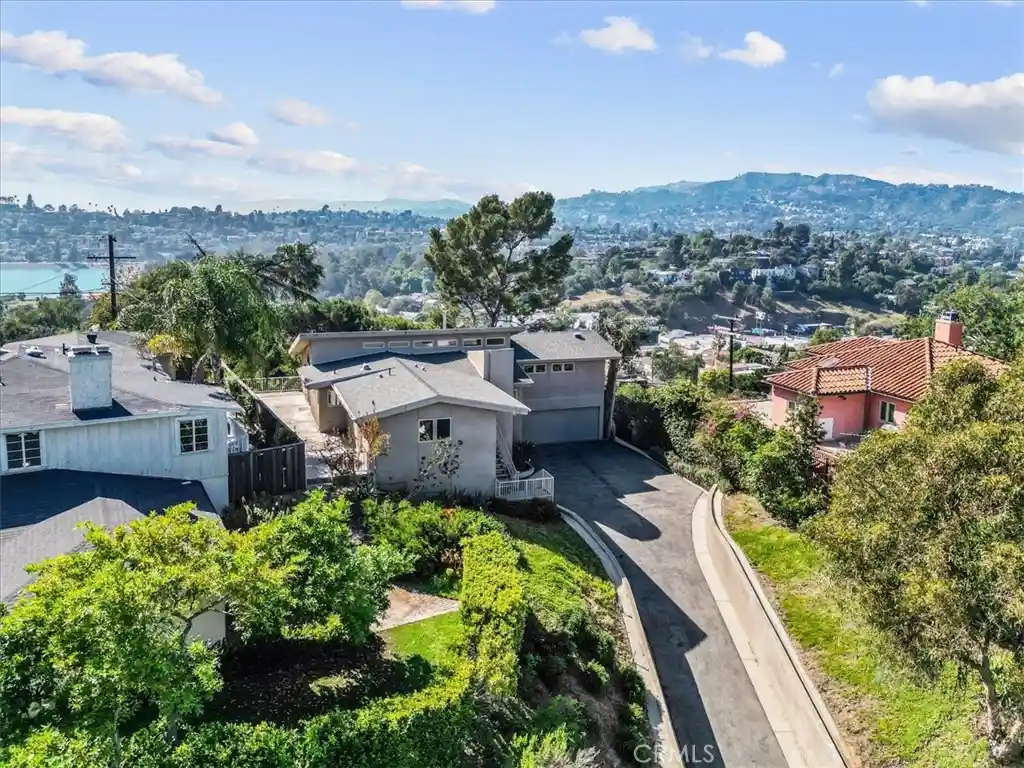


Street View
Listed by: Misael Vasquez (323) 560-1200 DRE #01239378 | Century 21 Allstars (562) 863-2121
$1,488,000
Monthly Est:$7,406
 2 Beds
 3 Baths
2 full baths + 1 half bath
 2,167sqft
2377 Silver Ridge Ave, Los Angeles, CA 90039
$1,488,000
$7,406/moEst:
Get Pre-Approved
Single Family Residence
Built in 2006
$-- HOA
10,478 sqft lot
$687/sq.ft
Description
Set in the hills of Silver Lake, this 2006-built residence captures direct views of the Hollywood Sign, Griffith Observatory, and the Silver Lake Reservoir. The elevated setting creates privacy, open sightlines, and consistent natural light throughout the day. The main level anchors the home with a seamless connection between kitchen, dining, and living areas, centered around a fireplace and opening to a private patio suited for outdoor dining and gatherings. The kitchen features granite countertops, stainless steel appliances, a gas cooktop with vent hood, a step-in pantry, and a built-in counter for seating or work. Hardwood flooring, recessed lighting, and large windows define bright interiors with clean lines and strong flow. Two bedrooms are positioned on the upper level. The primary suite faces outward toward the views and includes a walk-in closet with built-ins and a bath with a large shower, bench seating, and a separate vanity area. The second bedroom opens directly to the patio and works well as an office or den. A full bath with tub and shower completes this level. The lower level includes a third bedroom, powder bath, and an open-use area suited for a gym, studio, or workspace. A long driveway accommodates four or more vehicles, a rare feature in Silver Lake, along with direct access to a two-car garage with storage. Positioned near the center of the neighborhood, the home sits close to Whole Foods Market, Silver Lake Branch Library, and the reservoir’s walking paths and green space. Griffith Park and the Hollywood Hills are nearby, with Downtown Los Angeles within easy reach. Direct access to the 101, 5, 110, and Glendale Freeway keeps connectivity across the city efficient.
- Houzeo last checked: 12 hours ago
- Listing updated: October 22, 2026 at 11:42 pm
- Source: California Regional MLS-CA | MLS#: DW26070229

Property Details
Status
Active
Type
Single Family Residence
No. of Stories
2
County
City
Neighborhood
Year Built
2006
HOA Fees
-
Finished Area
2,167 sqft
Lot Size
10,478 sqft lot
Basement Area
- sqft
MLS Name
California Regional MLS
MLS Number
DW26070229
MLS Status
Active
Days on Market
215
Cumulative Days on Market
204

Continue Your Journey in App
Find your dream home, receive real-time updates, and many more!
Continue Your Journey in App
Find your dream home, receive real-time updates, and many more!
Location
Facts & Features
Rooms
Bedrooms & bathrooms
Bedrooms: 2
Bathrooms: 3
Interior
Appliances
Built In Range, Dishwasher, Gas Cooktop, Tankless Water Heater
Interior Features
Eat In Kitchen, All Bedrooms Up, Main Level Primary, Primary Suite, Walk In Pantry, Walk In Closets
Flooring
Wood
Heating
Central
Sewer
Sewer Tap Paid
Cooling
Central Air
Construction
Year Built
Year Built: 2006
Home type
Single Family Residence
Architectural Style
Custom, Traditional
Utilities & Energy
Pool Features
None
Laundry Features
Inside
Fireplace Features
Living Room
Water Source
Public
Other Features
Community Features
Curbs, Sidewalks
Price History
| Date | Event | Price |
|---|---|---|
09/30/2026 Source: | Price Decreased | $1,488,000 -2.11% $687/sqft |
06/11/2026 Source: | Price Decreased | $1,520,000 -5.00% $701/sqft |
04/01/2026 Source: | Price Decreased | $1,600,000 -8.57% $738/sqft |
11/01/2025 Source: | Off Market | $1,749,900 $808/sqft |
11/01/2025 Source: | Listed for Sale | $1,749,900 +6.12% $808/sqft |

Show more
Nearby Homes

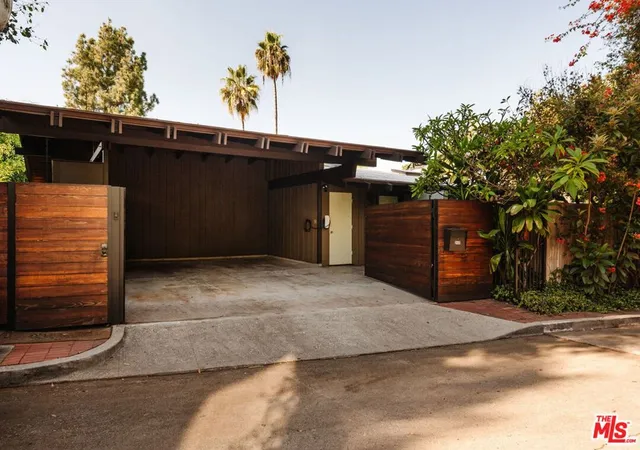
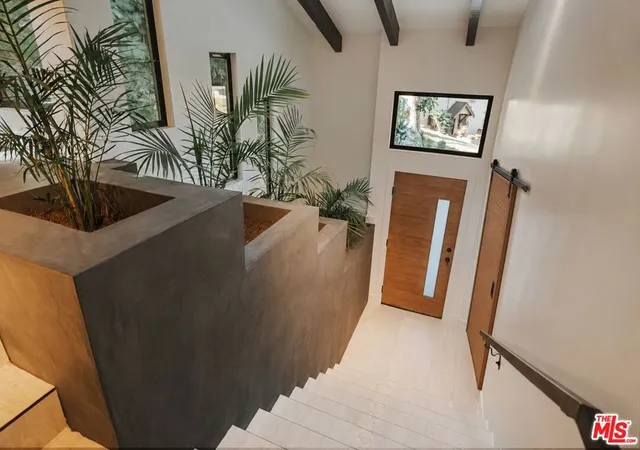
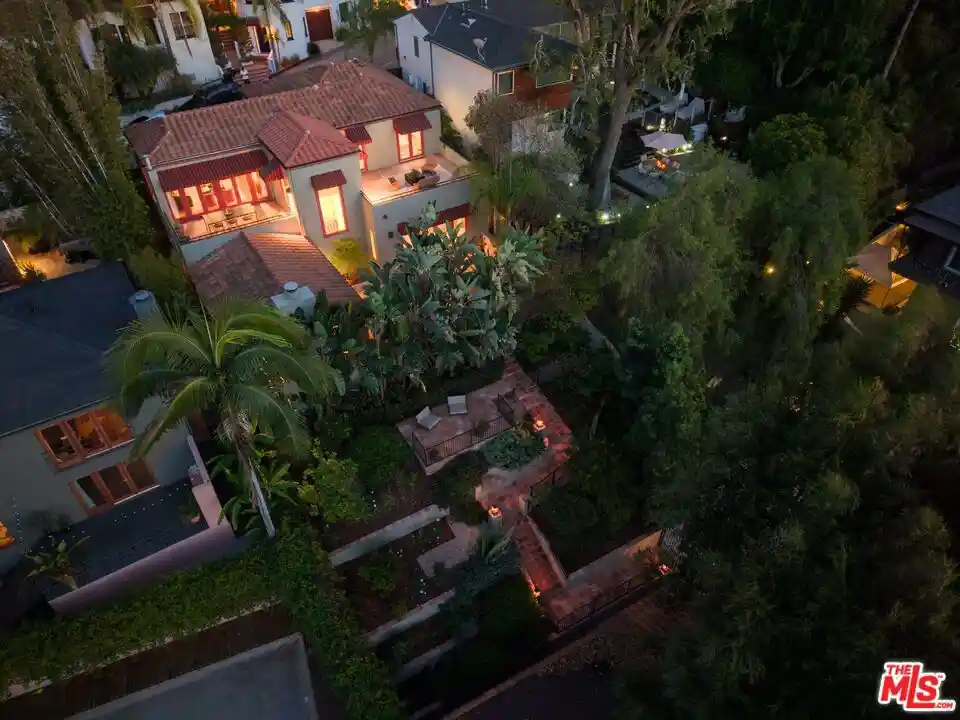
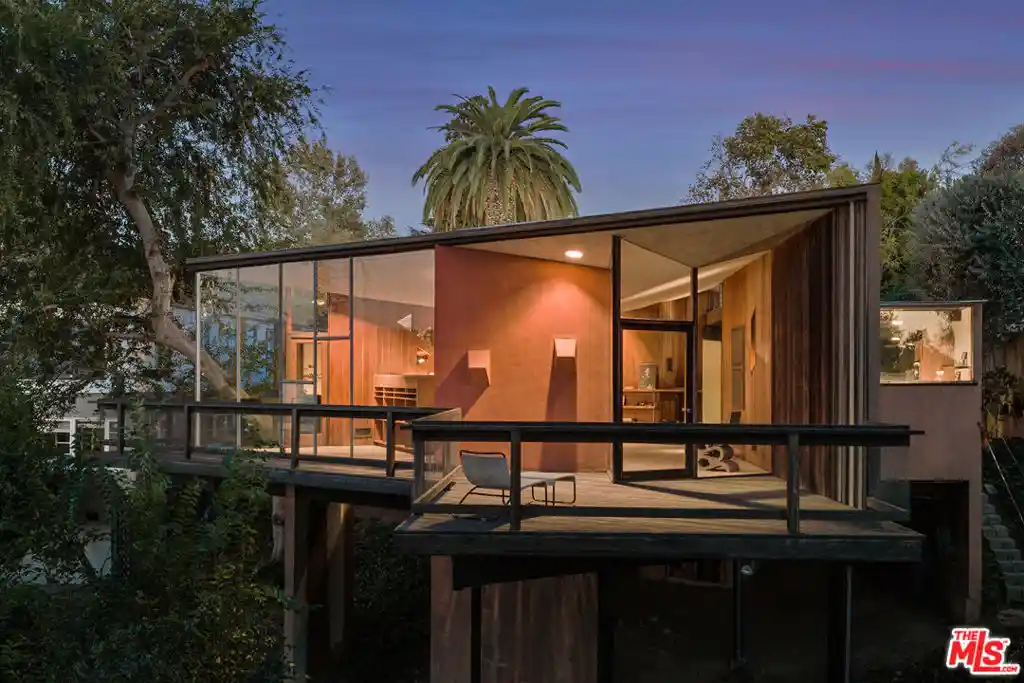
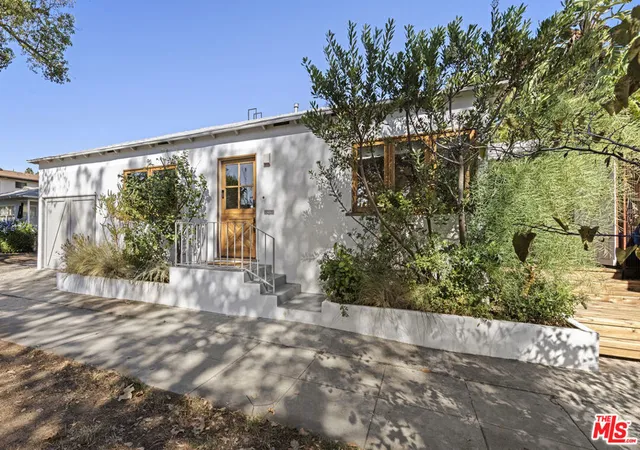
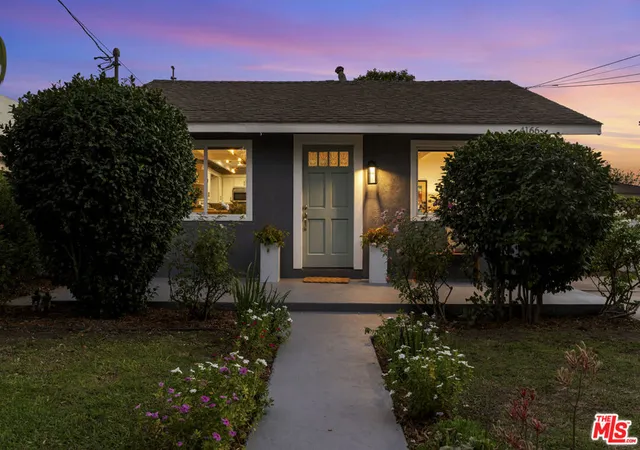


Find Homes by Property Features in Los Angeles, CA
Nearby New Homes For Sale


Based on information from California Regional Multiple Listing Service, Inc. as of Nov 02, 2026, 02:15PM and /or other sources. All data, including all measurements and calculations of area, is obtained from various sources and has not been, and will not be, verified by broker or MLS. All information should be independently reviewed and verified for accuracy. Properties may or may not be listed by the office/agent presenting the information. Information being provided is for consumers’ personal, non-commercial use and may not be used for any purpose other than to identify prospective properties consumers may be interested in purchasing. This website may not include listings or property addresses of sellers who have directed their listing brokers to withhold their listing or their property address from display on the Internet. © 2026 California Regional Multiple Listing Service. All Rights Reserved.
 Advertising Broker: William Johnson DRE #01463271 | William Johnson Brokerage
