- Overview
- Description
- Property Details
- Location
- HOA Management
- Facts & Features
- Getting Around
- Nearby Homes



$495,000
Monthly Est:$2,464
 4 Beds
 4 Baths
3 full baths + 1 half bath
 3,641sqft
2002 Falcon Ridge Ct, Fort Wayne, IN 46845
$495,000
$2,464/moEst:
Get Pre-Approved
Manufactured On Land
Built in 2008
$-- HOA
10,660 sqft lot
$136/sq.ft
Description
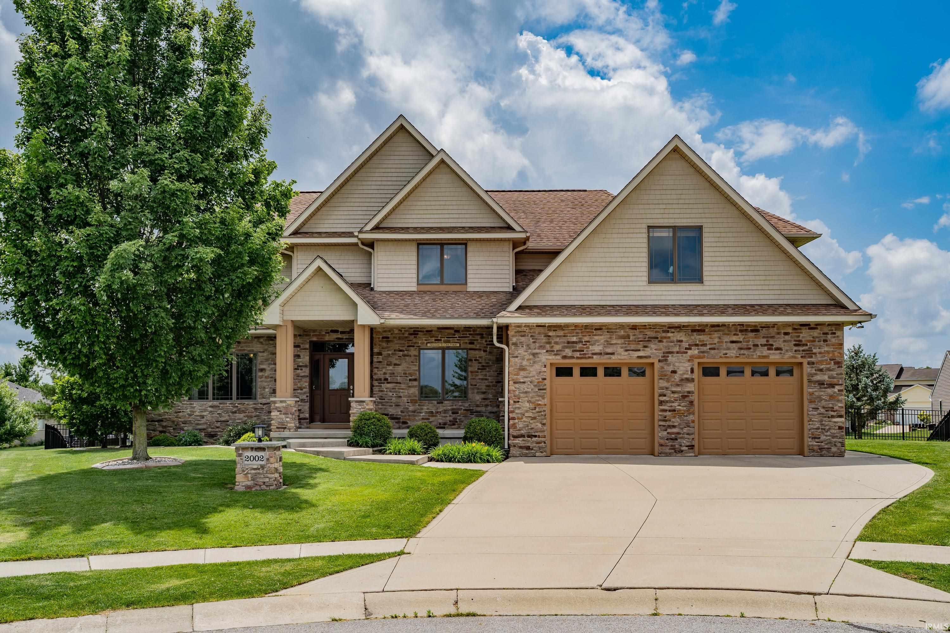
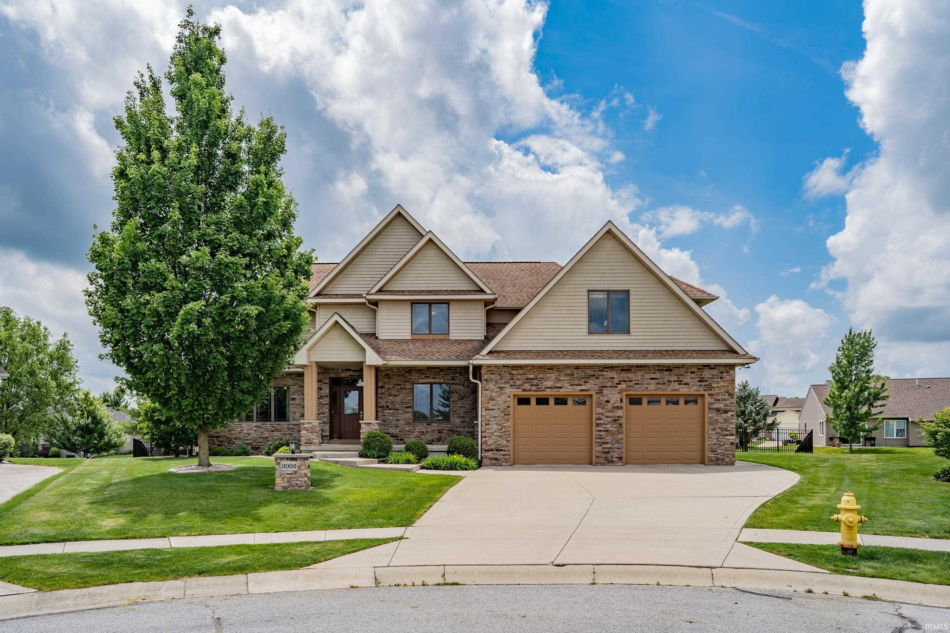
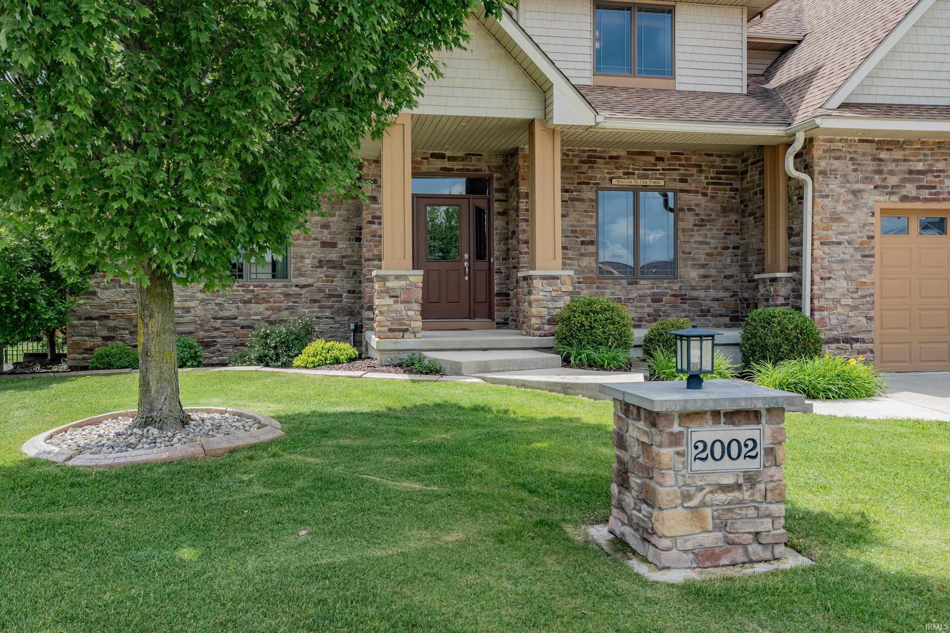
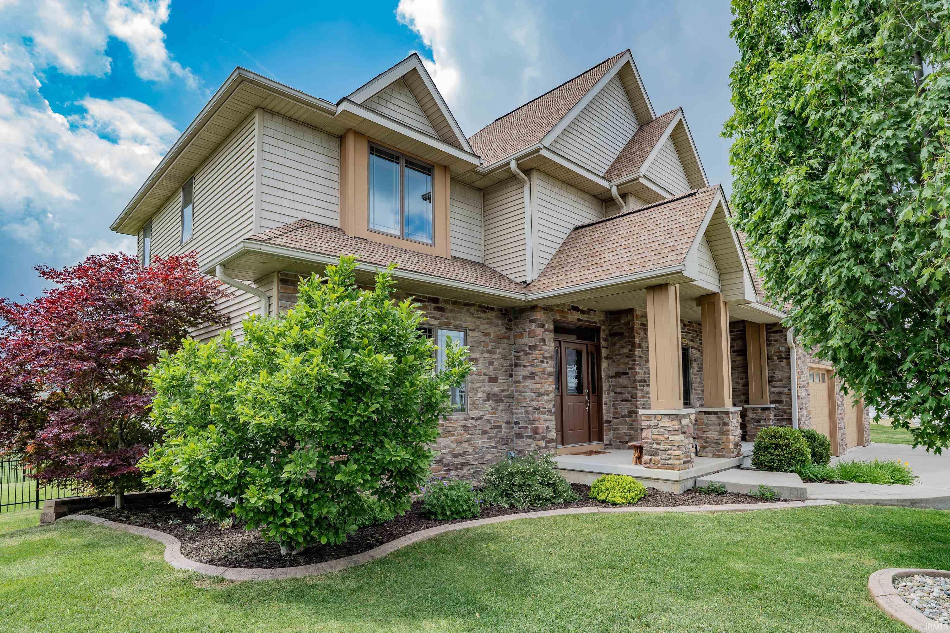
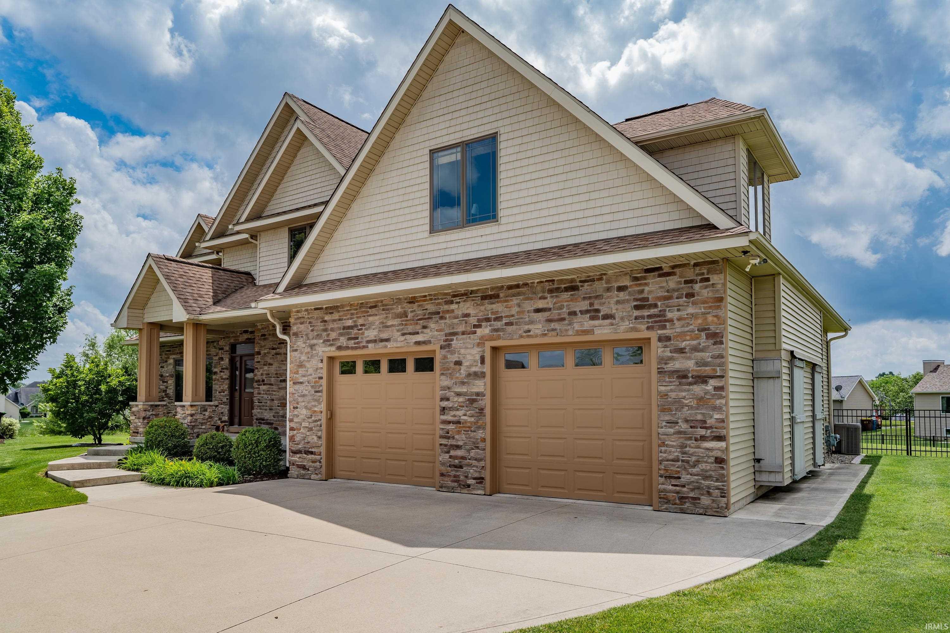
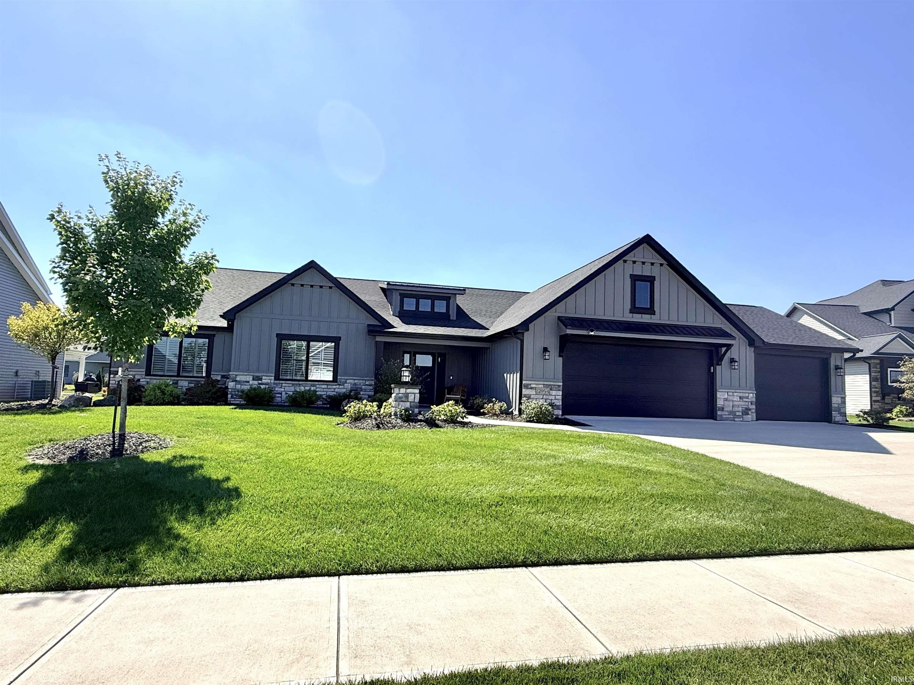
*OPEN HOUSE-SUNDAY 10/4 12-2 PM* Tucked at the end of a quiet cul-de-sac in Northwest Allen County, this 4-bedroom, 3.5-bath home is packed with custom details that make everyday living easier, more organized, and far more enjoyable. A deep covered front porch sets the tone, while the beautifully landscaped lot showcases stamped concrete curbed beds, irrigation on a separate meter, a newly fenced backyard, and a stamped patio with firepit that feels made for long summer evenings. Inside, the two-story foyer makes a memorable first impression with ceramic tile flooring, shiplap-accented staircase walls, architectural display shelving, and an elegant L-shaped staircase. Just off the entry, a den with French doors offers the perfect retreat for reading, working, or quiet conversation. The heart of the home stretches from front to back, where the living room is anchored by a three-sided gas fireplace shared with the dining area, creating a natural gathering space without sacrificing openness. The kitchen was designed by someone who clearly loves to cook, featuring custom cabinetry with pull-out drawers, built-in spice storage, trash and recycling centers, lazy Susan, backsplash, solid surface countertops, & a walk-in pantry ready for serious storage. The oversized mudroom includes built-in lockers, shelving, hooks, and a convenient half bath. Upstairs, every bedroom includes a walk-in closet with professionally designed Closet Concepts organization systems. The primary suite offers plenty of room to unwind with a double vanity, oversized jetted tub, separate shower, and spacious walk-in closet. Even the laundry room was thoughtfully planned, complete with utility sink, folding station, hanging area, built-in cabinetry, & ironing board. The daylight lower level expands the possibilities with a full bath & finished rooms ready to adapt to hobbies, fitness, gaming, guests, or additional work-from-home needs. Craftsmanship is evident throughout, from the oversized stained poplar trim and doors to the lace ceilings, Anderson casement windows, & bamboo flooring. Storage is rarely a concern thanks to the remarkable walk-in attic with two levels of floored space. The oversized galley-style garage is more workshop than garage, featuring epoxy floors, wall heater, utility sink, built-in cabinets, shelving, workbench, and two 8-foot overhead doors. This is a home where the upgrades weren't added for show—they were chosen to make life better every single day.
- Houzeo last checked: 3 hours ago (October 7, 2026 at 6:00 am)
- Listing updated: September 30, 2026 at 2:01 am
- Listing Provided by: Emily Harris (260) 415-3500 | Regan & Ferguson Group
- Source: Indiana Regional MLS-IN | MLS#: 202639985

Property Details
Status
Active
Type
Manufactured Mobile Home
No. of Stories
-
County
--
City
Neighborhood
--
Year Built
2008
HOA Fees
-
Finished Area
3,641 sqft
Lot Size
10,660 sqft lot
Basement Area
- sqft
MLS Name
Indiana Regional MLS
MLS Number
202639985
MLS Status
Active
Days on Market
10

Continue Your Journey in App
Find your dream home, receive real-time updates, and many more!
Download App
Continue Your Journey in App
Find your dream home, receive real-time updates, and many more!
Location
HOA Management
N/A
HOA Fees
$300/
Amenities
 Amenities and services may be covered by one or multiple associations and service providers.
 Pool
Pool
 Walk path
Disclaimer: Amenities are based on third-party information and may vary; buyers must independently verify all amenities, as information is deemed reliable but not guaranteed.
Facts & Features
Rooms
Bedrooms & bathrooms
Bedrooms: 4
Bathrooms: 4
Interior
Interior Features
1st Bdrm En Suite, Storage, Attic Walk Up, Breakfast Bar, Bookcases, Ceiling Fan(s), Closet(s) Walk In, Countertops Solid Surf, Detector Smoke, Disposal, Dryer Hook Up Electric, Eat In Kitchen, Entrance Foyer, Garage Door Opener, Jet Tub, Landscaped, Pantry Walk In, Patio Open, Porch Covered, Range/oven Hook Up Gas, Twin Sink Vanity, Utility Sink, Great Room, Sump Pump, Washer Hook Up
Heating
Natural Gas, Forced Air
Flooring
Hardwood, Carpet, Laminate
Appliances
Dishwasher, Microwave, Refrigerator, Washer, Dryer Electric, Gas Range, Sump Pump+battery Backup, Tankless Water Heater
Sewer
City
Cooling
Central Air
Construction
Year Built
Year Built: 2008
Home type
Manufactured On Land
Construction Materials
Stone, Vinyl Siding
Foundation Details
Concrete Perimeter
Roof
Shingle
Architectural Style
Traditional, Craftsman
Utilities & Energy
Pool Features
Association
Basement
Finished
Water Source
City
Association Amenities
Pool, Sidewalks
Fireplace Features
Great Room
Parking Features
Concrete
Other Features
Subdivision Name
Falcon Creek
Lot Features
Cul De Sac, Level
Price History
| Date | Event | Price |
|---|---|---|
09/27/2026 Source: | Listing Removed | $499,999 +1.01% $133/sqft |
07/20/2026 Source: | Price Decreased | $499,999 -1.96% $133/sqft |
06/10/2026 Source: | Price Decreased | $509,999 -0.97% $136/sqft |
06/10/2026 Source: | Price Increased | $514,999 +7.29% $137/sqft |
06/05/2024 Source: | Sold | $480,000 $128/sqft |

Getting Around 2002 Falcon Ridge Ct
Bike Score®

Somewhat Bikeable
25/100
Walk Score®

Car-Dependent
1/100
Data provided by Redfin
Nearby Homes


Find Homes by Property Features in Fort Wayne, IN


IDX information is provided exclusively for consumer's personal, non-commercial use and may not be used for any purpose other than to identify prospective properties that consumers may be interested in purchasing. Data is deemed reliable but is not guaranteed accurate by the MLS.
 Advertising Broker: Jonah Hartsburg | Hoosier Hub Realty