- Overview
- Description
- Property Details
- Location
- HOA Management
- Facts & Features
- Getting Around
- Nearby Homes
 New Construction
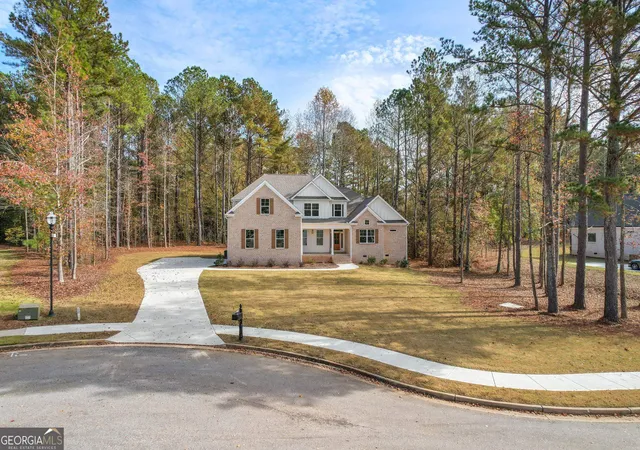
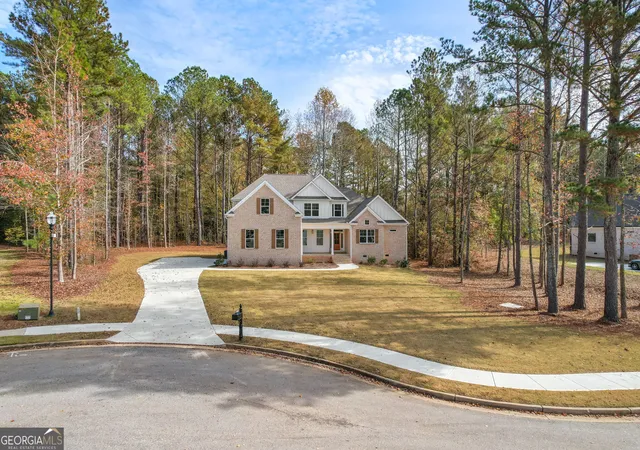
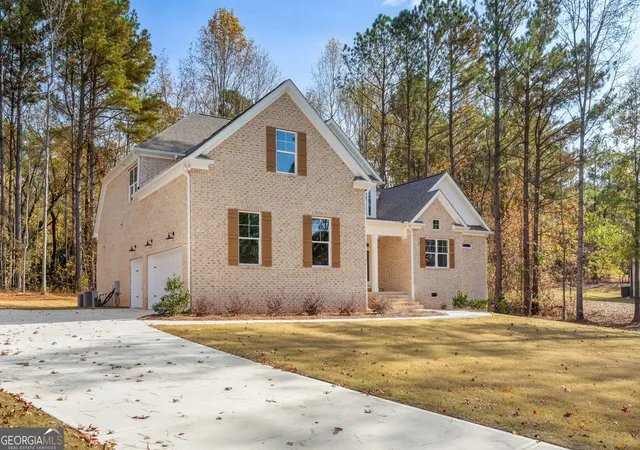
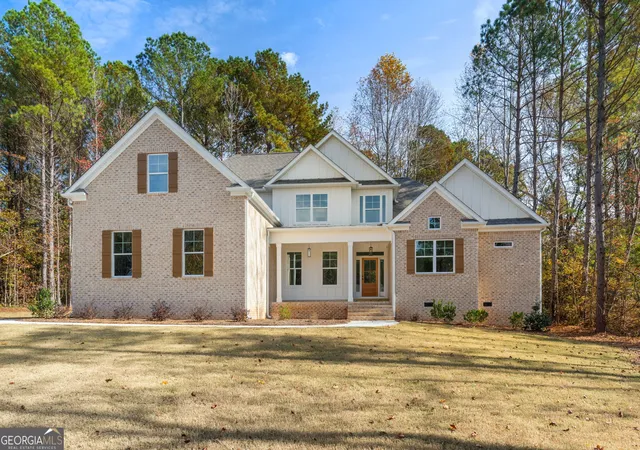
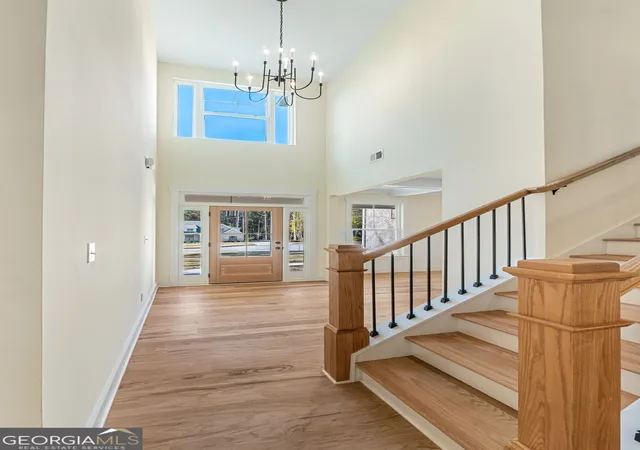

Street View
$659,000
Monthly Est:$3,280
 5 Beds
 3 Baths
3 full baths
 3,138sqft
2002 Millstream Ct, Griffin, GA 30224
$659,000
$3,280/moEst:
Get Pre-Approved
Single Family Residence
Built in 2024
$-- HOA
32,670 sqft lot
$210/sq.ft
Description
Welcome to the Ashley built by Dustin Shaw Homes / Flint Mill Estates..All brick, three car garage, culdesac lot! Two Story Foyer Entry~Separate Diniing Room with custom trim design~ Living Area with open staircase~Main living area is site finished floors~Large Kitchen Island~Quartz Countertops~Designer backsplash~Separate Oven~Microwave~Custom Hood~Natural Gas Stovetop~Walk In Closet~Upgraded Lighting Package~Master Suite on Main~Soaking Tub~Custom Tile Shower~Seamless Glass Shower Door~Upstairs has 3 expansive bedrooms~Walk in Closets~Jack and Jill Bathroom. Sodded Front Yard~ Flint Mill Estates has community pool, clubhouse, playground, sidewalks, & underground utilities. REDUCED 20,000!! *5.5% FHA INTEREST RATES WITH BUILDERS PREFERRED LENDER!!MAY VARY BASED ON BUYERS QUALIFICATIONS AND INTEREST RATES ARE SUBJECT TO CHANGE*
- Houzeo last checked: 13 minutes ago
- Listing updated: September 11, 2026 at 5:07 am
- Listing Provided by: | Murray Company, Realtors (770) 227-8661
- Source: Georgia MLS-GA | MLS#: 10835086

Property Details
Status
Active
Type
Single Family Residence
No. of Stories
-
County
City
Neighborhood
--
Year Built
2024
HOA Fees
-
Finished Area
3,138 sqft
Lot Size
32,670 sqft lot
Basement Area
- sqft
MLS Name
Georgia MLS
MLS Number
10835086
MLS Status
Active
Days on Market
62
Cumulative Days on Market
14

Continue Your Journey in App
Find your dream home, receive real-time updates, and many more!
Continue Your Journey in App
Find your dream home, receive real-time updates, and many more!
Location
HOA Management
N/A
HOA Fees
$850/
Disclaimer: Amenities are based on third-party information and may vary; buyers must independently verify all amenities, as information is deemed reliable but not guaranteed.
Facts & Features
Rooms
Bedrooms & bathrooms
Bedrooms: 5
Bathrooms: 3
Interior
Interior Features
High Ceilings, Double Vanity, Entrance Foyer, Soaking Tub, Separate Shower, Tile Bath, Walk In Closet(s), Master On Main Level
Cooling
Electric, Ceiling Fan(s), Central Air, Zoned
Appliances
Gas Water Heater, Convection Oven, Cooktop, Dishwasher, Microwave, Oven, Stainless Steel Appliance(s)
Heating
Electric, Central, Heat Pump, Zoned
Sewer
Public Sewer
Flooring
Hardwood, Tile, Carpet
Construction
Year Built
Year Built: 2024
Home type
Single Family Residence
Property Condition
New Construction
Architectural Style
Traditional
Foundation Details
Block
Roof
Composition
Construction Materials
Brick
Utilities & Energy
Fireplace Features
Living Room, Factory Built, Gas Starter
Basement
Crawl Space
Parking Features
Garage, Attached, Garage Door Opener
Laundry Features
In Kitchen
Water Source
Public
Utilities
Underground Utilities, Sewer Connected, Electricity Available, High Speed Internet, Natural Gas Available, Water Available
Other Features
Lot Features
Cul De Sac
Subdivision Name
Flint Mill
Community Features
Clubhouse, Playground, Pool, Sidewalks, Street Lights
Patio And Porch Features
Deck, Porch
Price History
| Date | Event | Price |
|---|---|---|
08/28/2026 Source: | Listed for Sale | $659,000 +20176.92% $210/sqft |
08/24/2026 Source: | Off Market | $3,250 $1/sqft |
08/21/2026 Source: | Listed for Sale | $3,250 $1/sqft |
06/19/2026 Source: | Price Decreased | $3,250 -99.51% $1/sqft |
06/05/2026 Source: | Off Market | $658,700 $210/sqft |

Show more
Nearby Homes





Find Homes by Property Features in Griffin, GA
Nearby New Homes For Sale


Information Deemed Reliable But Not Guaranteed. © 2026 Georgia Multiple Listing Service. All Rights Reserved.
 Advertising Broker: Fred McGill | Simple Showing, Inc
