- Overview
- Description
- Property Details
- Location
- HOA Management
- Facts & Features
- Getting Around
- Nearby Homes



$499,900
Monthly Est:$2,488
 4 Beds
 3 Baths
2 full baths + 1 half bath
 3,010sqft
2004 N Golfview Dr, Plant City, FL 33566
$499,900
$2,488/moEst:
Get Pre-Approved
Single Family Residence
Built in 1981
$59/mo HOA
15,000 sqft lot
$166/sq.ft
Description
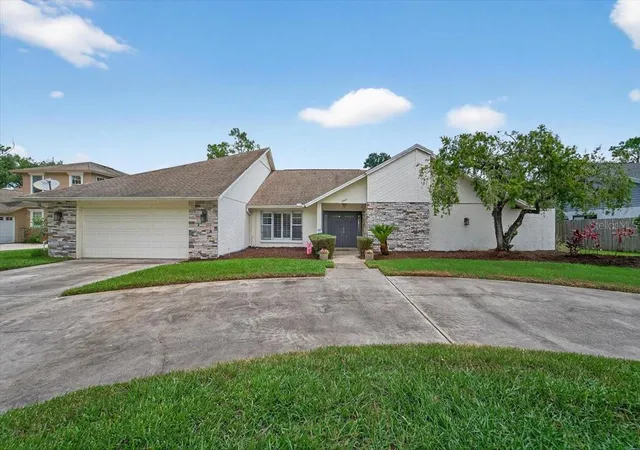
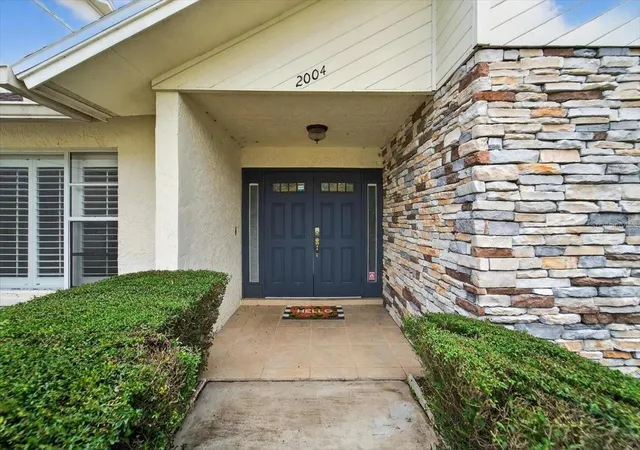
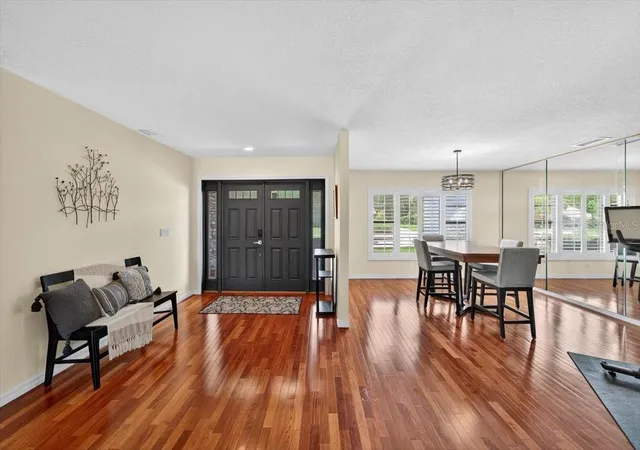
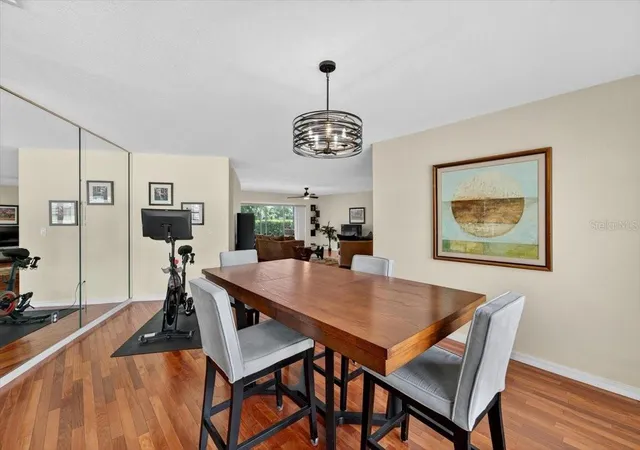
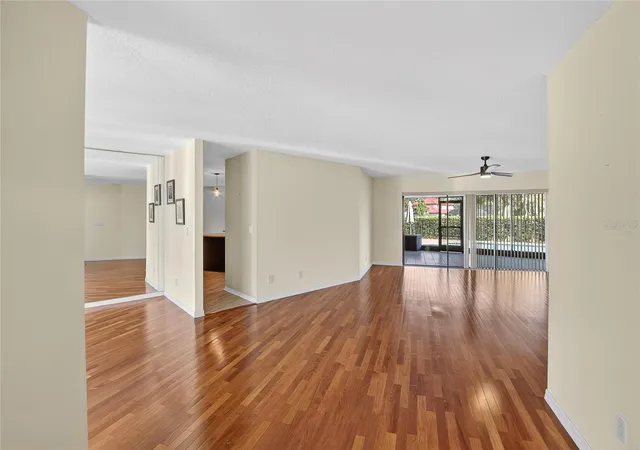
Under contract-accepting backup offers. BEAUTIFUL 4 BEDROOM, 2.5 BATH (double master bath!), 2 CAR GARAGE, POOL HOME IN THE COMMUNITY OF WALDEN LAKE. This immaculately maintained home truly has it all. As you enter through the open foyer, the large family room encompasses the heart of the home with large pocket sliding glass doors (triple sliding glass doors) that open to the 500 sq ft screened in lanai that give a beautiful view of the pool. The primary bedroom, generous in size, features a secondary point of entry to the lanai, dual walk-in closets as well as a third closet (shoe closet) and even an attached dual full bath. One side boasts a large soaking tub, with intricate stone work surrounding and an entrance to a small secluded private lanai off the primary living space. The second part of the primary bath includes a generously sized walk-in shower, and also has access to a 12x11 multi-funational flex space. The open kitchen concept hosts a large center island, updated cabinetry and backsplash, as well as a very large floor ceiling pantry. The kitchen overlooks the formal living space that features beautiful stone work, wood beams on the vaulted ceiling and also has another set of pocket sliding glass doors that offer a third point of entry to that lanai. The split floor plan leaves the generously sized secondary bedrooms on the north of the home and they sit either side of a jack and jill full bath. Both bedrooms have full wall length 12' closets. In addition the home also features a humongous 500 sq ft laundry room, equipped with utility sink. The 40X15 covered lanai hosts an out door kitchen/bar as well as a large passthrough window from the kitchen. It also has oversized 72in fans, perfect for those hot days. The 12X24 open air pool was put in in 2017 and does have a solar pool cover. Some additional rooms and features do include a large formal dining room, a dry bar area in the kitchen and circle driveway. Some community features include walking trails, a dog park, lake with fishing opportunity, gated entrances, playground and more. This home is centrally located near major roadways that allow easy transportation to surrounding areas such as Tampa, Brandon and Lakeland.
- Houzeo last checked: 0 minutes ago
- Listing updated: October 8, 2026 at 9:36 pm
- Listing Provided by: Dale Ling (813) 731-5415 | LING REALTY, LLC (813) 731-5415
- Source: Stellar MLS-FL | MLS#: TB8407365

Property Details
Status
Active Under Contract
Type
Single Family Residence
No. of Stories
1
County
City
Neighborhood
--
Year Built
1981
HOA Fees
$59/mo
Finished Area
3,010 sqft
Lot Size
15,000 sqft lot
Basement Area
- sqft
MLS Name
Stellar MLS
MLS Number
TB8407365
MLS Status
Pending
Days on Market
450
Cumulative Days on Market
399

Continue Your Journey in App
Find your dream home, receive real-time updates, and many more!
Download App
Continue Your Journey in App
Find your dream home, receive real-time updates, and many more!
Location
HOA Management
Walden Lake HOA
HOA Fees
$354/ Semi-Annually
Disclaimer: Amenities are based on third-party information and may vary; buyers must independently verify all amenities, as information is deemed reliable but not guaranteed.
Facts & Features
Rooms
Bedrooms & bathrooms
Bedrooms: 4
Bathrooms: 3
Foyer
Level: First
Area: 120.00 Square Feet
Dimensions: 12x10
Dining Room
Level: First
Area: 234.00 Square Feet
Dimensions: 13x18
Kitchen
Level: First
Area: 336.00 Square Feet
Dimensions: 24x14
Family Room
Level: First
Area: 360.00 Square Feet
Dimensions: 20x18
Primary Bedroom
Level: First
Area: 252.00 Square Feet
Dimensions: 18x14
Bathroom 1
Level: First
Area: 80.00 Square Feet
Dimensions: 10x8
Bathroom 2
Level: First
Area: 65.00 Square Feet
Dimensions: 13x5
Bedroom 2
Level: First
Area: 156.00 Square Feet
Dimensions: 13x12
Bedroom 3
Level: First
Area: 168.00 Square Feet
Dimensions: 14x12
Bathroom 3
Level: First
Area: 104.00 Square Feet
Dimensions: 13x8
Bedroom 4
Level: First
Area: 132.00 Square Feet
Dimensions: 12x11
Balcony/Porch/Lanai
Level: First
Area: 600.00 Square Feet
Dimensions: 40x15
Living Room
Level: First
Area: 330.00 Square Feet
Dimensions: 22x15
Interior
Sewer
Public Sewer
Heating
Central
Appliances
Dishwasher, Electric Water Heater, Microwave, Range, Refrigerator
Flooring
Carpet, Ceramic Tile, Laminate
Cooling
Central Air
Interior Features
Solid Surface Counters, Split Bedroom, Thermostat, Window Treatments
Construction
Year Built
Year Built: 1981
Home type
Single Family Residence
Construction Materials
Block, Stucco
Roof
Shingle
Foundation Details
Slab
Utilities & Energy
Utilities
Public
Pool Features
In Ground
Parking Features
On Street
Laundry Features
Inside
Water Source
Public
Other Features
Vegetation
Trees/landscaped
Subdivision Name
Walden Lake Fairway Estates Un
Price History
| Date | Event | Price |
|---|---|---|
09/11/2026 Source: | Contingent (Active Under Contract) | $499,900 $166/sqft |
05/29/2026 Source: | Price Decreased | $499,900 -4.33% $166/sqft |
04/23/2026 Source: | Price Decreased | $522,500 -0.48% $174/sqft |
03/10/2026 Source: | Price Increased | $525,000 +5.02% $174/sqft |
12/16/2025 Source: | Listed for Sale | $499,900 -5.50% $166/sqft |

Show more
Nearby Homes
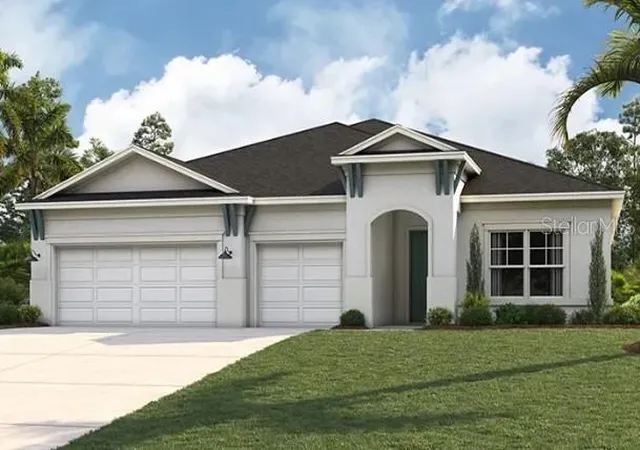
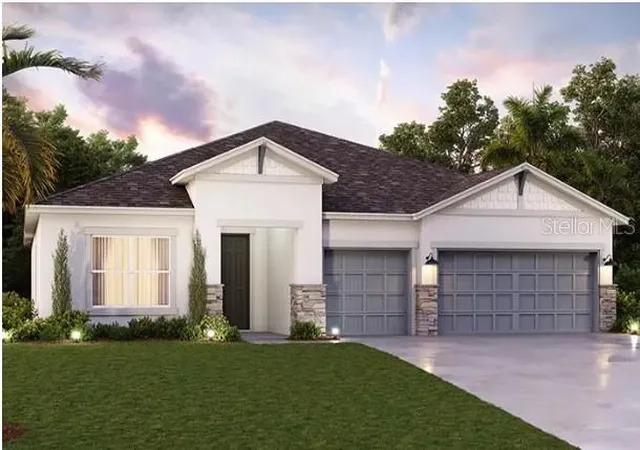
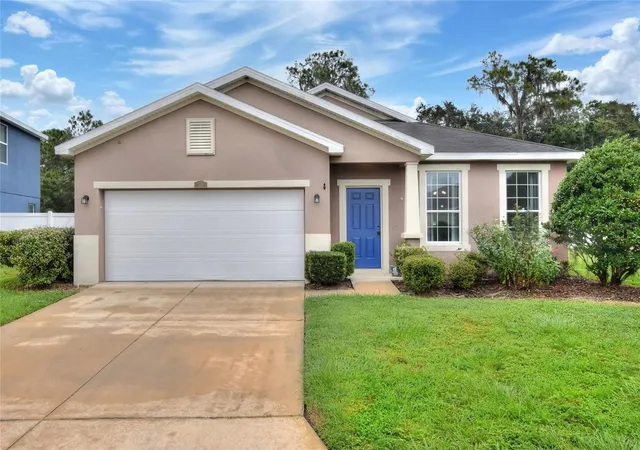
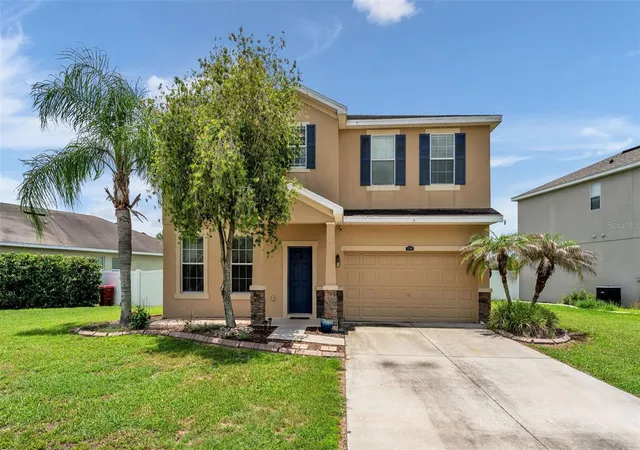
Find Homes by Property Features in Plant City, FL
Nearby New Homes For Sale

Based on information from Stellar MLS® through Oct 11, 2026, 02:00PM as submitted to and distributed by MLS GRID. All data is obtained from various sources and may not have been verified by the broker or MLS GRID. Supplied Open House Information is subject to change without notice. All information should be independently reviewed and verified for accuracy. Properties may or may not be listed by the office/agent presenting the information. IDX information is provided exclusively for consumers’ personal non-commercial use. It may not be used for any purpose other than to identify prospective properties consumers may be interested in purchasing. The data is deemed reliable but is not guaranteed by MLS GRID. The use of the MLS GRID Data may be subject to an end-user license agreement prescribed by the Member Participant’s applicable MLS, if any, and as amended from time to time. © 2026 Stellar MLS. All Rights Reserved.
 Advertising Broker: Fred McGill | Simple Showing, Inc