- Overview
- Description
- Property Details
- Location
- Facts & Features
- Getting Around
- Nearby Homes


$999,000
Monthly Est:$4,972
 4 Beds
 4 Baths
3 full baths + 1 half bath
 4,066sqft
2004 Quincey Dr, Clairton, PA 15025
$999,000
$4,972/moEst:
Get Pre-Approved
Single Family Residence
Built in 2002
$-- HOA
1.47 acres lot
$246/sq.ft
Description
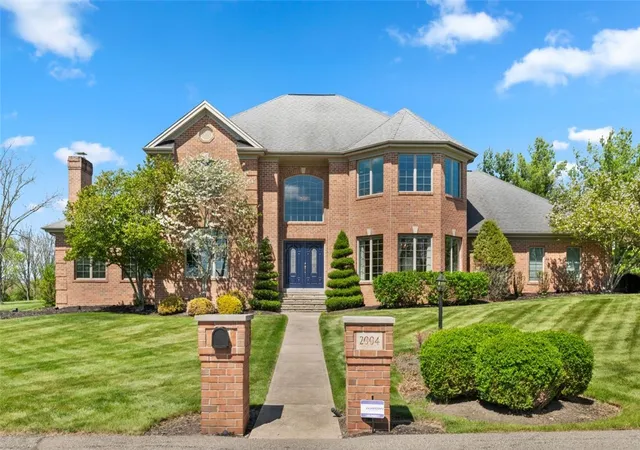
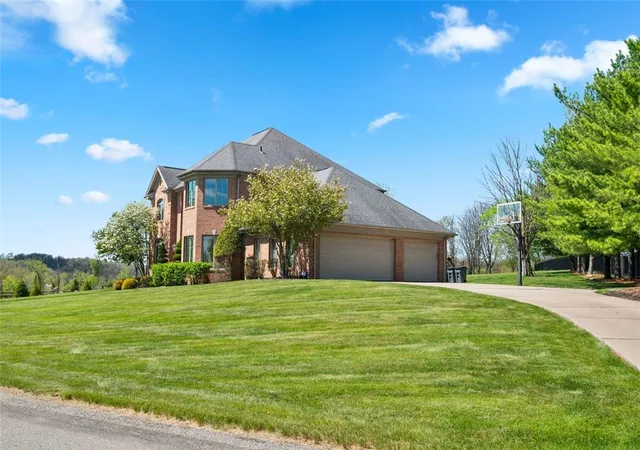
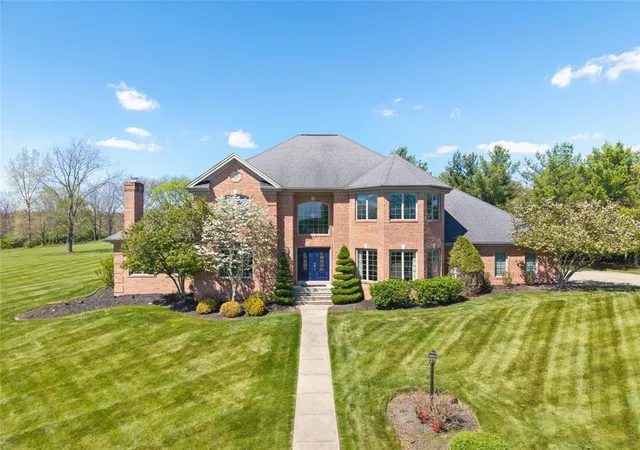
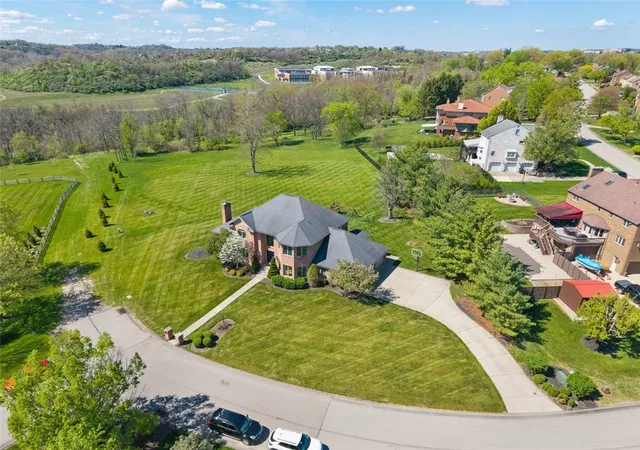
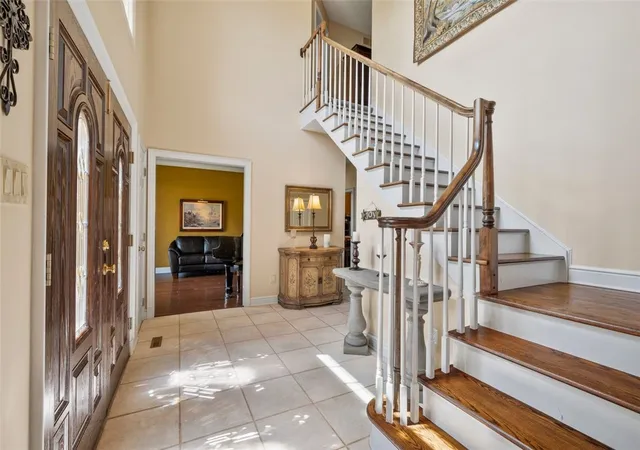
Set amongst beautiful flowering dogwoods is this roughly 4000 sqft colonial just down the road from West Jefferson Hills schools, AHN Jefferson Hospital and easy access to Route 51, and Old Clairton Blvd. Located on a tabletop 1.5 acres this home features a desirable floor plan. The main level features a soaring 2 story foyer, an open kitchen with adjacent breakfast area and laundry, a spacious den with library with stunning custom built-ins, dining room with ample sunlight and huge family room complete with fireplace, tray ceilings, numerous windows, and a double door that leads to the wrap around rear patio that can also be accessed by the kitchen and breakfast area. This kitchen boasts and large center island, stainless steel appliances, tons of cabinet and countertop space and is perfect for entertaining. The upper floors have 4 bedroom and 3 full baths, including a large primary suite with a spa-like bath with a walk-in shower and oversized soaking tub that provides views of the entire rear property. The finished 3rd floor is set up for an upstairs game room but could be space for a guest suite or an additional bedroom or two. Other features include built-ins throughout, coved ceilings, beautiful hardwood floors, lovely crown moldings, trim, a large rear patio with separate sitting and lounging areas with an attached tool/garden room, and a spacious unfinished basement.
- Houzeo last checked: 12 hours ago
- Listing updated: September 18, 2026 at 2:49 pm
- Listing Provided by: Cindy Ingram (412) 363-4000 DRE #AB049665L | COLDWELL BANKER REALTY (412) 363-4000
- Source: West Penn MLS-PA | MLS#: 1749346

Property Details
Status
Active
Type
Single Family Residence
No. of Stories
3
County
City
Neighborhood
--
Year Built
2002
HOA Fees
-
Finished Area
4,066 sqft
Lot Size
1.47 acres lot
Basement Area
- sqft
MLS Name
West Penn MLS
MLS Number
1749346
MLS Status
Active
Days on Market
169

Continue Your Journey in App
Find your dream home, receive real-time updates, and many more!
Download App
Continue Your Journey in App
Find your dream home, receive real-time updates, and many more!
Location
Facts & Features
Rooms
Bedrooms & bathrooms
Bedrooms: 4
Bathrooms: 4
GameRoom
Level: Upper
Area: 437.00 Square Feet
Dimensions: 23x19
Bedroom4
Level: Upper
Area: 168.00 Square Feet
Dimensions: 14x12
Bedroom3
Level: Upper
Area: 132.00 Square Feet
Dimensions: 12x11
Bedroom2
Level: Upper
Area: 168.00 Square Feet
Dimensions: 14x12
PrimaryBedroom
Level: Upper
Area: 270.00 Square Feet
Dimensions: 18x15
Laundry
Level: Main
Area: 91.00 Square Feet
Dimensions: 13x7
Kitchen
Level: Main
Area: 315.00 Square Feet
Dimensions: 21x15
FamilyRoom
Level: Main
Area: 352.00 Square Feet
Dimensions: 22x16
Den
Level: Main
Area: 216.00 Square Feet
Dimensions: 18x12
DiningRoom
Level: Main
Area: 225.00 Square Feet
Dimensions: 15x15
LivingRoom
Level: Main
Area: 180.00 Square Feet
Dimensions: 15x12
EntryFoyer
Level: Main
Area: 210.00 Square Feet
Dimensions: 14x15
Interior
Flooring
Hardwood, Tile, Carpet
Sewer
Public Sewer
Heating
Forced Air, Gas
Appliances
Some Gas Appliances, Convection Oven, Cooktop, Dryer, Dishwasher, Disposal, Microwave, Refrigerator, Stove, Washer
Interior Features
Central Vacuum, Kitchen Island
Window Features
Multi Pane
Cooling
Central Air
Construction
Year Built
Year Built: 2002
Home type
Single Family Residence
Property Condition
Resale
Architectural Style
Colonial, Three Story
Construction Materials
Brick
Roof
Asphalt
Utilities & Energy
Parking Features
Built In, Garage Door Opener
Water Source
Public
Basement
Full, Walk Up Access
Fireplace Features
Other
Pool Features
None
Other Features
Subdivision Name
Jefferson Place
Price History
| Date | Event | Price |
|---|---|---|
04/21/2026 Source: | Listed for Sale | $999,000 $246/sqft |
10/01/2025 Source: | Listing Removed | $999,000 $246/sqft |

Nearby Homes




Find Homes by Property Features in Clairton, PA
Nearby New Homes For Sale

Based on information from the West Penn Mutli-List, INC through Oct 07, 2026, 06:00AM. Information is provided exclusively for consumers’ personal, non-commercial use and may not be used for any purpose other than to identify prospective properties consumers may be interested in purchasing. Information is deemed reliable but not guaranteed. © 2026 West Penn Multi-List, Inc. All Rights Reserved.
 Advertising Broker: Daniel Demers | Sell Your Home Services